Unknown for 80 Marsh Ave #14, Peterborough Ontario K9H 0J5
Re-listed 3 days ago

80 Marsh Ave #14, Peterborough, Ontario K9H 0J5

In the same building:
-
Condo
2
3
~1000-1199 sqft
$•••,•••
$559,900
Get pre-qualifiedPowered by nesto
Condo
2
3
~1000-1199 sqft

Contact us about this property

Call

Highlights

Property Estimate

Days on market3 days

Total days on market
54 days

Estimated valueNot available

Price/Sqft$513/sqft

Monthly cost

Open Calculator

Description

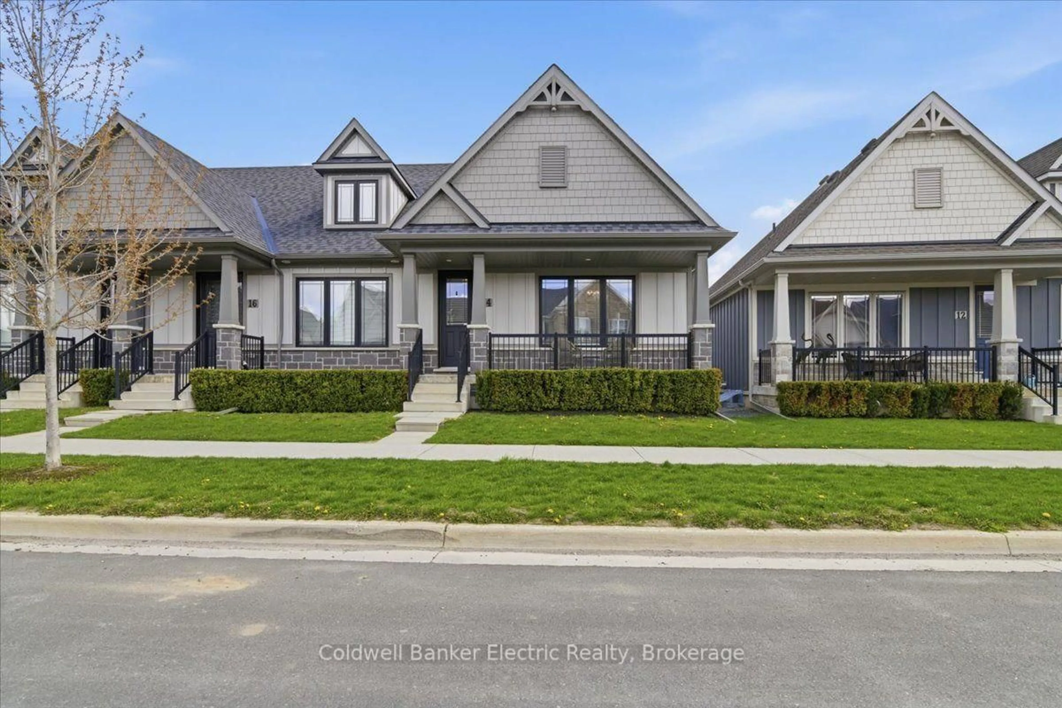
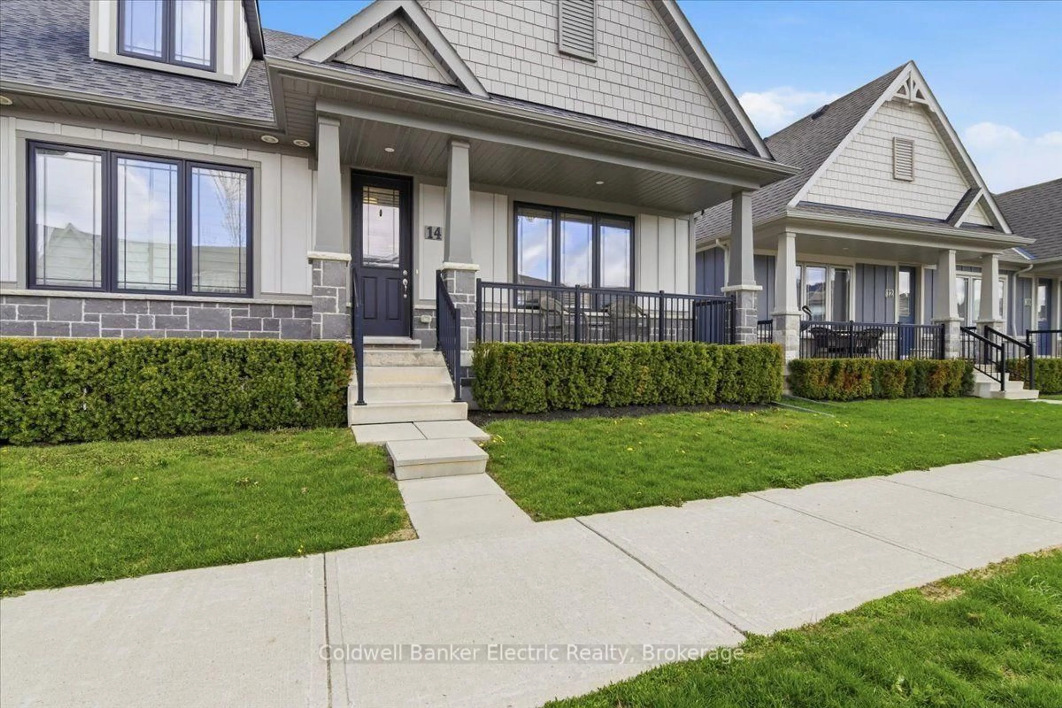
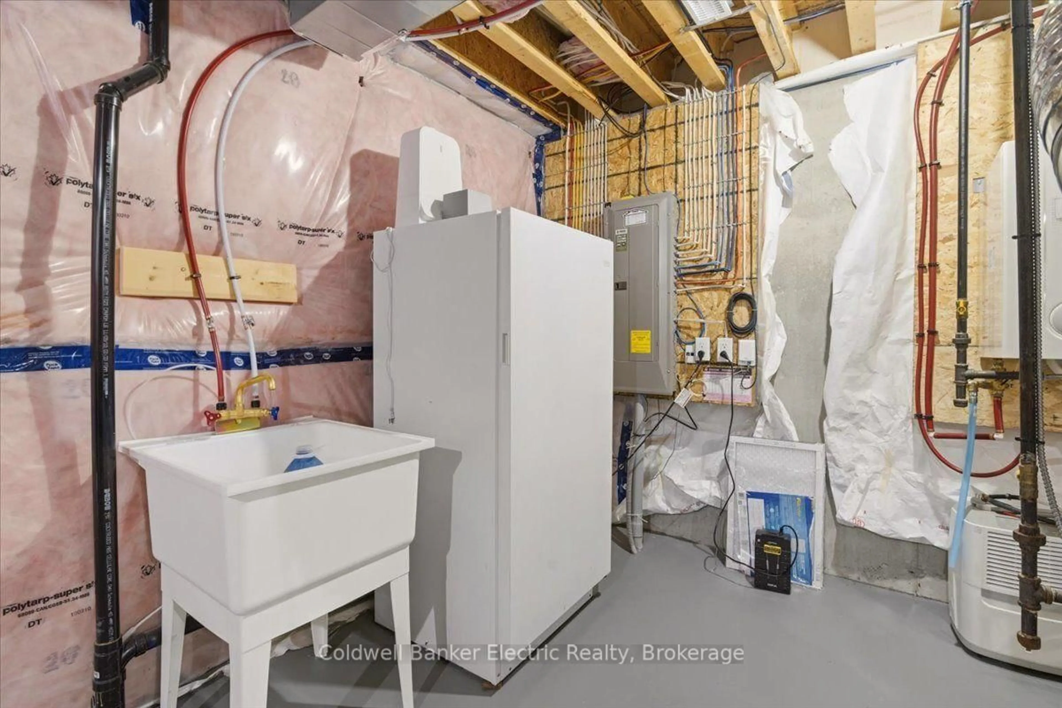
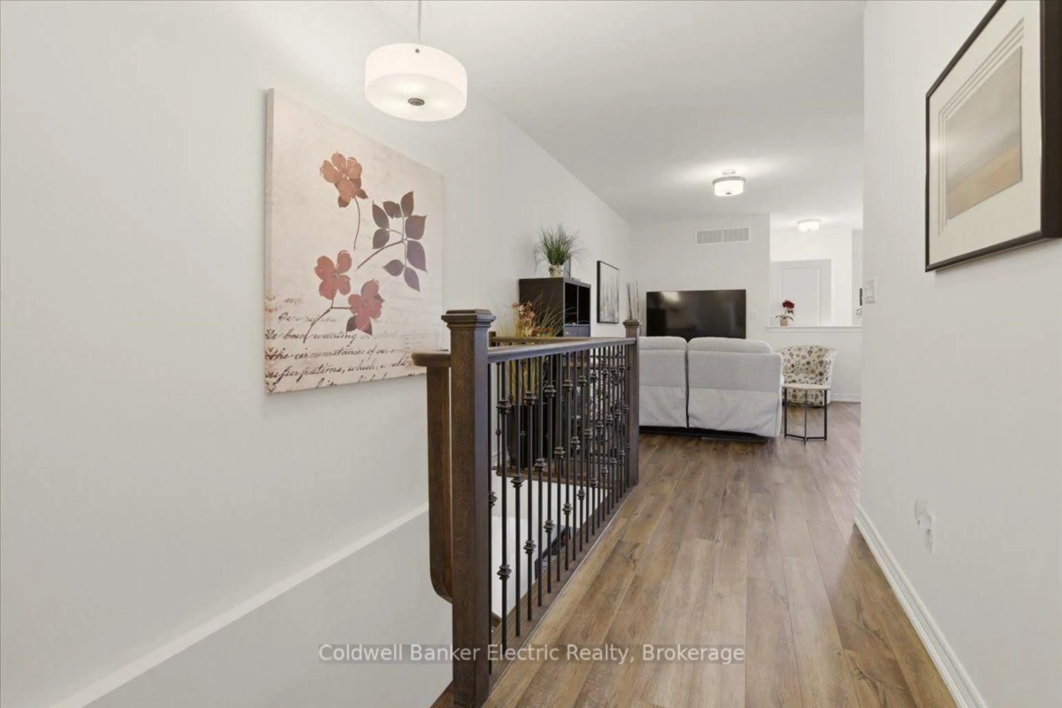
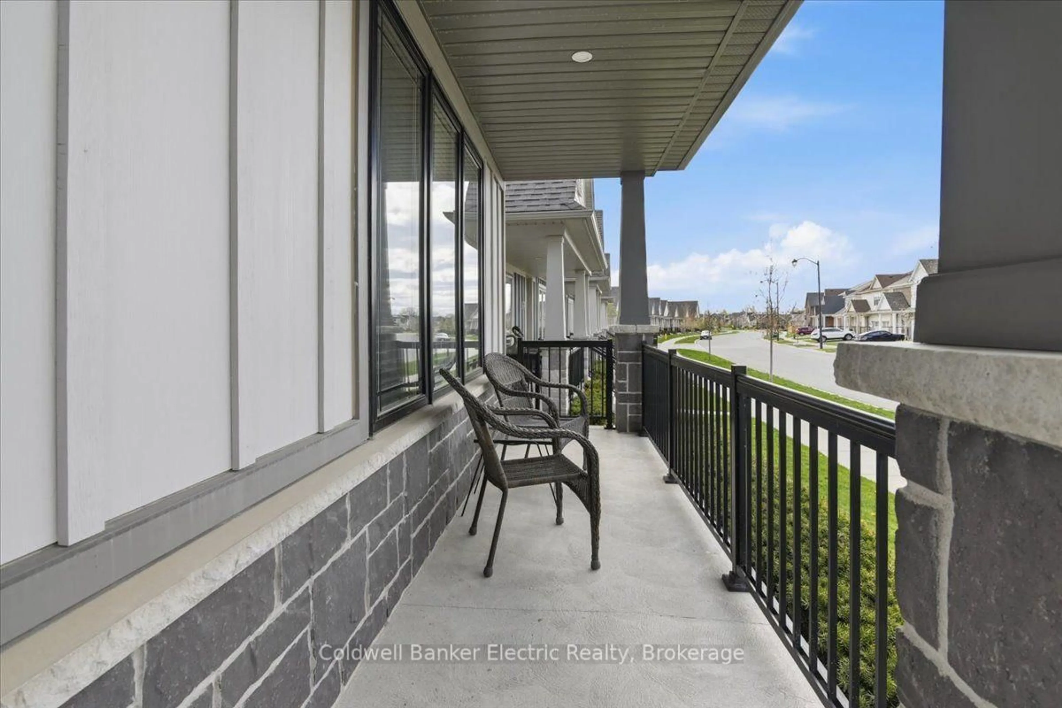
Experience convenient, low maintenance living in this beautifully upgraded bungalow condo, surrounded by trails, parks, and great shopping nearby. This bright and inviting home features 2 bedrooms, main floor laundry, and an open concept kitchen, living, and dining area perfect for entertaining or relaxing in comfort. Enjoy the ease of weekly garbage pickup, lawn maintenance, snow removal, and even exterior window washing each spring designed to make everyday living simple and stress free. The kitchen is enhanced with upgraded granite countertops, while upgraded flooring and carpeting add warmth and style throughout. The spacious unfinished basement offers incredible potential with large windows that create a bright, main floor feel, plus a full bathroom already in place ready for you to finish to suit your lifestyle and needs. Additional highlights include a private garage with direct walk in access to the home and rough in for an EV charger. Convenience, comfort, and easy living truly define this exceptional home.


Property Details

StyleBungalow
View-
Age of property6-10
SqFt~1000-1199 SqFt
Lot Size-
Parking Spaces2
MLS ®NumberX13512890
Community NameSelwyn
Data SourceTRREB
Listing byColdwell Banker Electric Realty

Features

Heating: Forced Air
Cooling: Central Air
Basement: Unfinished

Parking

Garage spaces 1

Garage type Attached

Other parking spaces 1

Total parking spaces 2


1Story
Inclusions
Hydro
Water
Parking
Cable
Heat

Property History

Login required
Price changeActive
$•••,•••
Login required
Re-listed
$•••,•••
3 days on market
history photo preview33
Listing by trreb®
Property listed by Coldwell Banker Electric Realty, Brokerage
Agent Banner Image
Interested in this property?Get in touch to get the inside scoop.

Market Data - Selwyn

Geo Zone Map ThumbnailSelwyn

Strong Seller's Market

View Market Data

Condo - for the past 30 days

Buyer's market Seller's market

Avg. Days on Market

Past 30 days

0 day

Compared to

2025

67 days

2024

22 days

2023

36 days

New Listings

Past 30 days

1 listing

Compared to

2025

0 listing

2024

4 listings

2023

4 listings

Units sold

Past 30 days

0 unit

Compared to

2025

3 units

2024

3 units

2023

6 units

Median Sold Price

Past 30 days

$0

Compared to

2025

$620,000

2024

$525,000

2023

$550,000


Population and Demographics

Overview

Total population 20610
Average household income $132,812

Age (%)

0 to 19
20%
20 to 34
14%
35 to 49
15%
50 to 64
23%
65 and plus
27%

Household composition (%)

Single family
73%
Single person
24%
Multi person
3%
Multi family
1%

Mother tongue (%)

English
96%
Others
4%

House tenancy (%)

Owners
90%
Renters
10%

What’s nearby?Essentials within 5 km

Local Logic

Transportation Scores

Estimated Budget