786 Lindsay Rd, Selwyn, Ontario K9J 0C5
Contact us about this property
Highlights
Estimated valueThis is the price Wahi expects this property to sell for.
The calculation is powered by our Instant Home Value Estimate, which uses current market and property price trends to estimate your home’s value with a 90% accuracy rate.Not available
Price/Sqft$320/sqft
Monthly cost
Open Calculator
Description
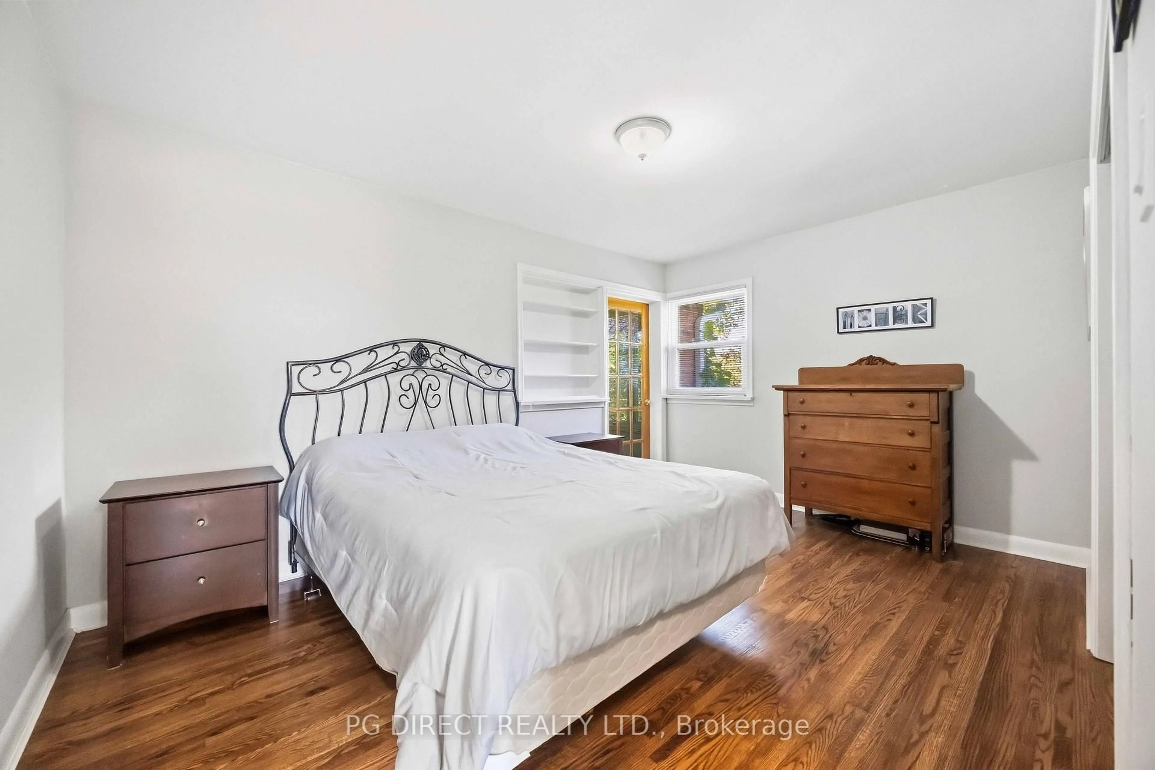
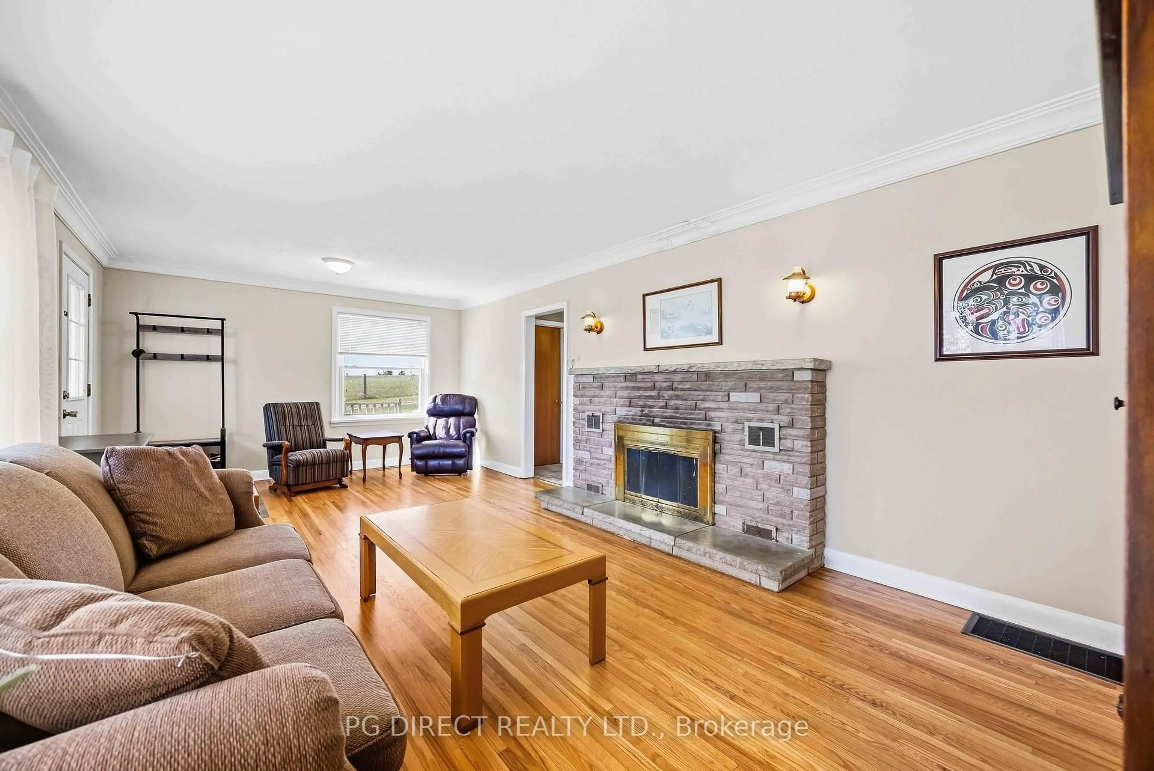
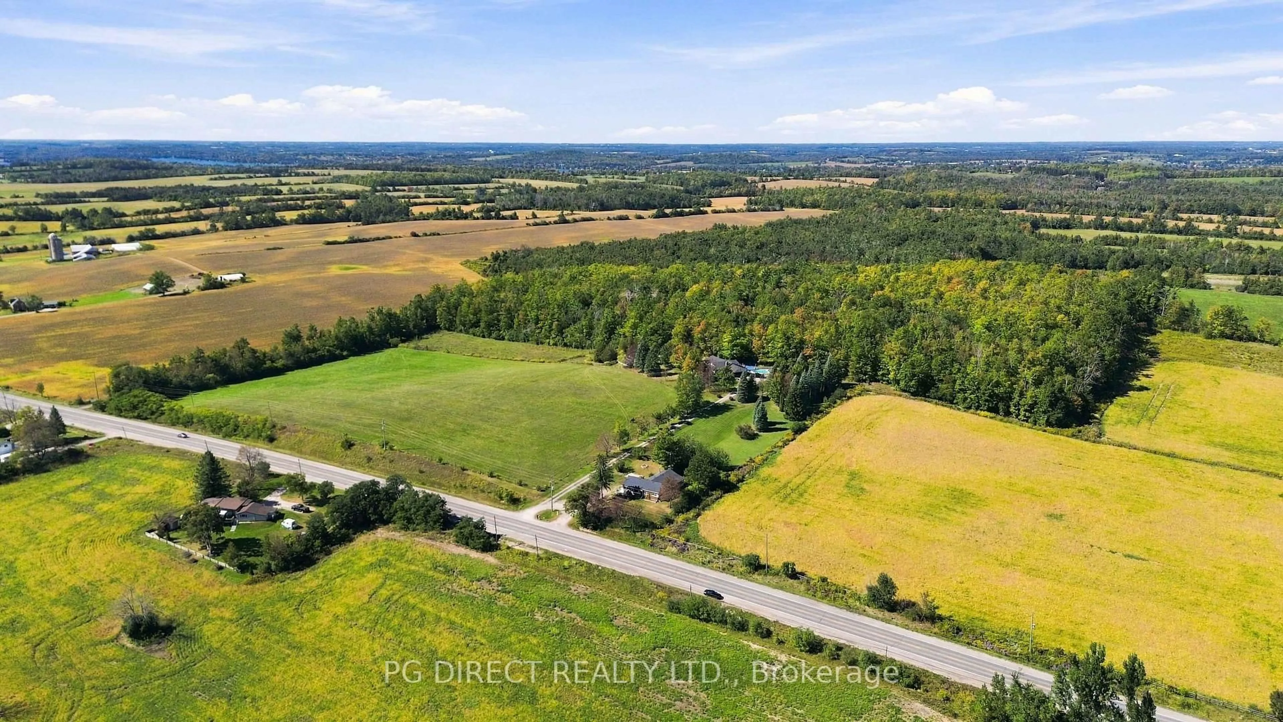
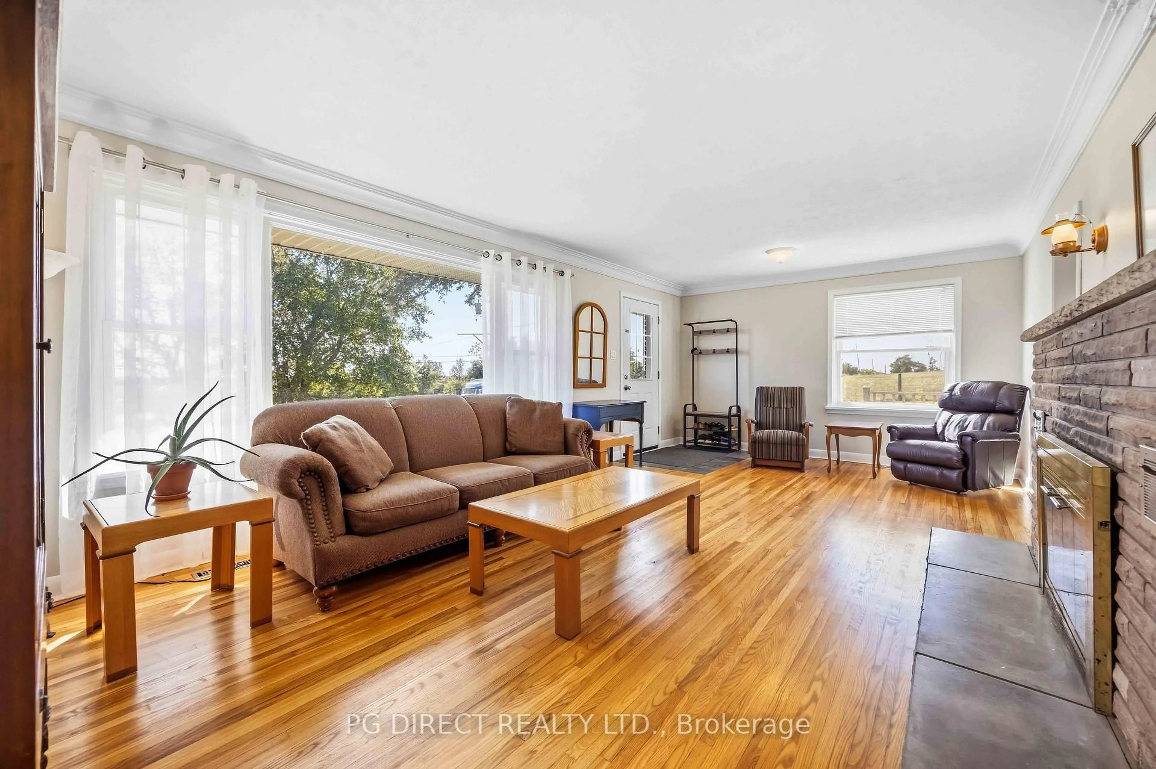
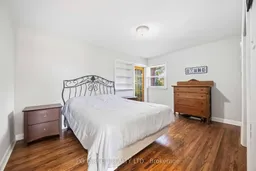
Visit REALTOR website for additional information.Spacious bungalow on large country lot with lots of potential! Separate entrance to unfinished basement which would be ideal for an in-law suite. Very affordable & quick closing available. Great location just minutes to all amenities in Peterborough. Also close to the shores of Chemong Lake. Easy access to Hwy 7 (Trans Canada Hwy) & Chemong Rd. Enjoy the best of life in the country but still close to the city. Large living & dining area with hardwood flooring, picture window & crown moulding. Eat-in kitchen has laminate floor, tile counters & decorative beams. It opens to a spacious family room with vaulted ceiling, hardwood flooring & walkout to the backyard. The primary bedroom has a double closet, walkout to sunroom (with a wall of windows & great view of the private backyard), and hardwood flooring. Also the 2nd bedroom & 4 pc bath on the main floor. Other highlights: some windows replaced in 2012/2013; New soffits, fascia and eaves late 2012; Furnace, A/C and roof all replaced at beginning of 2013; Bathroom updated in late 2012; Hardwood floors in bedrooms & living/dining room refinished in 2023; new kitchen floor 2026; Well pump replaced in 2022; Attic has new spray-in insulation 2013; Cement pad for shed already in place. Don't miss this affordable country bungalow on the outskirts of Peterborough, with lots of opportunity to make it your own!
Property Details
Interior
Features
Main Floor
Living
6.86 x 3.81hardwood floor / Picture Window / Crown Moulding
Dining
6.86 x 3.81hardwood floor / Picture Window / Crown Moulding
Kitchen
3.81 x 241.0Laminate
Breakfast
3.05 x 2.77Laminate
Exterior
Features
Parking
Garage spaces -
Garage type -
Total parking spaces 8
Property History
 20
20

