Open: Sat, 12PM to 2PM
trreb/IMG-X14093488_353c5f2ebd628e2ed6f71c48d33a607e62e7f92cf1d4cd04ec24ebfc3f14cced.jpg
6 hours on Market

649 Garden Rd, Selwyn, Ontario K0L 1T0

Detached
3 + 1
2
~1100-1500 sqft
$624,900
Get pre-qualifiedPowered by nesto
Detached
3 + 1
2
~1100-1500 sqft

Contact us about this property

Call

Highlights

Property Estimate

Days on market6 hours

Estimated valueNot available

Price/Sqft$492/sqft

Monthly cost

Open Calculator

Description

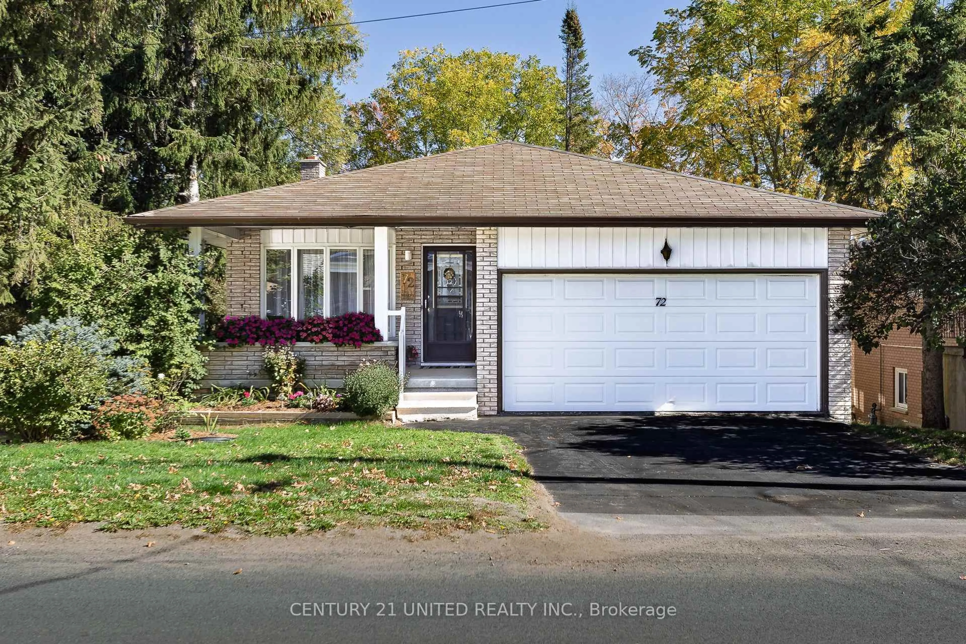
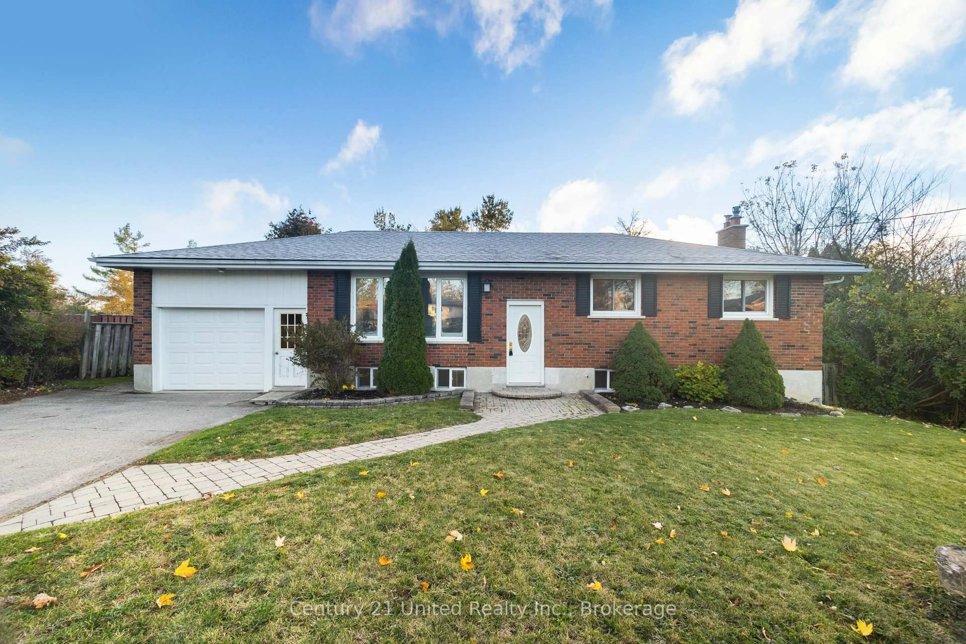
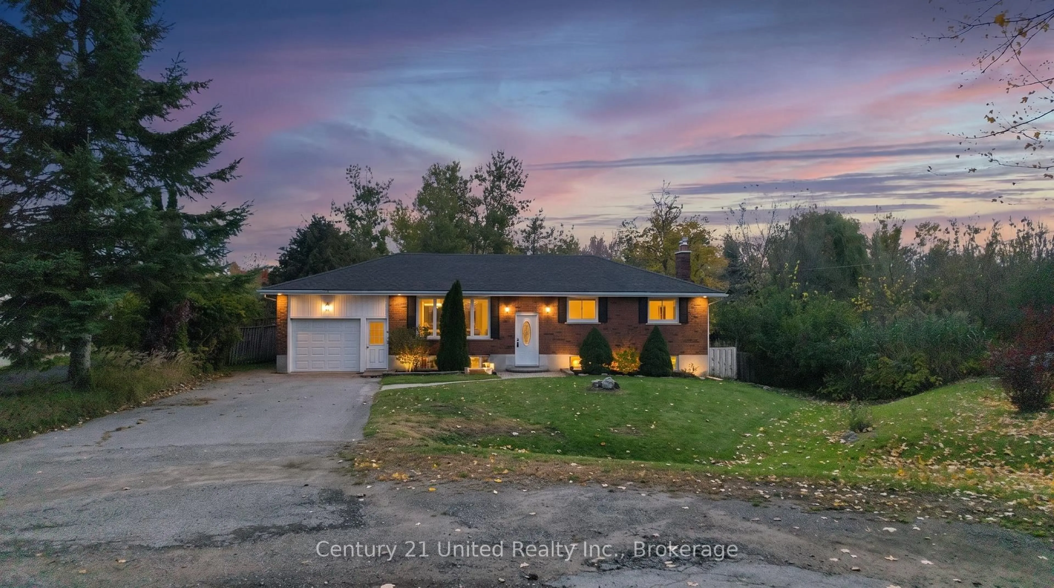
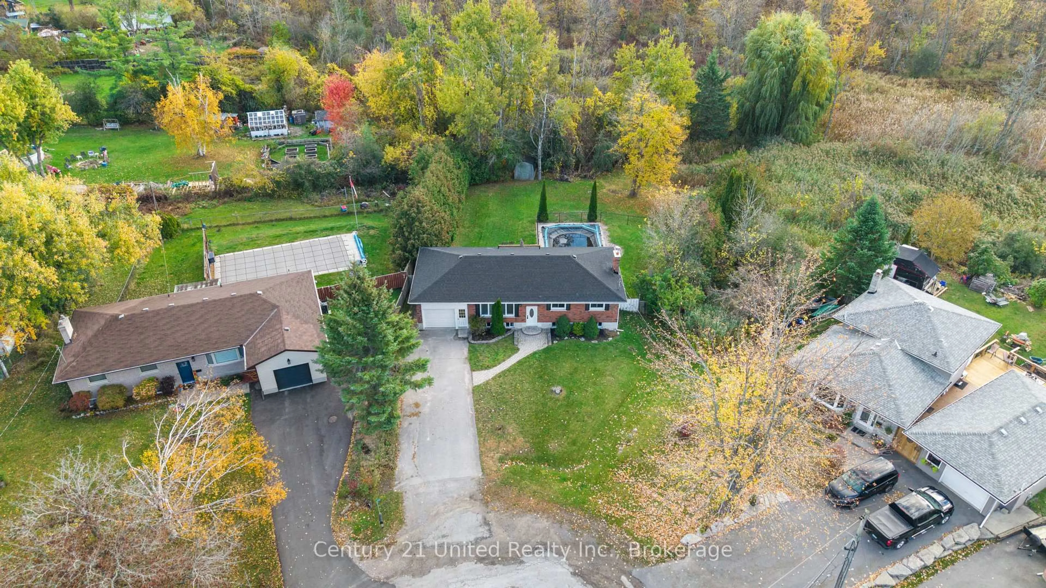
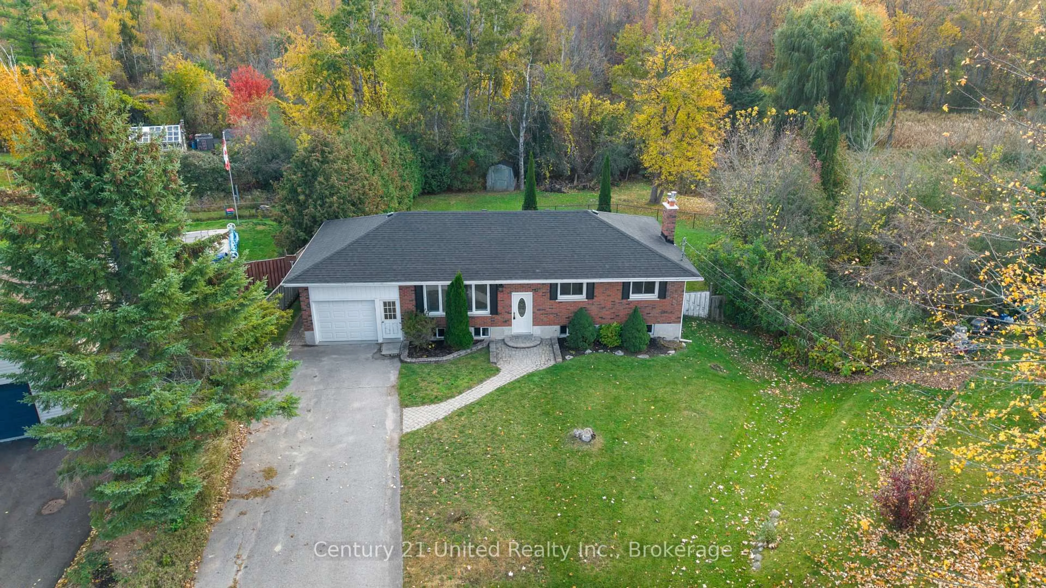
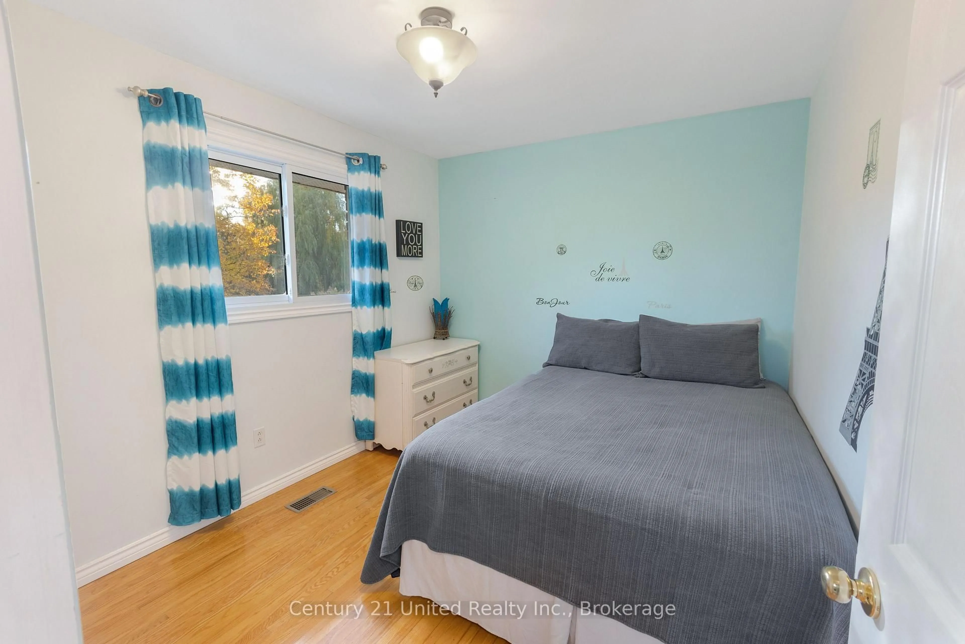
Welcome to the sought-after community of Ennismore! Tucked away on a quiet cul-de-sac, this well-cared-for and thoughtfully updated 3+1 bedroom home offers comfortable living and a fantastic backyard retreat. Enjoy summer days by the inground pool, complete with a new pool liner (2025), pool pump (2024) and pool fencing (2026). The outdoor space is perfect for entertaining and relaxing, with a new deck added in 2024 and plenty of room to enjoy the backyard. Inside, updated kitchen cabinetry and appliances (2026) add a fresh touch to the home. Additional updates include a GenerLink meter connection (2025), chimney repointing (2024)and roof (2021) & more. Whether you're raising a family, looking to downsize or planning your retirement, this home offers a wonderful opportunity to enjoy a relaxed lifestyle in the heart of Ennismore.


Upcoming Open Houses

Oct 24Sat12:00 PM - 2:00 PM
Oct 25Sun12:00 PM - 2:00 PM

Property Details

StyleBungalow-Raised
ViewClear, Garden, Pool, Trees/Woods
Age of property51-99
SqFt~1100-1500 SqFt
Lot Size20,473 SqFt(377.32 x 54.26)
Parking Spaces5
MLS ®NumberX14093488
Community NameSelwyn
Data SourceTRREB
Listing byCentury 21 United Realty Inc.

Features

Heating: Forced Air
Cooling: Central Air
Fireplace
Basement: Full, Finished

Main Floor

Living

4.02 x 4.44

Kitchen

3.21 x 3.43

Br

4.0 x 3.2

2nd Br

2.9 x 3.2


Features

Lot size: 20,473 SqFt
Pool: Inground

Parking

Garage spaces 1

Garage type Attached

Other parking spaces 4

Total parking spaces 5


Property History
Oct 19, 2026
ListedActive
$624,900
6 hours on market
history photo preview47
Listing by trreb®
Property listed by Century 21 United Realty Inc., Brokerage
Agent Banner Image
Interested in this property?Get in touch to get the inside scoop.

Market Data - Selwyn

Geo Zone Map ThumbnailSelwyn

Strong Buyer's Market

View Market Data

Detached house - for the past 30 days

Buyer's market Seller's market

Avg. Days on Market

Past 30 days

44 days

Compared to

2025

43 days

2024

31 days

2023

48 days

New Listings

Past 30 days

53 listings

Compared to

2025

55 listings

2024

51 listings

2023

51 listings

Units sold

Past 30 days

13 units

Compared to

2025

26 units

2024

18 units

2023

35 units

Median Sold Price

Past 30 days

$655,000

Compared to

2025

$647,000

2024

$634,750

2023

$683,500


Population and Demographics

Overview

Total population 20610
Average household income $132,812

Age (%)

0 to 19
20%
20 to 34
14%
35 to 49
15%
50 to 64
23%
65 and plus
27%

Household composition (%)

Single family
73%
Single person
24%
Multi person
3%
Multi family
1%

Mother tongue (%)

English
96%
Others
4%

House tenancy (%)

Owners
90%
Renters
10%

What’s nearby?Essentials within 5 km

Local Logic

Transportation Scores

Estimated Budget