Open: Today, 12PM to 2PM
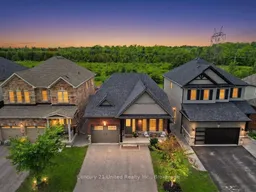
A pic from outside/outdoor area/front of a property/back of a property/a pic from drone, unknown for 606 Settlers Rdge, Peterborough Ontario K9L 0G3
2 days on Market

606 Settlers Rdge, Peterborough, Ontario K9L 0G3

Detached
2
2
~1100-1500 sqft
$615,000
Get pre-qualifiedPowered by nesto
Detached
2
2
~1100-1500 sqft

Contact us about this property

Call

Highlights

Property Estimate

Days on market2 days

Estimated valueNot available

Price/Sqft$485/sqft

Monthly cost

Open Calculator

Description

This 2020-built bungalow, set at the back of a mature, established subdivision, offers the kind of easy, one-level living that's hard to find - ideal for downsizers or first-time buyers looking to step into a low-maintenance lifestyle without compromising on style. Bright and airy throughout, the home welcomes you in with a beautiful vaulted ceiling that sets the tone the moment you walk in. The kitchen - finished with stainless steel appliances - is the kind of space that makes you want to cook. The two main floor bedrooms include a primary retreat with a walk-in closet and 4-piece ensuite, and the layout offers the flexibility to add main floor laundry if preferred (roughed-in). Downstairs, the basement is ready for its next chapter, with generous ceiling height and well-placed windows creating real potential for future finished living space, plus a bathroom rough-in already in place to make that next step even easier. Outside is where this property truly sets itself apart: backing directly onto green space, the fully fenced backyard strikes the perfect balance of lawn, hardscaping, and deck - a private, low-fuss space to relax or entertain, with no rear neighbours to speak of. This is easy living in a quiet, established pocket of Peterborough, just steps from a large neighbourhood park and just minutes to the Peterborough Zoo, schools, and the amenities of the north end.


Upcoming Open House

Jul 26Sun12:00 PM - 2:00 PM

Property Details

StyleBungalow
ViewMeadow
Age of property6-15
SqFt~1100-1500 SqFt
Lot Size3,892 SqFt(111.19 x 35.01)
Parking Spaces3
MLS ®NumberX13600386
Community NameSelwyn
Data SourceTRREB
Listing byCentury 21 United Realty Inc.

Features

Heating: Forced Air
Cooling: Central Air
Fireplace
Basement: Full, Unfinished

Main Floor

Foyer

1.99 x 3.8

Kitchen

4.16 x 2.63

Dining

5.32 x 3.07

Living

4.16 x 4.99


Features

Lot size: 3,892 SqFt

Parking

Garage spaces 1

Garage type Attached

Other parking spaces 2

Total parking spaces 3


Property History

Jul 24, 2026
ListedActive
$615,000
2 days on market
history photo preview24
Listing by trreb®
Property listed by Century 21 United Realty Inc., Brokerage
Agent Banner Image
Interested in this property?Get in touch to get the inside scoop.
Market Data - Selwyn

Geo Zone Map ThumbnailSelwyn

Balanced Market

View Market Data

Detached house - for the past 30 days

Buyer's market Seller's market

Avg. Days on Market

Past 30 days

35 days

Compared to

2025

24 days

2024

20 days

2023

31 days

New Listings

Past 30 days

75 listings

Compared to

2025

93 listings

2024

77 listings

2023

137 listings

Units sold

Past 30 days

29 units

Compared to

2025

38 units

2024

31 units

2023

80 units

Median Sold Price

Past 30 days

$735,000

Compared to

2025

$680,575

2024

$785,000

2023

$800,000


Population and Demographics

Overview

Total population 20610
Average household income $132,812

Age (%)

0 to 19
20%
20 to 34
14%
35 to 49
15%
50 to 64
23%
65 and plus
27%

Household composition (%)

Single family
73%
Single person
24%
Multi person
3%
Multi family
1%

Mother tongue (%)

English
96%
Others
4%

House tenancy (%)

Owners
90%
Renters
10%

What’s nearby?Essentials within 5 km

Local Logic

Transportation Scores

Estimated Budget