3 days on Market

5 Nelson St, Selwyn, Ontario K0L 2H0

Detached
3
2
~2000-2500 sqft
$765,000
Get pre-qualifiedPowered by nesto
Detached
3
2
~2000-2500 sqft

Contact us about this property

Call

Highlights

Property Estimate

Days on market3 days

Estimated valueNot available

Price/Sqft$344/sqft

Monthly cost

Open Calculator

Description

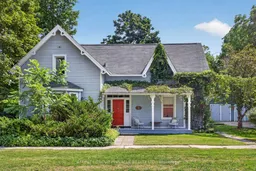
One of Lakefield Village's original homes, this inviting property offers historic charm, solid architecture, and beautifully updated living. The fully renovated kitchen and comfortable main-floor family spaces are complemented by a den, a spacious living room, a natural gas fireplace for cozy winter evenings, a natural gas furnace, and air conditioning for summer comfort. Upstairs, the bedrooms offer old-world character and restful spaces to unwind. Ideally located within walking distance of two excellent elementary schools and a short drive, bike ride, or walk to Lakefield College School, this home is also close to Lakefield Village's many shops, restaurants, coffee houses, and vibrant community amenities. Enjoy walks to the beach, yoga classes, pickleball, Jazz and Literary Festivals, strolls along the canal, or bicycle rides by the river. The backyard features a playful Tiki Hut, perfect for ice cream gatherings and summer entertaining. This private oasis includes a beautiful, fully fenced yard with space to play, garden, plant vegetables and flowers, and unwind with friends, neighbours, and family. A detached two-car garage with workshop space provides excellent room for hobbies, storage, and projects. A true gem in the heart of Lakefield Village, this well-built home is full of character, comfort, and warmth, offering a peaceful and welcoming setting for family living.


Property Details

Style2-Storey
View-
Age of property-
SqFt~2000-2500 SqFt
Lot Size16,670 SqFt(191.4 x 87.1)
Parking Spaces8
MLS ®NumberX13594108
Community NameSelwyn
Data SourceTRREB
Listing byAFFINITY GROUP PINNACLE REALTY LTD.

Features

Heating: Forced Air
Cooling: Central Air
Fireplace
Basement: Crawl Space, Unfinished

Main Floor

Dining

5.16 x 2.74

Living

5.16 x 6.12

Family

4.84 x 4.38

Laundry

2.91 x 1.19


Features

Lot size: 16,670 SqFt

Parking

Garage spaces 2

Garage type Detached

Other parking spaces 6

Total parking spaces 8


Property History

Jul 22, 2026
ListedActive
$765,000
3 days on market
history photo preview45
Listing by trreb®
Property listed by AFFINITY GROUP PINNACLE REALTY LTD., Brokerage
Agent Banner Image
Interested in this property?Get in touch to get the inside scoop.

Market Data - Selwyn

Geo Zone Map ThumbnailSelwyn

Balanced Market

View Market Data

Detached house - for the past 30 days

Buyer's market Seller's market

Avg. Days on Market

Past 30 days

35 days

Compared to

2025

24 days

2024

20 days

2023

31 days

New Listings

Past 30 days

75 listings

Compared to

2025

93 listings

2024

77 listings

2023

137 listings

Units sold

Past 30 days

29 units

Compared to

2025

38 units

2024

31 units

2023

80 units

Median Sold Price

Past 30 days

$735,000

Compared to

2025

$680,575

2024

$785,000

2023

$800,000


Population and Demographics

Overview

Total population 20610
Average household income $132,812

Age (%)

0 to 19
20%
20 to 34
14%
35 to 49
15%
50 to 64
23%
65 and plus
27%

Household composition (%)

Single family
73%
Single person
24%
Multi person
3%
Multi family
1%

Mother tongue (%)

English
96%
Others
4%

House tenancy (%)

Owners
90%
Renters
10%

What’s nearby?Essentials within 5 km

Local Logic

Transportation Scores

Estimated Budget