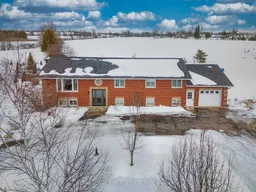
A pic from outside/outdoor area/front of a property/back of a property/a pic from drone, building for 323 Cadigan Rd, Selwyn Ontario K9J 6X2
78 days on Market

323 Cadigan Rd, Selwyn, Ontario K9J 6X2

Detached
4 + 2
3
~1500-2000 sqft
$•••,•••
$929,999
Get pre-qualifiedPowered by nesto
Detached
4 + 2
3
~1500-2000 sqft

Contact us about this property

Call

Highlights

Property Estimate

Days on market78 days

Estimated valueNot available

Price/Sqft$542/sqft

Monthly cost

Open Calculator

Description

Welcome to 332 Cadigan road in beautiful Ennismore! This spacious 6 bedroom, 3 bathroom raised bungalow built in 2005 offers the perfect blend of comfort, space, and peaceful country living. Enjoy your coffee off the master bedroom on the east facing back deck and watch the morning sunrise, with the deer in farm fields. Breath taking west sunset over Pigeon lake through large picture window in living room. kitchen is open concept with main floor laundry with entry door to Garage. Also from the lower level mud room is access to Garage . Easy boat ramp access and docking next door. Quite dead-end road, for walking, Biking where everyone knows each other. World famous Muskie fishing just a stone through away on Pigeon Lake. This solid brick home features an attached garage, circular paved driveway, and backs onto picturesque farmland with stunning views and incredible privacy. Inside, you'll love the bright, open layout with large windows allowing for an abundance of natural light, plus high ceilings in the basement that create even more functional living space. Ideal for a growing or multi-generational family, this home offers room for everyone to spread out and thrive. Located in a quiet community with a bus stop nearby and just a short drive to town for all amenities, you'll enjoy convenience without sacrificing tranquility. Bonus opportunity to own a boat and rent a dock at a nearby campground-perfect for making the most of the beautiful lake lifestyle Ennismore is known for! In-Law Potential!!!


Property Details

StyleBungalow-Raised
ViewPasture
Age of property16-30
SqFt~1500-2000 SqFt
Lot Size19,872 SqFt(158.35 x 125.5)
Parking Spaces7
MLS ®NumberX12857648
Community NameSelwyn
Data SourceTRREB
Listing byROYAL SERVICE REAL ESTATE INC.

Features

Heating: Forced Air
Cooling: Central Air
Basement: Finished, Full

Main Floor

Living

5.94 x 4.32

Open Concept

Laundry

3.99 x 3.07

Bathroom

3.87 x 2.74

4 Pc Ensuite

Primary

5.54 x 3.99

Walk-Out / W/O To Deck / Double Closet


Features

Lot size: 19,872 SqFt

Parking

Garage spaces 1

Garage type Attached

Other parking spaces 6

Total parking spaces 7


Property History

Mar 7, 2026
ListedActive
$929,999
78 days on market
history photo preview39
Listing by trreb®
Property listed by ROYAL SERVICE REAL ESTATE INC., Brokerage
Agent Banner Image
Interested in this property?Get in touch to get the inside scoop.

Market Data - Selwyn

Geo Zone Map ThumbnailSelwyn

Buyer's Market

View Market Data

Detached house - for the past 30 days

Buyer's market Seller's market

Avg. Days on Market

Past 30 days

37 days

Compared to

2025

41 days

2024

25 days

2023

26 days

New Listings

Past 30 days

62 listings

Compared to

2025

46 listings

2024

61 listings

2023

86 listings

Units sold

Past 30 days

18 units

Compared to

2025

27 units

2024

28 units

2023

46 units

Median Sold Price

Past 30 days

$715,000

Compared to

2025

$800,000

2024

$687,500

2023

$754,050


Population and Demographics

Overview

Total population 20610
Average household income $132,812

Age (%)

0 to 19
20%
20 to 34
14%
35 to 49
15%
50 to 64
23%
65 and plus
27%

Household composition (%)

Single family
73%
Single person
24%
Multi person
3%
Multi family
1%

Mother tongue (%)

English
96%
Others
4%

House tenancy (%)

Owners
90%
Renters
10%

What’s nearby?Essentials within 5 km

Local Logic

Transportation Scores

Estimated Budget