11 days on Market

313 Lindan Ave, Selwyn, Ontario K9L 1K8

Detached
2 + 2
2
~1100-1500 sqft
$645,000
Get pre-qualifiedPowered by nesto
Detached
2 + 2
2
~1100-1500 sqft

Contact us about this property

Call

Highlights

Property Estimate

Days on market11 days

Estimated valueNot available

Price/Sqft$508/sqft

Monthly cost

Open Calculator

Description

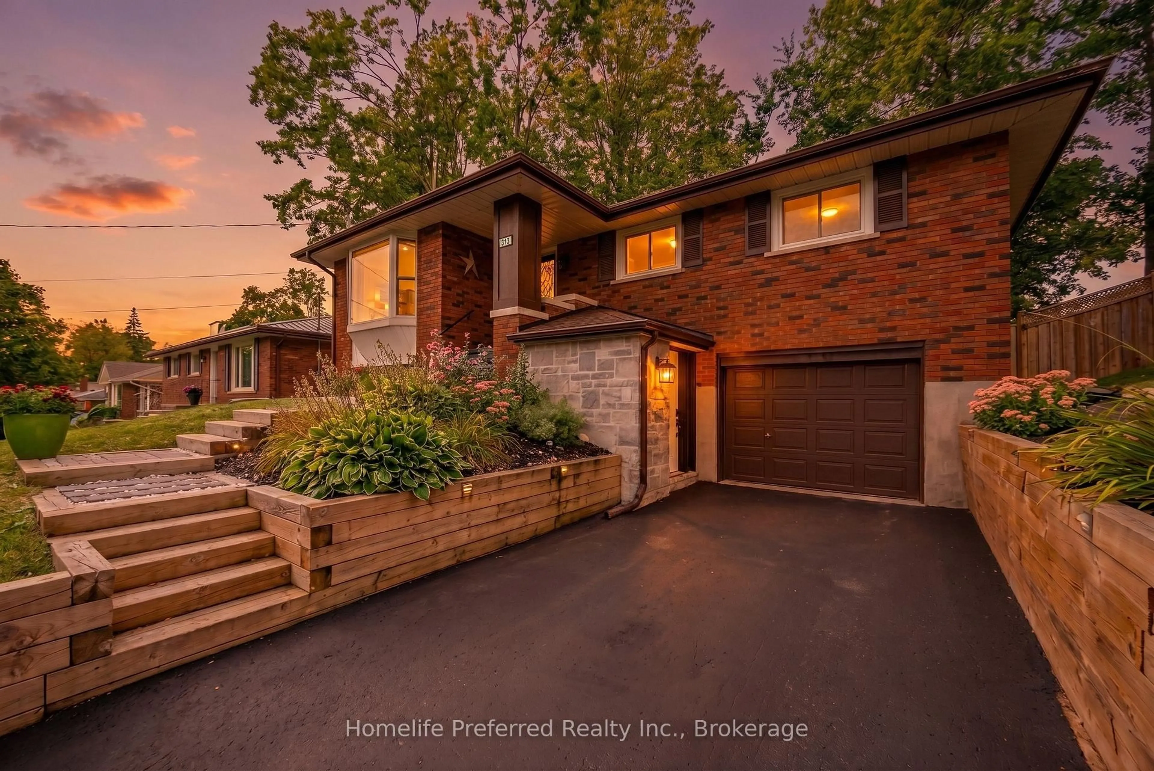
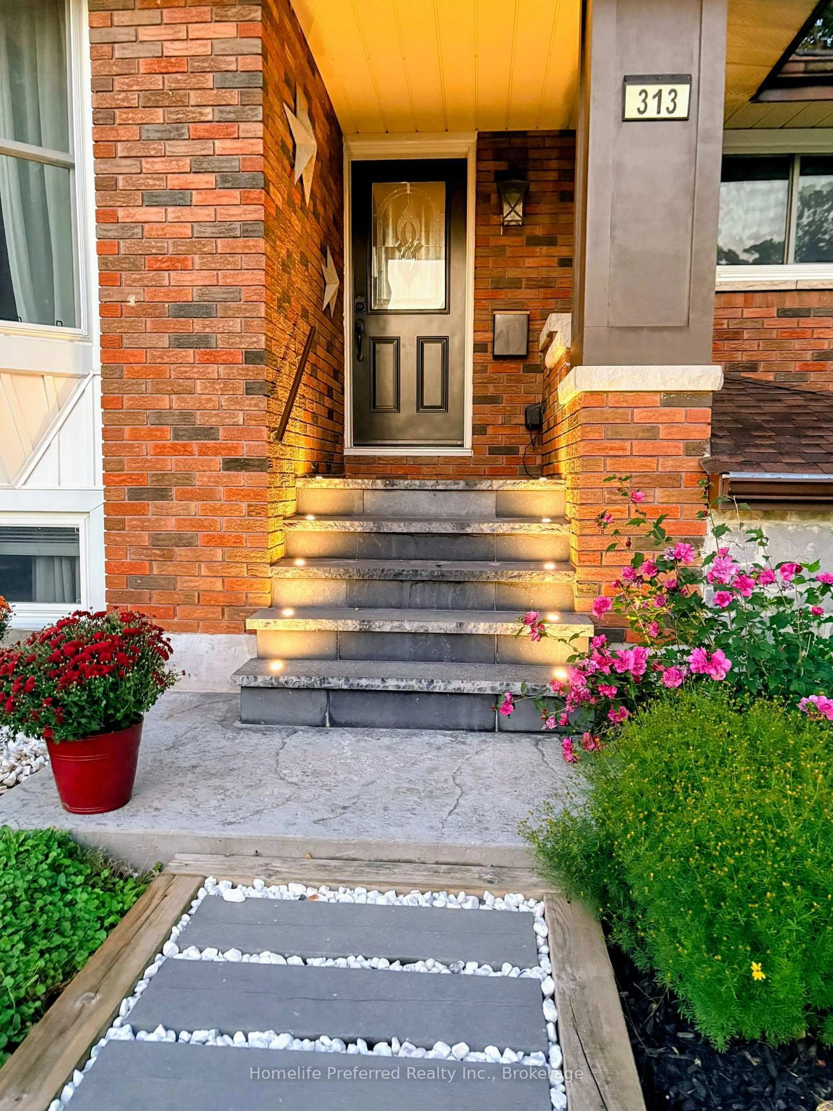
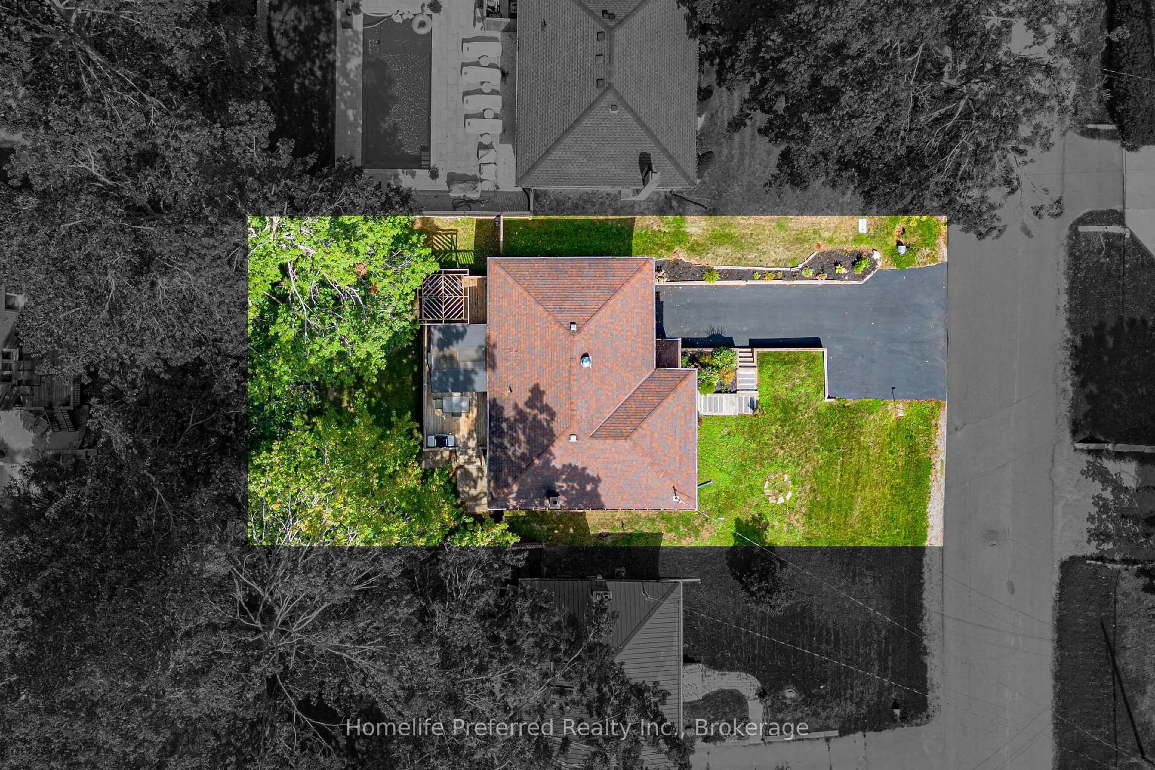
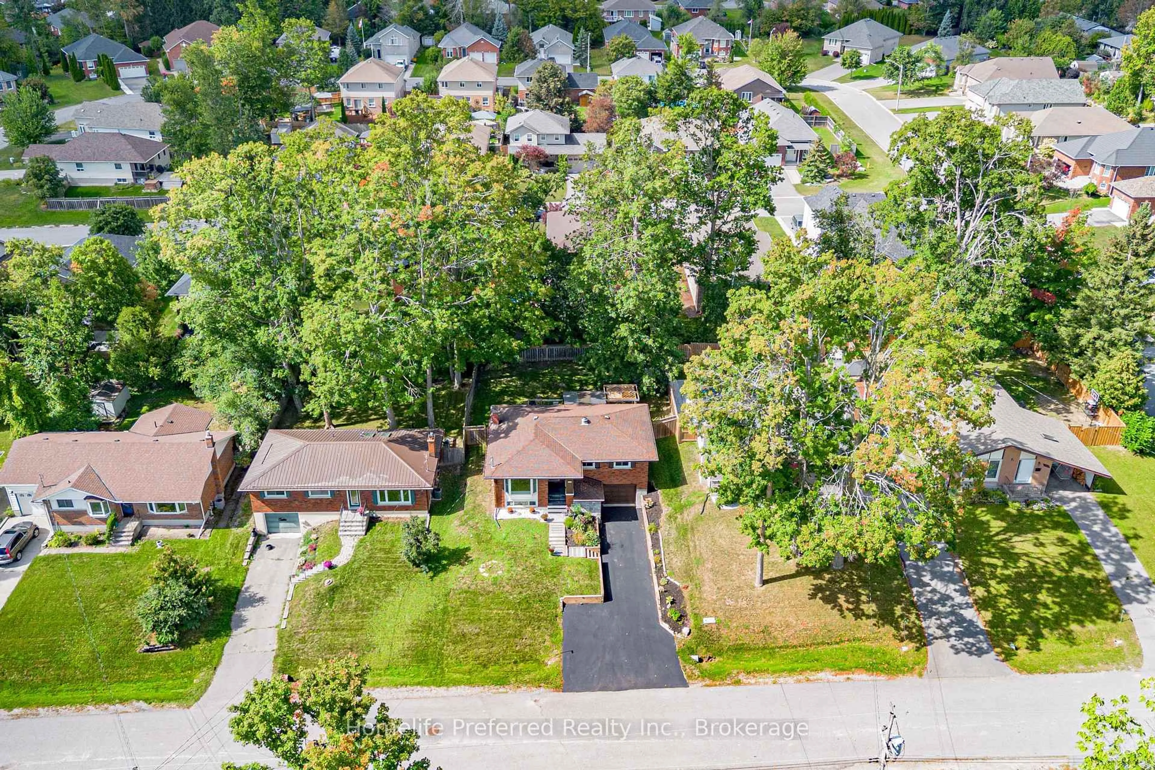
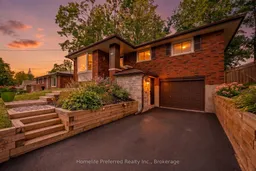
AMAZING OPPORTUNITY TO LIVE IN A FABULOUS COMMUNITY! 2 + 2 BED, 2 BATHROOM, ATTACHED GARAGE AND AN IN-LAW SUITE. THIS RECENTLY RENOVATED HOME HAS A FENCED IN PRIVATE BACKYARD WITH LARGE DECK & A PAVED DRIVE. THIS HOME HAS A BEAUTIFUL MODERN KITCHEN WITH BUILT IN APPLIANCES AND A VIEW OF THE TREED IN BACKYARD. THE MAIN FLOOR BATHROOM IS UPDATED AND IS EQUIPPED WITH LAUNDRY. THE LARGE PRIMARY BEDROOM HAS AN ETHANOL FIREPLACE, BUILT IN MIRRORED CABINETS AND SLIDING DOORS TO BACK DECK. THE LOWER LEVEL IS SET UP FOR AN IN-LAW SUITE WITH SEPARATE ENTRANCE AND SECOND LAUNDRY. YOU AND YOUR EXTENDED FAMILY CAN LIVE HERE, EACH HAVING THEIR OWN PRIVATE SPACE. CLOSE TO TRENT UNIVERSITY AND ALL AMENITIES


Property Details

StyleBungalow-Raised
ViewCity, Forest, Garden, Trees/Woods
Age of property51-99
SqFt~1100-1500 SqFt
Lot Size6,600 SqFt(110 x 60)
Parking Spaces4
MLS ®NumberX13774006
Community NameSelwyn
Data SourceTRREB
Listing byHomelife Preferred Realty Inc.

Features

Heating: Forced Air
Cooling: Central Air
Fireplace
Basement: Finished, Full

Main Floor

Living

5.5 x 3.7

O/Looks Frontyard / Large Window

Kitchen

3.3 x 3.0

Combined W/Dining / O/Looks Backyard / Stainless Steel Appl

Dining

3.1 x 2.0

Combined W/Kitchen / Sliding Doors / W/O To Deck

Bathroom

2.6 x 2.3

Combined W/Laundry / Double Sink / 4 Pc Bath


Features

Lot size: 6,600 SqFt

Parking

Garage spaces 1

Garage type Attached

Other parking spaces 3

Total parking spaces 4


Property History
Sep 11, 2026
ListedActive
$645,000
11 days on market
history photo preview50
Listing by trreb®
Property listed by Homelife Preferred Realty Inc., Brokerage
Agent Banner Image
Interested in this property?Get in touch to get the inside scoop.

Market Data - Selwyn

Geo Zone Map ThumbnailSelwyn

Buyer's Market

View Market Data

Detached house - for the past 30 days

Buyer's market Seller's market

Avg. Days on Market

Past 30 days

43 days

Compared to

2025

29 days

2024

42 days

2023

26 days

New Listings

Past 30 days

47 listings

Compared to

2025

53 listings

2024

46 listings

2023

74 listings

Units sold

Past 30 days

23 units

Compared to

2025

21 units

2024

18 units

2023

31 units

Median Sold Price

Past 30 days

$670,000

Compared to

2025

$675,000

2024

$653,000

2023

$730,000


Population and Demographics

Overview

Total population 20610
Average household income $132,812

Age (%)

0 to 19
20%
20 to 34
14%
35 to 49
15%
50 to 64
23%
65 and plus
27%

Household composition (%)

Single family
73%
Single person
24%
Multi person
3%
Multi family
1%

Mother tongue (%)

English
96%
Others
4%

House tenancy (%)

Owners
90%
Renters
10%

What’s nearby?Essentials within 5 km

Local Logic

Transportation Scores

Estimated Budget

