2698 Westview Rd, Selwyn, Ontario K0L 2H0
Contact us about this property
Highlights
Estimated valueThis is the price Wahi expects this property to sell for.
The calculation is powered by our Instant Home Value Estimate, which uses current market and property price trends to estimate your home’s value with a 90% accuracy rate.Not available
Price/Sqft$1,051/sqft
Monthly cost
Open Calculator
Description
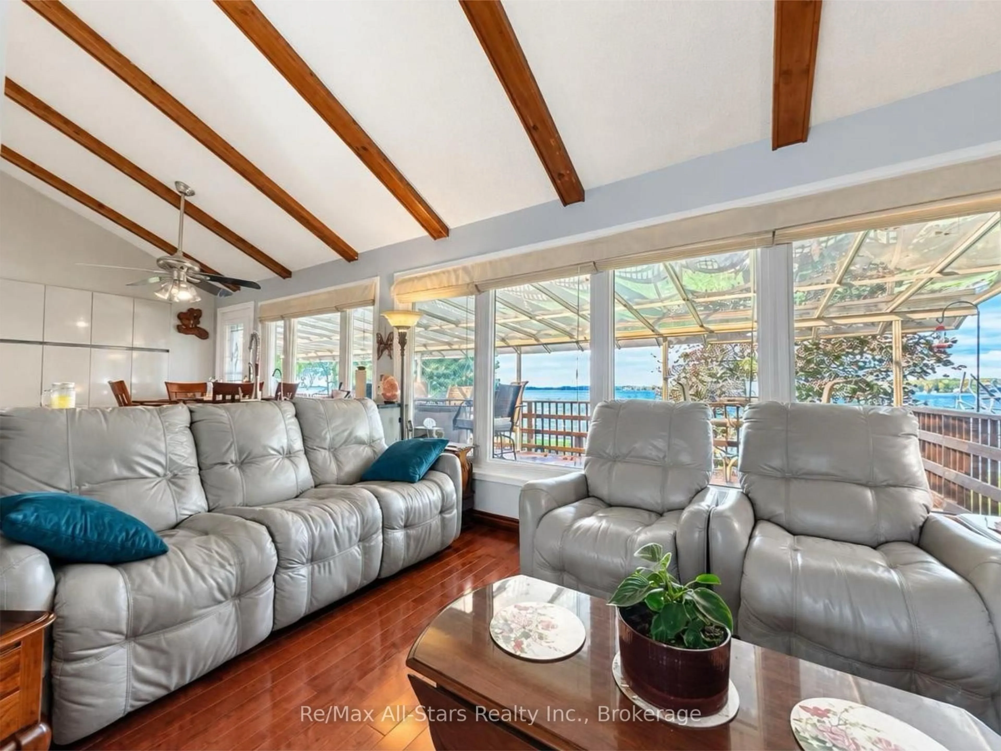
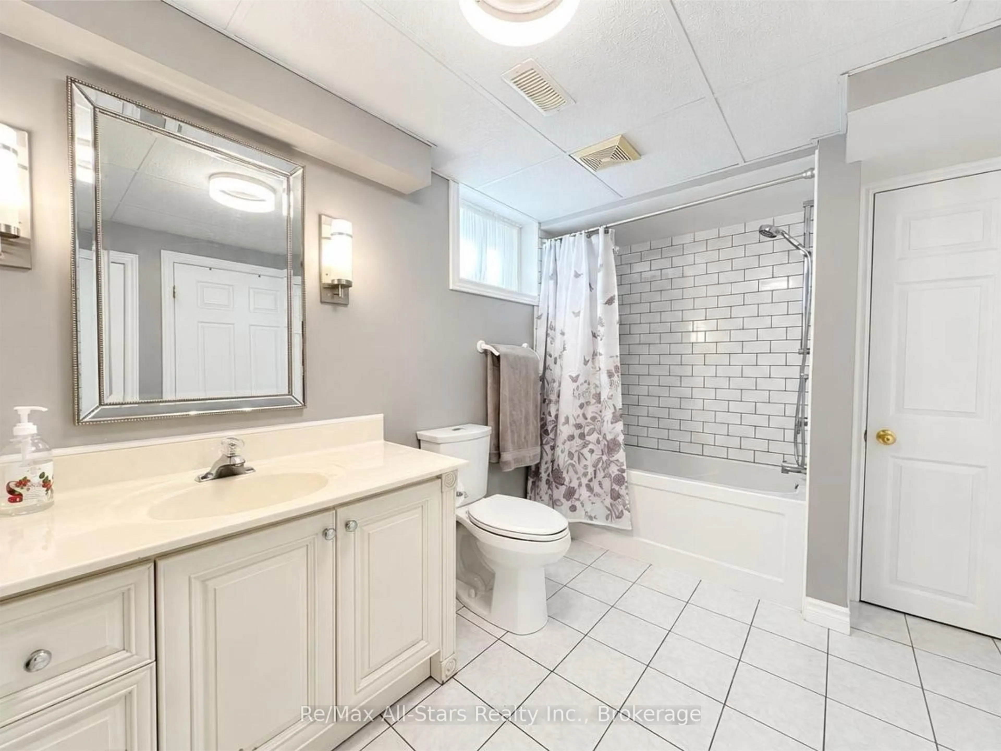
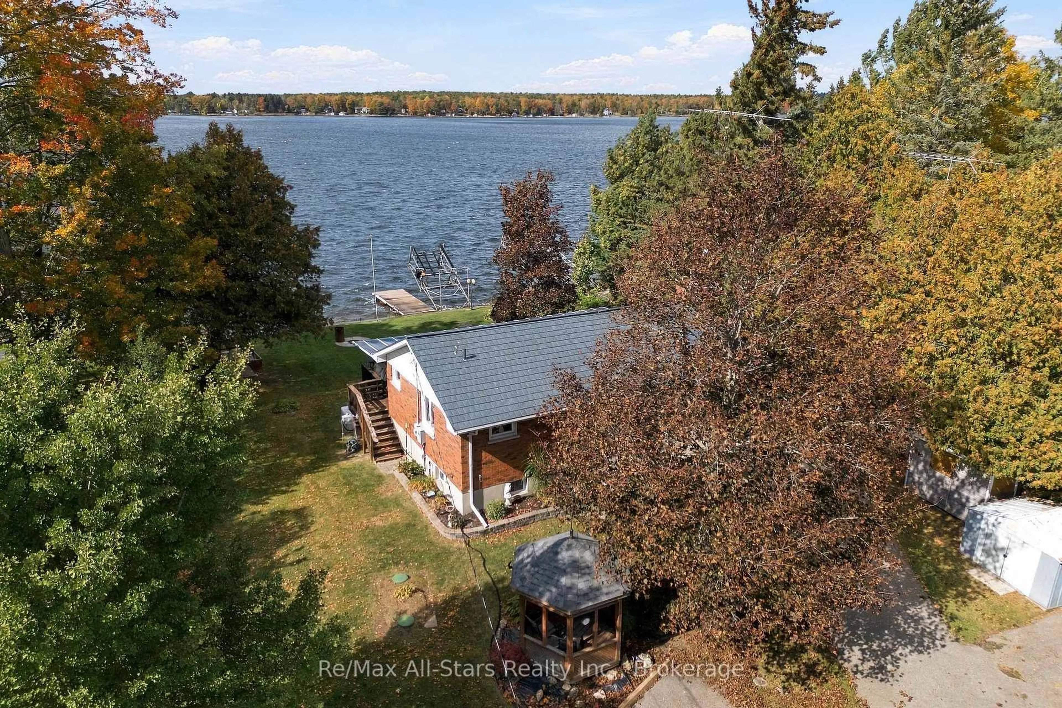
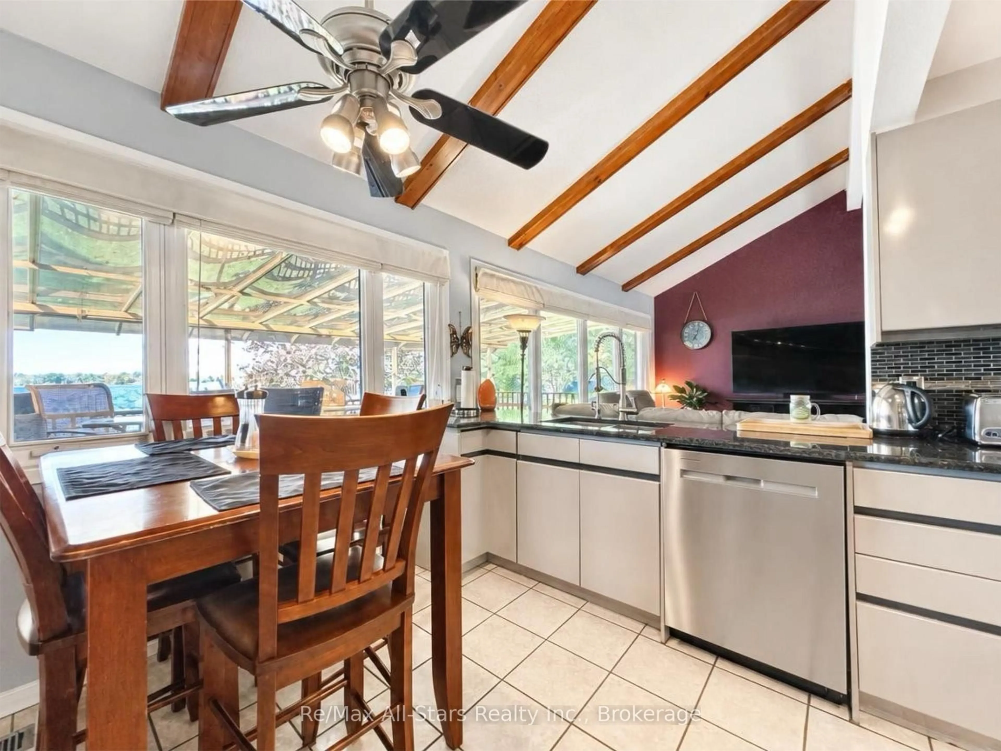
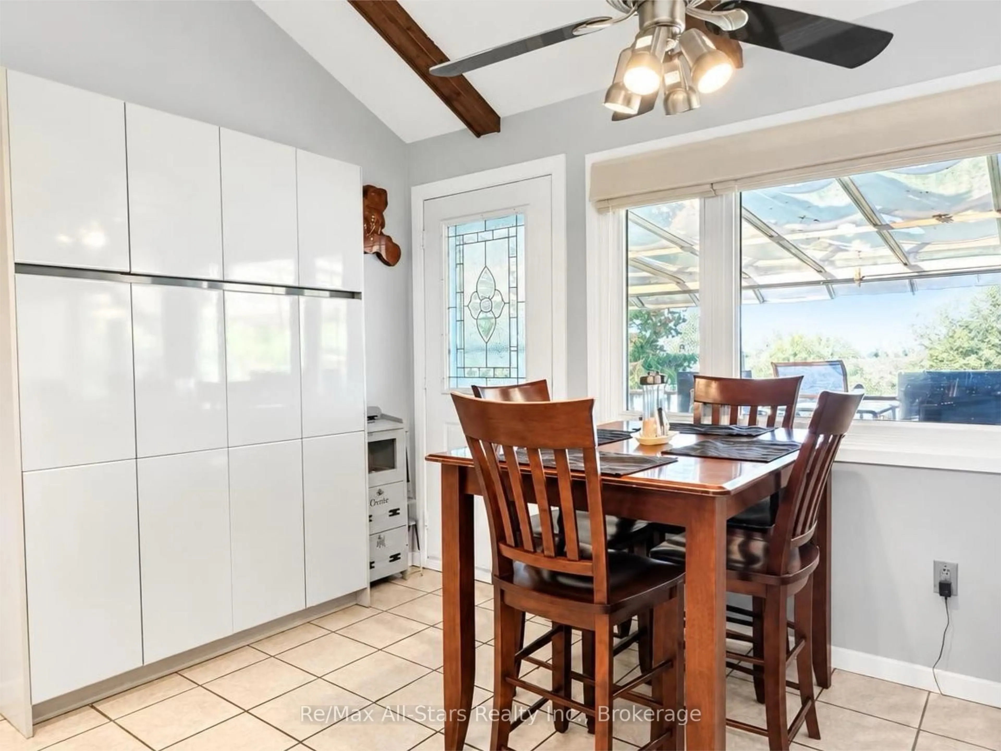
Enjoy western exposure and beautiful sunsets over Buckhorn Lake from this spacious 4-bedroom, 3-bathroom year-round waterfront home on the Trent-Severn Waterway. Set on a large, level lot with plenty of room for lakeside activities, this property offers an ideal combination of comfortable year-round living and waterfront enjoyment. The bright main floor features an updated kitchen with granite countertops, stainless steel appliances and a walkout to an expansive lakeside deck spanning the length of the home, providing the perfect setting for outdoor dining, entertaining and taking in the lake views. The inviting living room features a wood-burning fireplace, while the main-floor primary bedroom includes a convenient 2-piece ensuite. A second bedroom and full bathroom with a glass-and-tile shower complete the main level. The fully finished walkout basement offers excellent additional living space, featuring a spacious family room with a propane fireplace and beautiful lake views, two additional bedrooms and a full bathroom. Step outside to the large lakeside patio with easy access to the waterfront. Enjoy boating, swimming and everything Buckhorn Lake has to offer with a large dock and cantilever-style boat lift. Additional highlights include a detached triple-car garage, paved driveway, full Generac backup generator, forced-air propane furnace and central air conditioning. With its desirable western exposure, generous outdoor living spaces and direct access to the Trent-Severn Waterway, this property offers an exceptional opportunity to enjoy waterfront living in the Kawarthas throughout all four seasons.
Property Details
Interior
Features
Exterior
Features
Parking
Garage spaces 3
Garage type Detached
Other parking spaces 6
Total parking spaces 9
Property History
 41
41

