224 Rollies Point Rd, Curve Lake First Nation 35, Ontario K0L 2H0
Contact us about this property
Highlights
Estimated valueThis is the price Wahi expects this property to sell for.
The calculation is powered by our Instant Home Value Estimate, which uses current market and property price trends to estimate your home’s value with a 90% accuracy rate.Not available
Price/Sqft$374/sqft
Monthly cost
Open Calculator
Description
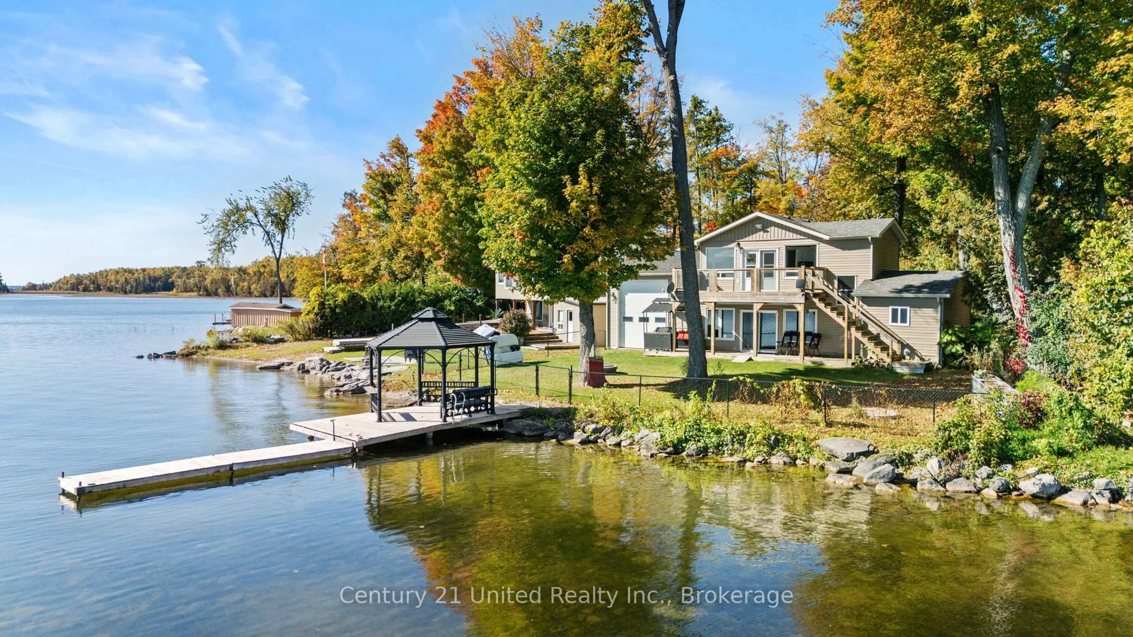
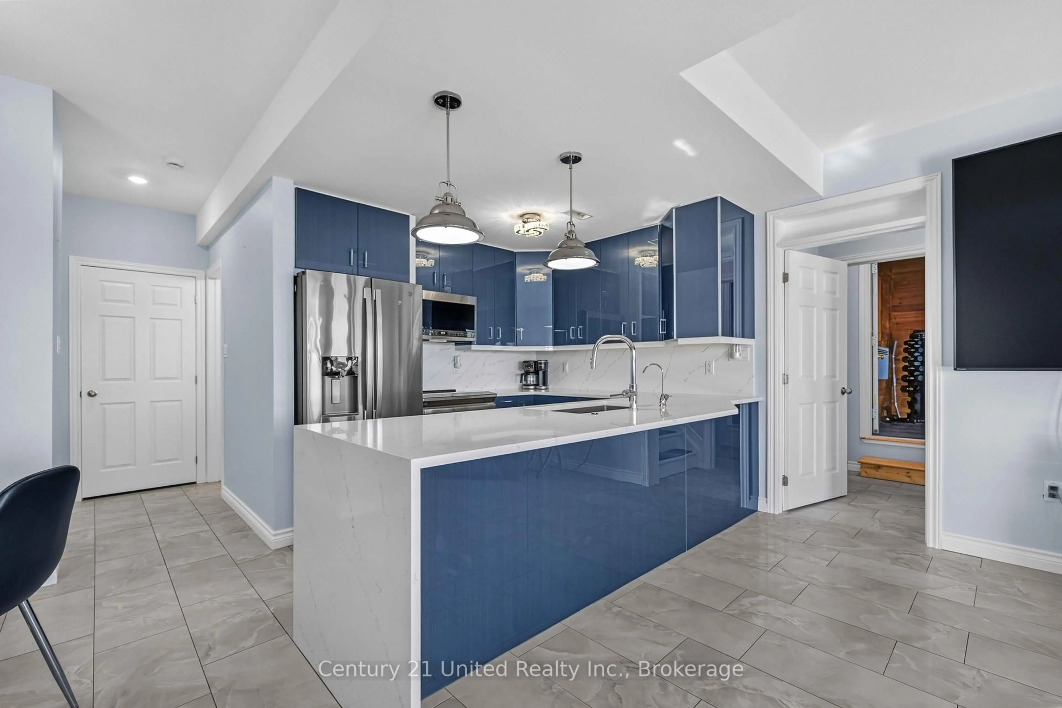
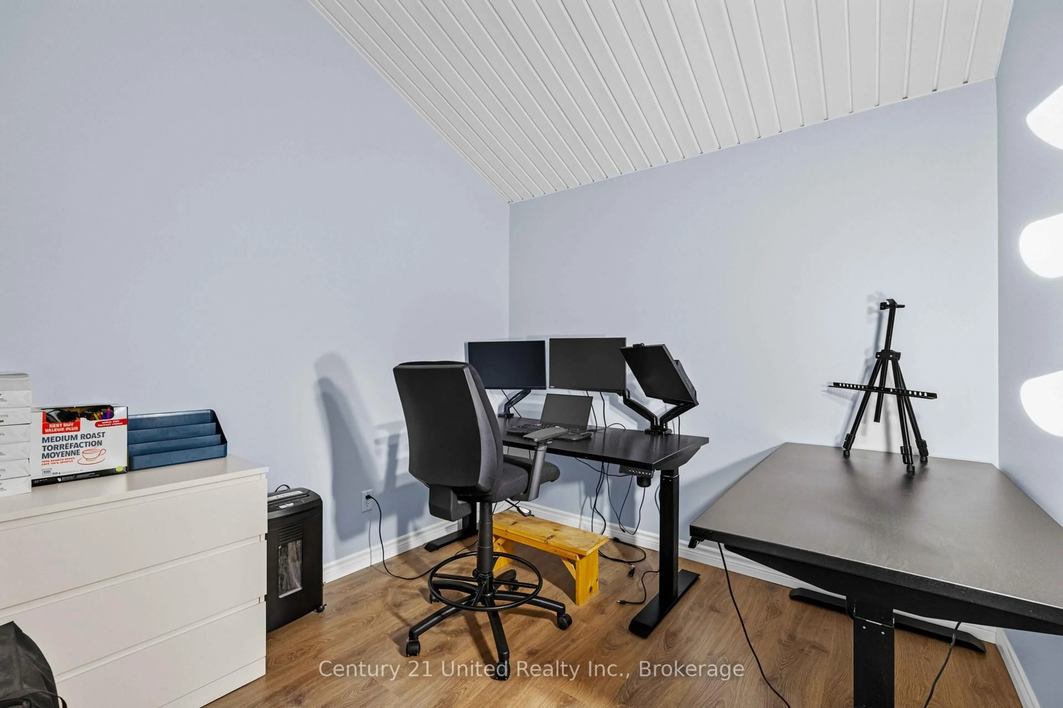
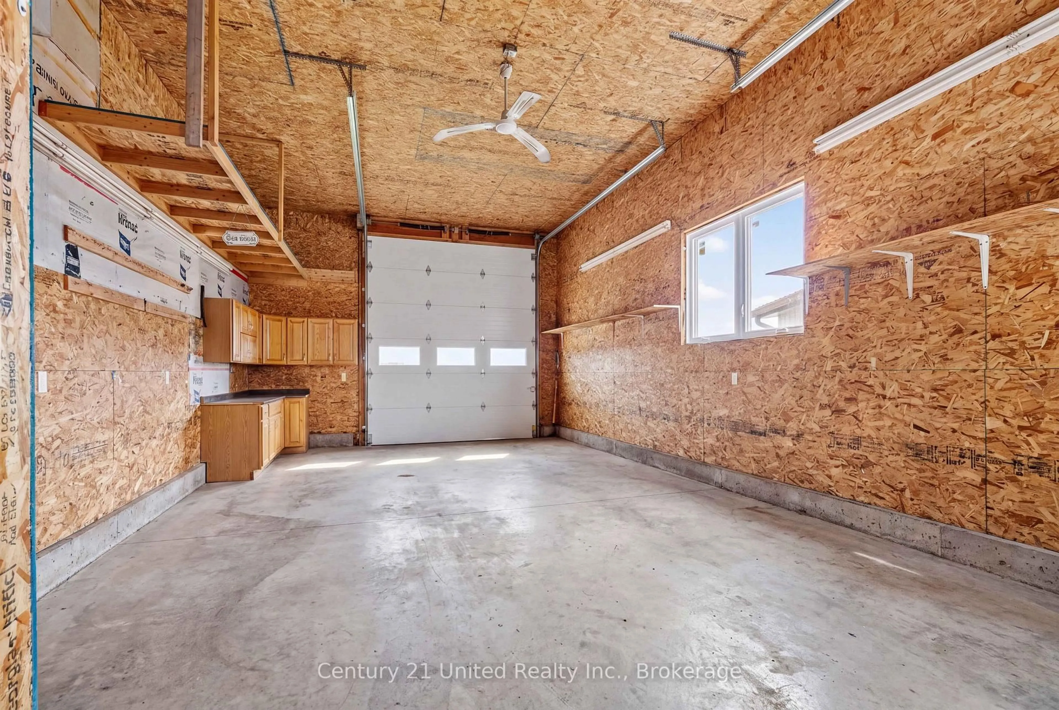
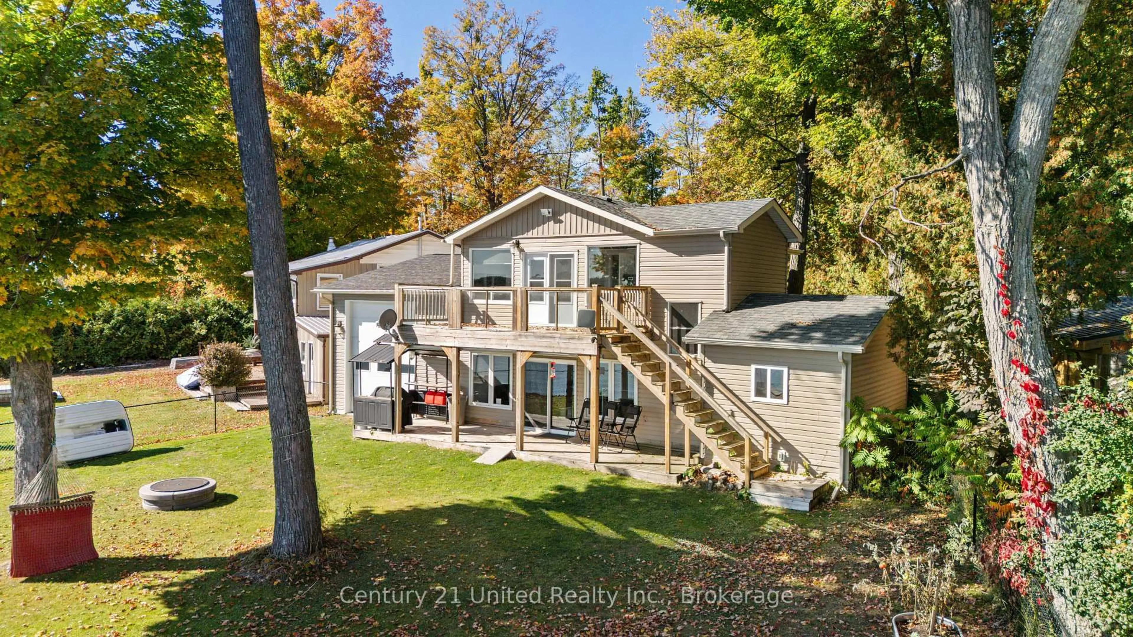
Welcome to 224 Rollie's Point Road on beautiful Chemong Lake, where exceptional waterfront, extensive updates and year-round living come together in one remarkable property. Boasting over 80 feet of weed-free shoreline, this is truly one of the nicest waterfront settings in all of Curve Lake, offering endless views and direct enjoyment of the lake from morning to night. The waterfront features a private dock with gazebo, while the fenced yard provides a wonderful space for family and pets. Completely transformed with incredible pride of ownership, this home offers 3 bedrooms, 2 bathrooms and a dedicated office, along with an upper deck overlooking the sparkling waters of Chemong Lake. The custom kitchen is a showstopper, featuring quartz countertops and backsplash, a striking waterfall feature and high-end acrylic cabinetry. Both bathrooms have been beautifully updated, all newer appliances are included, and the entire home has been freshly painted. The oversized heated garage offers impressive functionality with drive-in/drive-out doors, while the generous driveway provides parking for up to 5 vehicles. Located at the end of a quiet cul-de-sac, this exceptional property also features a backup generator and is ideally suited for comfortable year-round living. A truly special waterfront property where the setting, upgrades and meticulous care come together beautifully. Simply move in, unpack and enjoy everything Chemong Lake has to offer. *This home is on leased land and will come with a NEW 20 year lease - $6,500. annually ( 5 year reviewable) Emergency services, road maintenance & waste management $2,130 per year
Property Details
Interior
Features
Main Floor
Living
3.17 x 5.82Kitchen
2.87 x 3.3Dining
2.44 x 2.51Bathroom
1.52 x 2.87Exterior
Features
Parking
Garage spaces 1
Garage type Attached
Other parking spaces 4
Total parking spaces 5
Property History
 47
47

