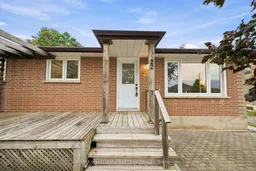
Home with brick exterior material, street for 22 Kingdon Ave, Selwyn Ontario K0L 2H0

22 Kingdon Ave, Selwyn, Ontario K0L 2H0

Detached
3
1
~700-1100 sqft
$499,000
Get pre-qualifiedPowered by nesto
Detached
3
1
~700-1100 sqft

Contact us about this property

Call

Highlights

Property Estimate

Estimated valueNot available

Price/Sqft$583/sqft

Monthly cost

Open Calculator

Description

Welcome to 22 Kingdon Ave in highly sought-after Lakefield! Tucked away on a quiet cul-de-sac with wonderful, friendly neighbours, this 3-bedroom, 1-bathroom bungalow offers a welcoming sense of community along with plenty of space and future potential. Newer windows fill the home with natural light, especially in the spacious family room-a comfortable place to relax, gather and entertain. Beautiful, exceptionally well-maintained original hardwood flooring adds character throughout much of the main level, complemented by newer flooring in the remaining areas. Outside, you'll find attractive armour stone landscaping, a charming front gazebo and a large, partially fenced backyard with mature trees, plenty of green space and an established vegetable garden area. With lots of room to play, garden and entertain, this home is a wonderful fit for a growing family. The partially finished basement offers additional living space and excellent room for future growth, including the potential for a rec room and fourth bedroom with appropriate renovations. Conveniently located close to both public and Catholic elementary schools and just minutes from downtown Lakefield, shopping, restaurants, parks and trails. A fantastic opportunity to join a friendly neighbourhood, enjoy everything this sought-after village has to offer and make this home your own!


Property Details

StyleBungalow
View-
Age of property51-99
SqFt~700-1100 SqFt
Lot Size8,167 SqFt(125.65 x 65)
Parking Spaces5
MLS ®NumberX13764844
Community NameSelwyn
Data SourceTRREB
Listing byRE/MAX HALLMARK EASTERN REALTY

Features

Heating: Forced Air
Cooling: Central Air
Basement: Full, Development Potential

Features

Lot size: 8,167 SqFt

Parking

Garage spaces -

Garage type -

Total parking spaces 5


Property History

Date unavailable
ListedActive
$499,000
< 1h on market
history photo preview47
Listing by trreb®
Property listed by RE/MAX HALLMARK EASTERN REALTY, Brokerage
Agent Banner Image
Interested in this property?Get in touch to get the inside scoop.

Market Data - Selwyn

Geo Zone Map ThumbnailSelwyn

Buyer's Market

View Market Data

Detached house - for the past 30 days

Buyer's market Seller's market

Avg. Days on Market

Past 30 days

43 days

Compared to

2025

29 days

2024

42 days

2023

26 days

New Listings

Past 30 days

47 listings

Compared to

2025

53 listings

2024

46 listings

2023

74 listings

Units sold

Past 30 days

23 units

Compared to

2025

21 units

2024

18 units

2023

31 units

Median Sold Price

Past 30 days

$670,000

Compared to

2025

$675,000

2024

$653,000

2023

$730,000


Population and Demographics

Overview

Total population 20610
Average household income $132,812

Age (%)

0 to 19
20%
20 to 34
14%
35 to 49
15%
50 to 64
23%
65 and plus
27%

Household composition (%)

Single family
73%
Single person
24%
Multi person
3%
Multi family
1%

Mother tongue (%)

English
96%
Others
4%

House tenancy (%)

Owners
90%
Renters
10%

What’s nearby?Essentials within 5 km

Local Logic

Transportation Scores

Estimated Budget