13 hours on Market

1519 Holden Rd, Selwyn, Ontario K9J 6X5

Detached
3
3
~1500-2000 sqft
$799,900
Get pre-qualifiedPowered by nesto
Detached
3
3
~1500-2000 sqft

Contact us about this property

Call

Highlights

Property Estimate

Days on market13 hours

Estimated valueNot available

Price/Sqft$466/sqft

Monthly cost

Open Calculator

Description

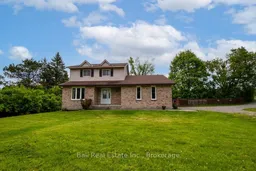
Welcome to this lovely 2 storey brick and sided country home situated on aspacious.75-acre property with lake view of Chemong. Walk into the foyer to a dining room, open gourmet kitchen with high-end stainless-steel appliances, fabulous centre island for entertaining, granite countertops. Flow into the living room featuring propane fireplace, good quality laminate flooring throughout and walkout to the patio and above ground swimming pool. 2 pc powder room. Access to the attached double garage. The second-floor features 3 bedrooms, master with 3 pc ensuite, glass and tile shower. An additional 4pc bath with soaker tub. The lower level boasts a games room, laundry, plenty of storage in the Utility room. Cold cellar and a hidden storage area. Nice mature trees surrounding the property for privacy. Public water access to Chemong Lake just a short walk down on Long Point Road. Minutes to Jones Beach for swimming. 3 minutes to the village of Bridgenorth for all your amenities. 10 minutes to the hamlet of Lakefield and 10 minutes to Peterborough. A wonderful location and a perfect family home. Golf courses nearby. Move in and enjoy living in the country with the proximity of all your needs.


Property Details

Style2-Storey
ViewLake
Age of property31-50
SqFt~1500-2000 SqFt
Lot Size87,681 SqFt(365.34 x 240)
Parking Spaces8
MLS ®NumberX13173940
Community NameSelwyn
Data SourceTRREB
Listing byBall Real Estate Inc.

Features

Heating: Forced Air
Cooling: Central Air
Fireplace
Basement: Full, Finished

Main Floor

Foyer

2.57 x 4.2

Kitchen

7.14 x 4.38

Dining

3.46 x 5.62

Bathroom

1.44 x 1.46

2 Pc Bath


Features

Lot size: 87,681 SqFt
Pool: Abv Grnd

Parking

Garage spaces 2

Garage type Attached

Other parking spaces 6

Total parking spaces 8


Property History

May 26, 2026
ListedActive
$799,900
13 hours on market
history photo preview43
Listing by trreb®
Property listed by Ball Real Estate Inc., Brokerage
Agent Banner Image
Interested in this property?Get in touch to get the inside scoop.

Market Data - Selwyn

Geo Zone Map ThumbnailSelwyn

Buyer's Market

View Market Data

Detached house - for the past 30 days

Buyer's market Seller's market

Avg. Days on Market

Past 30 days

37 days

Compared to

2025

41 days

2024

25 days

2023

26 days

New Listings

Past 30 days

62 listings

Compared to

2025

46 listings

2024

61 listings

2023

86 listings

Units sold

Past 30 days

18 units

Compared to

2025

27 units

2024

28 units

2023

46 units

Median Sold Price

Past 30 days

$715,000

Compared to

2025

$800,000

2024

$687,500

2023

$754,050


Population and Demographics

Overview

Total population 20610
Average household income $132,812

Age (%)

0 to 19
20%
20 to 34
14%
35 to 49
15%
50 to 64
23%
65 and plus
27%

Household composition (%)

Single family
73%
Single person
24%
Multi person
3%
Multi family
1%

Mother tongue (%)

English
96%
Others
4%

House tenancy (%)

Owners
90%
Renters
10%

What’s nearby?Essentials within 5 km

Local Logic

Transportation Scores

Estimated Budget