15 Lakefield Crt, Selwyn, Ontario K0L 2H0
Contact us about this property
Highlights
Estimated valueThis is the price Wahi expects this property to sell for.
The calculation is powered by our Instant Home Value Estimate, which uses current market and property price trends to estimate your home’s value with a 90% accuracy rate.Not available
Price/Sqft$602/sqft
Monthly cost
Open Calculator
Description
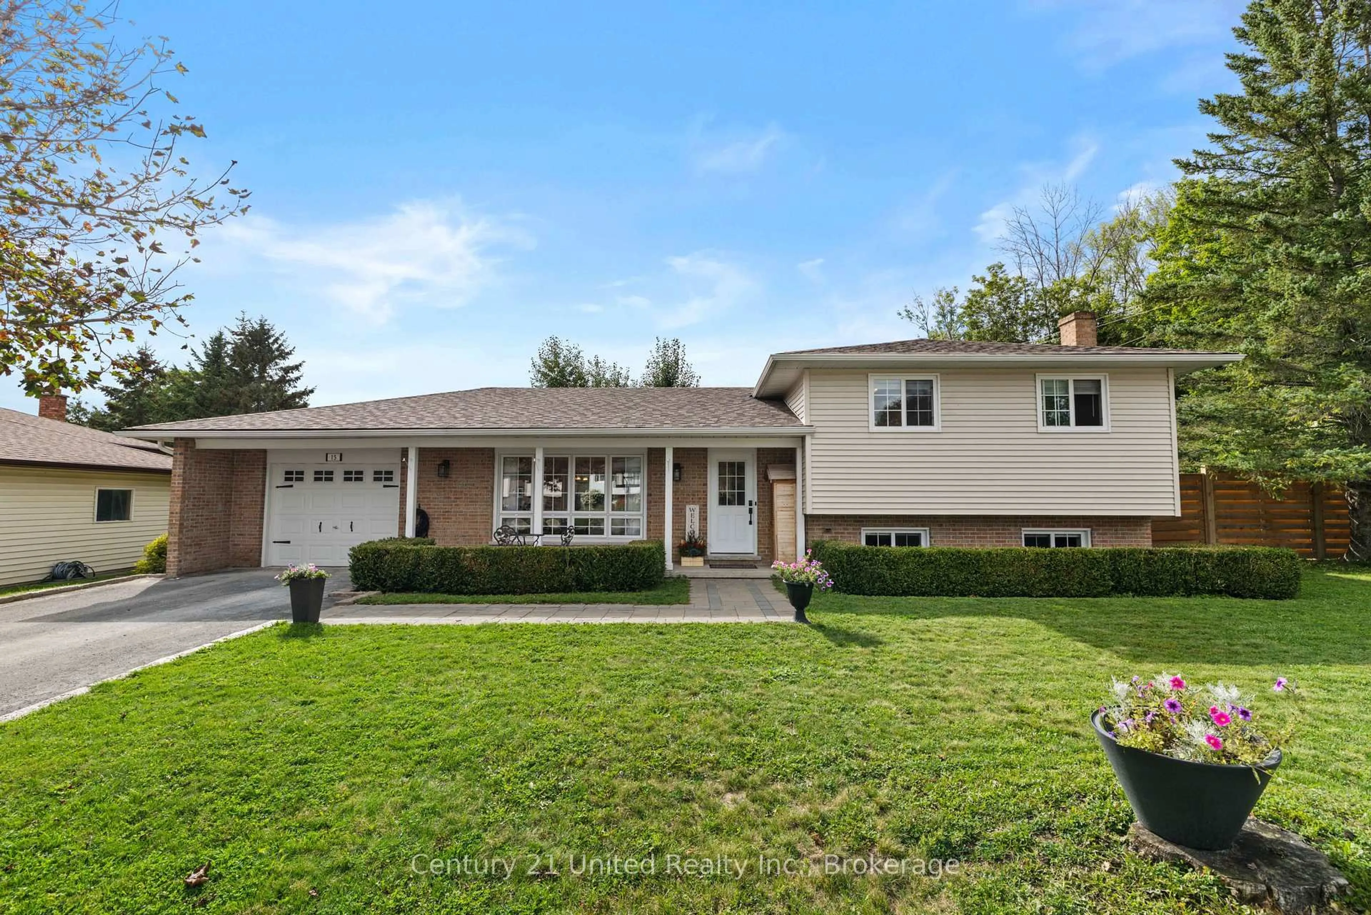
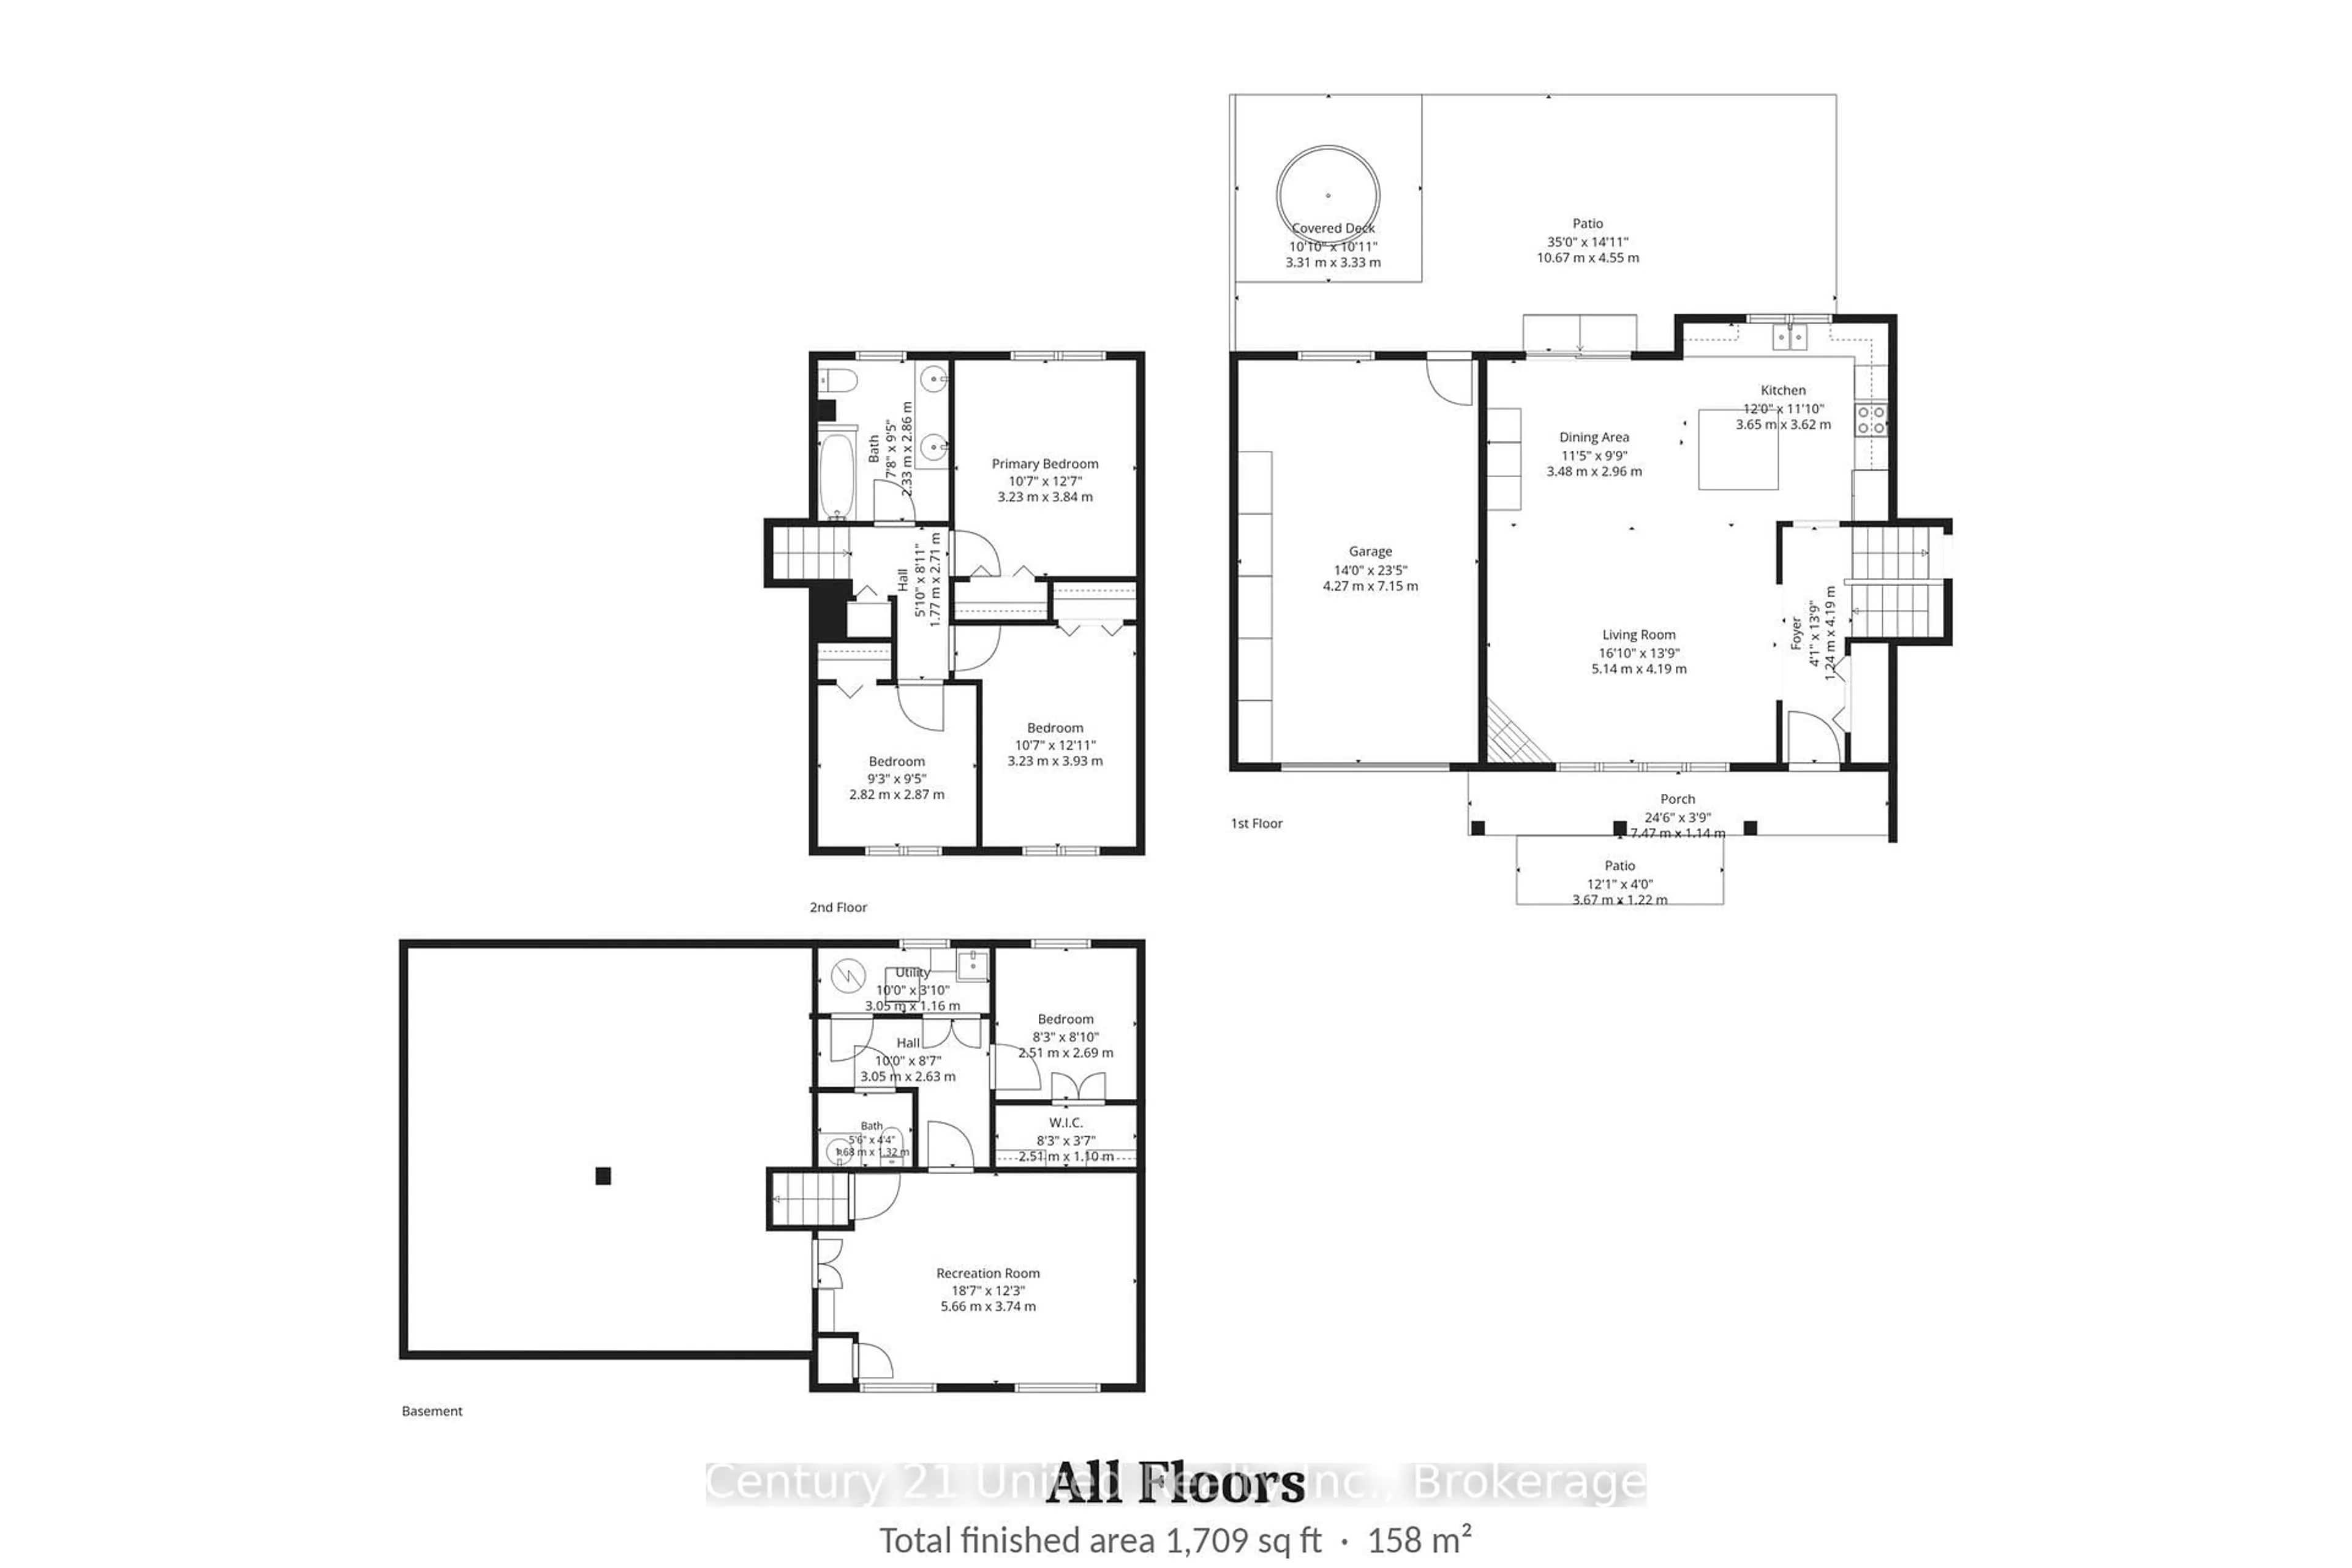
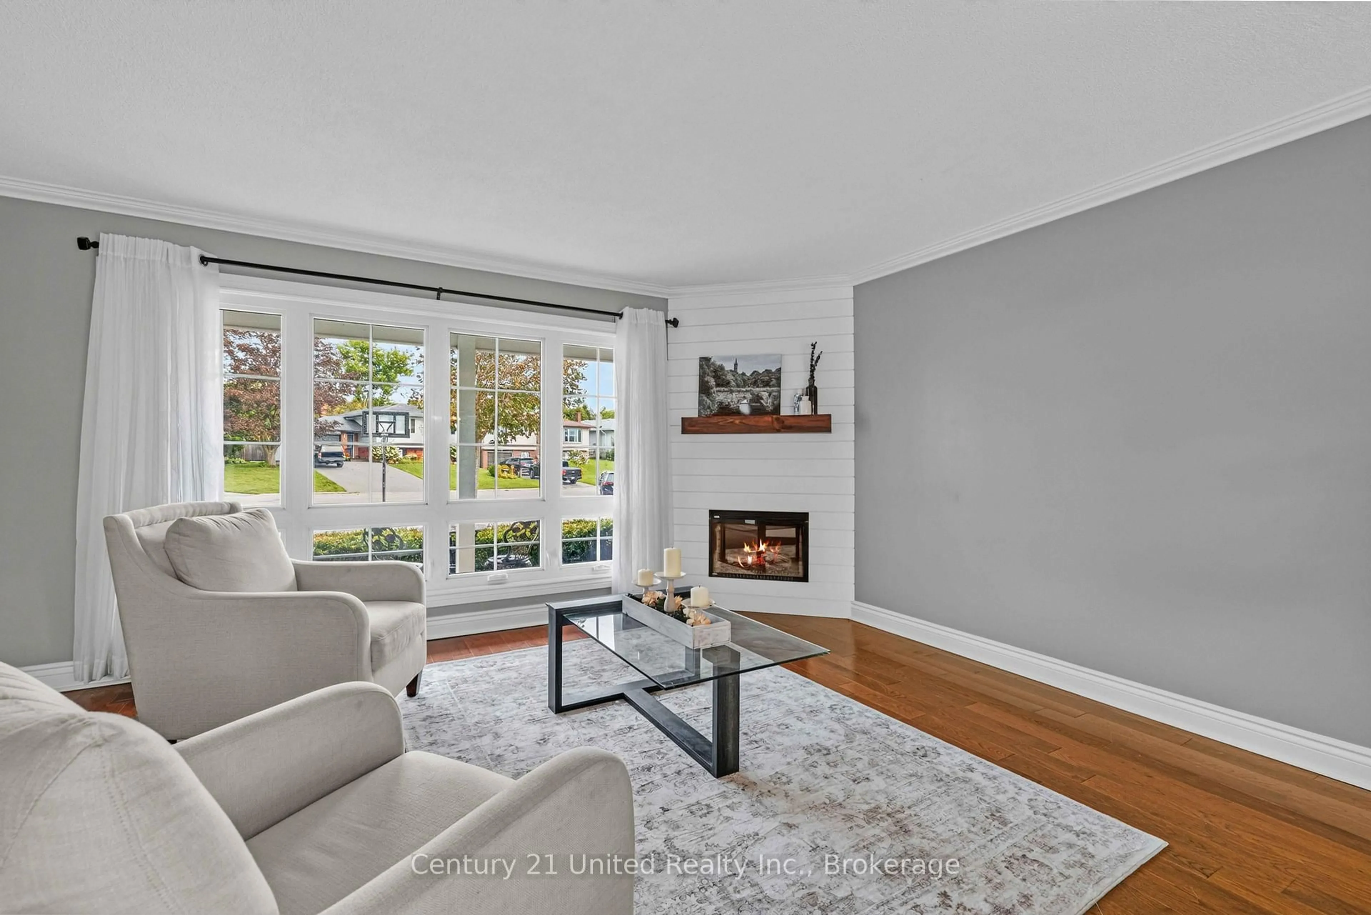
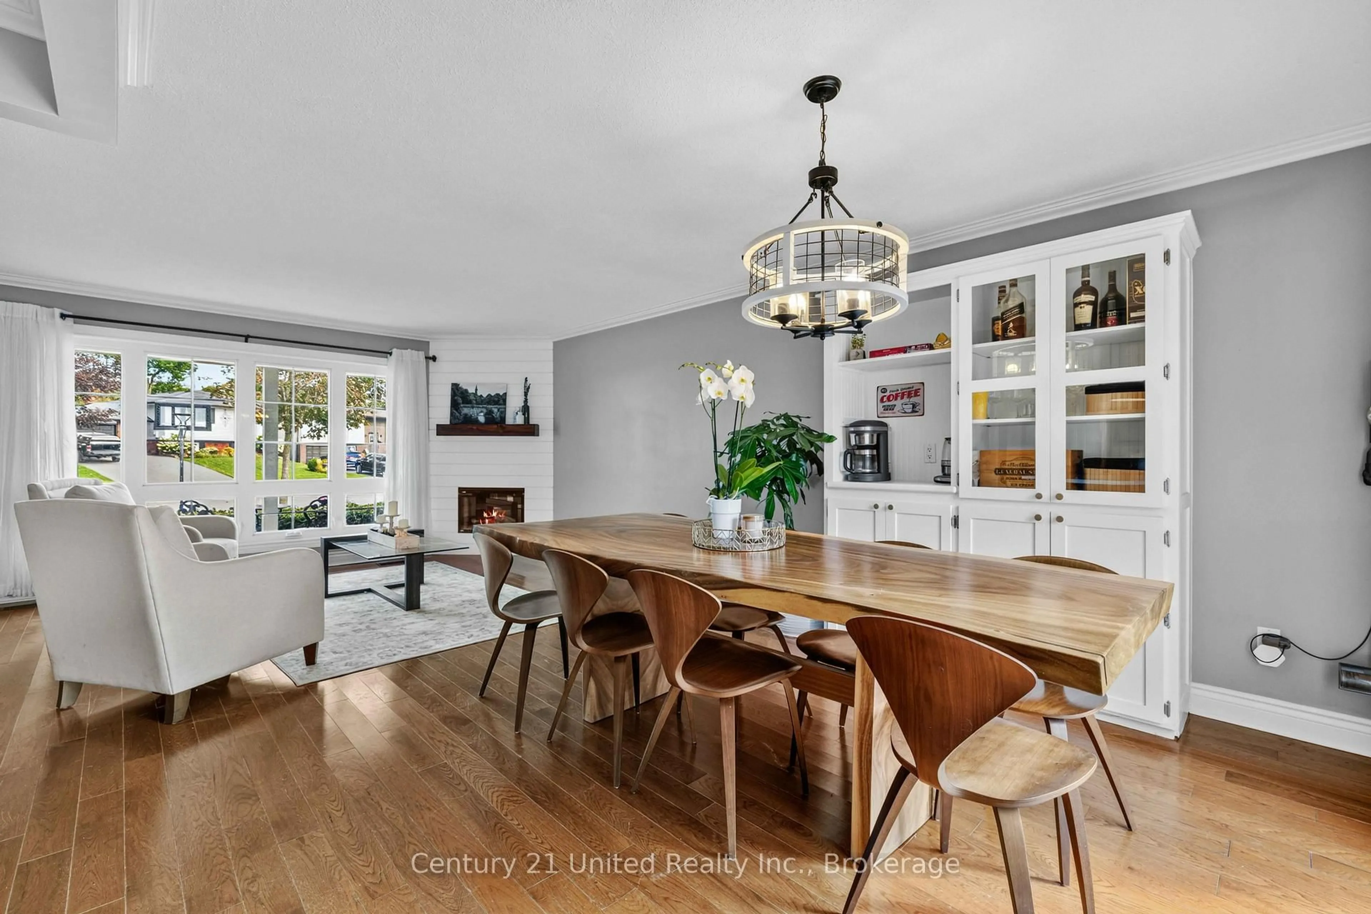
Tucked away on a quiet cul-de-sac in the Village of Lakefield, 15 Lakefield Court offers comfortable living, a practical layout and a private backyard that is easy to enjoy. This well-cared-for side-split features 3+1 bedrooms and 2 bathrooms, with plenty of room for everyday living. The upper level includes three bedrooms and a spacious 5-piece bathroom, while the lower level offers a fourth bedroom, 2-piece bath and rec room. A large crawlspace provides plenty of additional storage. Recent updates include beautiful 4-inch oak flooring in the bedrooms and an updated main bathroom. The main living areas are bright and inviting, with an easy flow between the kitchen, dining and living spaces. Outside, the covered front porch is a perfect spot for your morning coffee, while the landscaped backyard offers privacy and plenty of space to relax, entertain or enjoy a sunny afternoon on the patio. An attached garage, paved driveway, central air and forced-air gas heat add to the everyday convenience. Set on a level lot in an established Lakefield neighbourhood, this is a comfortable, well-kept home with the space, privacy and location to make settling in easy.
Upcoming Open House
Property Details
Interior
Features
Main Floor
Kitchen
3.66 x 3.38Foyer
1.25 x 4.24Dining
3.35 x 2.74Living
4.88 x 3.96Exterior
Features
Parking
Garage spaces 1
Garage type Attached
Other parking spaces 3
Total parking spaces 4
Property History
 50
50