5 days on Market

1375 Holden Rd, Selwyn, Ontario K9J 6X5

Detached
3
2
~2000-2500 sqft
$769,900
Get pre-qualifiedPowered by nesto
Detached
3
2
~2000-2500 sqft

Contact us about this property

Call

Highlights

Property Estimate

Days on market5 days

Estimated valueNot available

Price/Sqft$346/sqft

Monthly cost

Open Calculator

Description

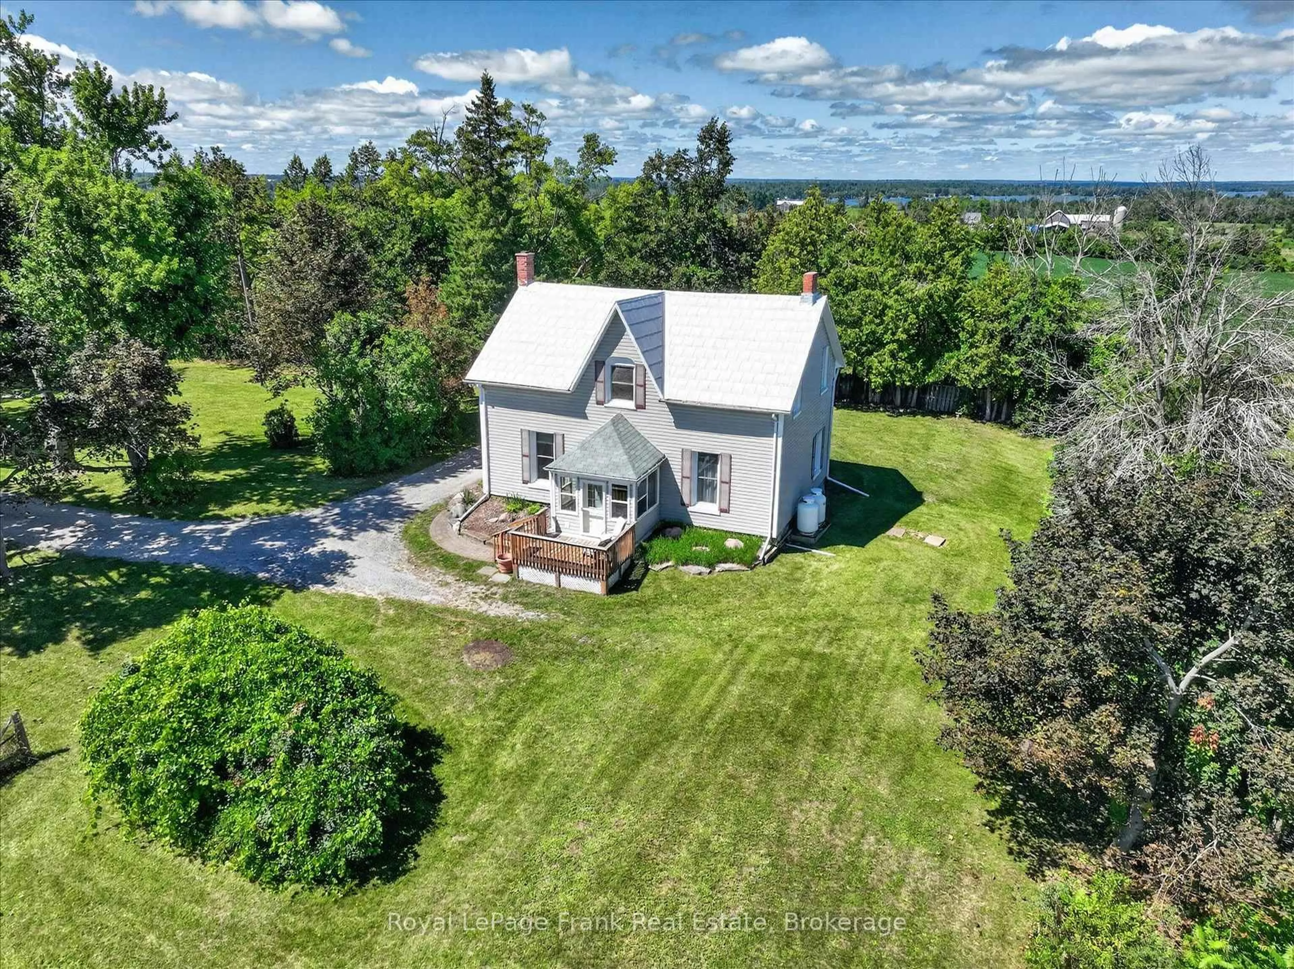
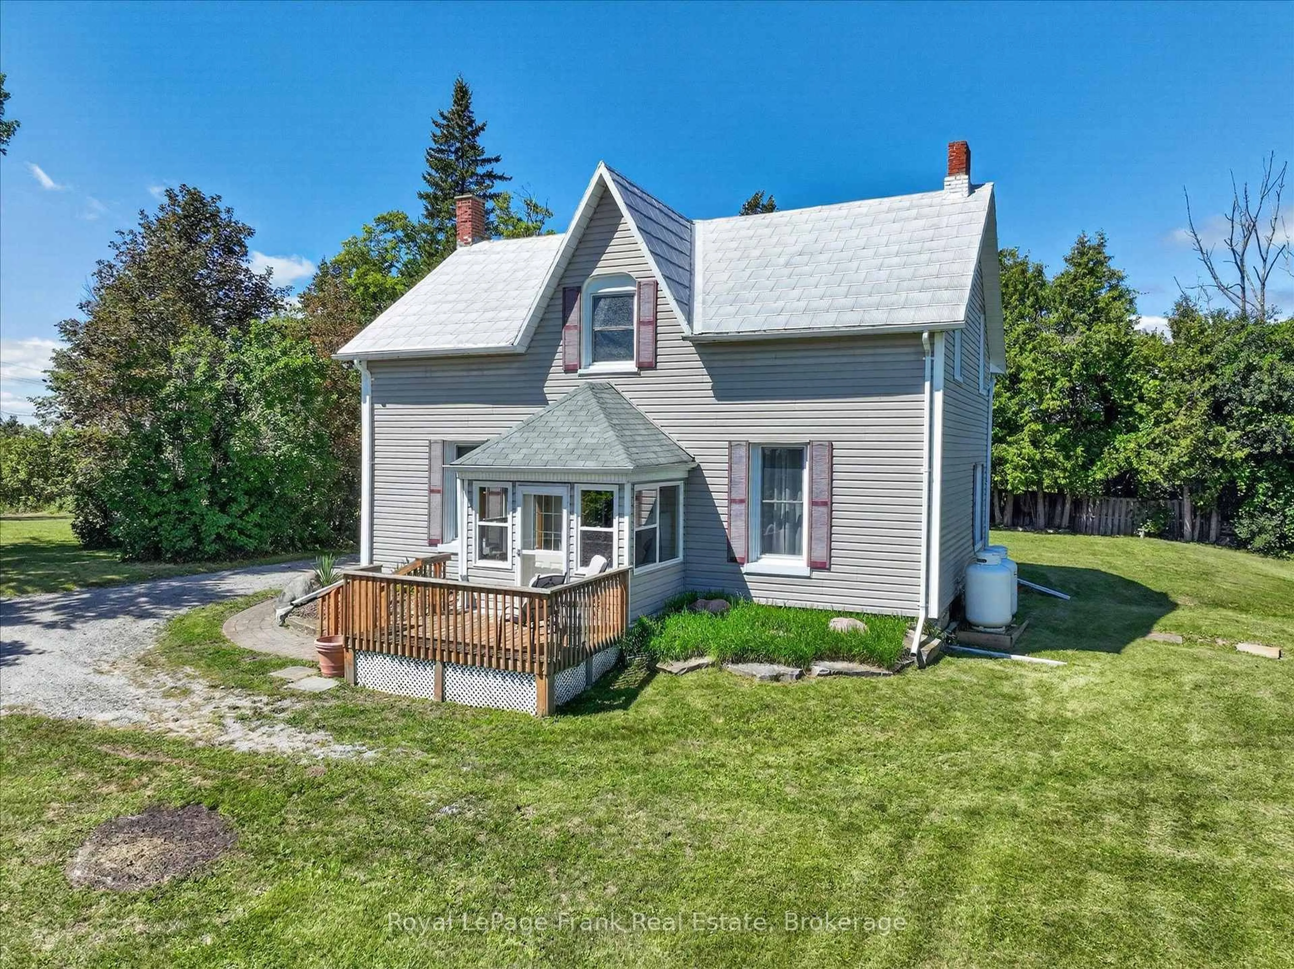
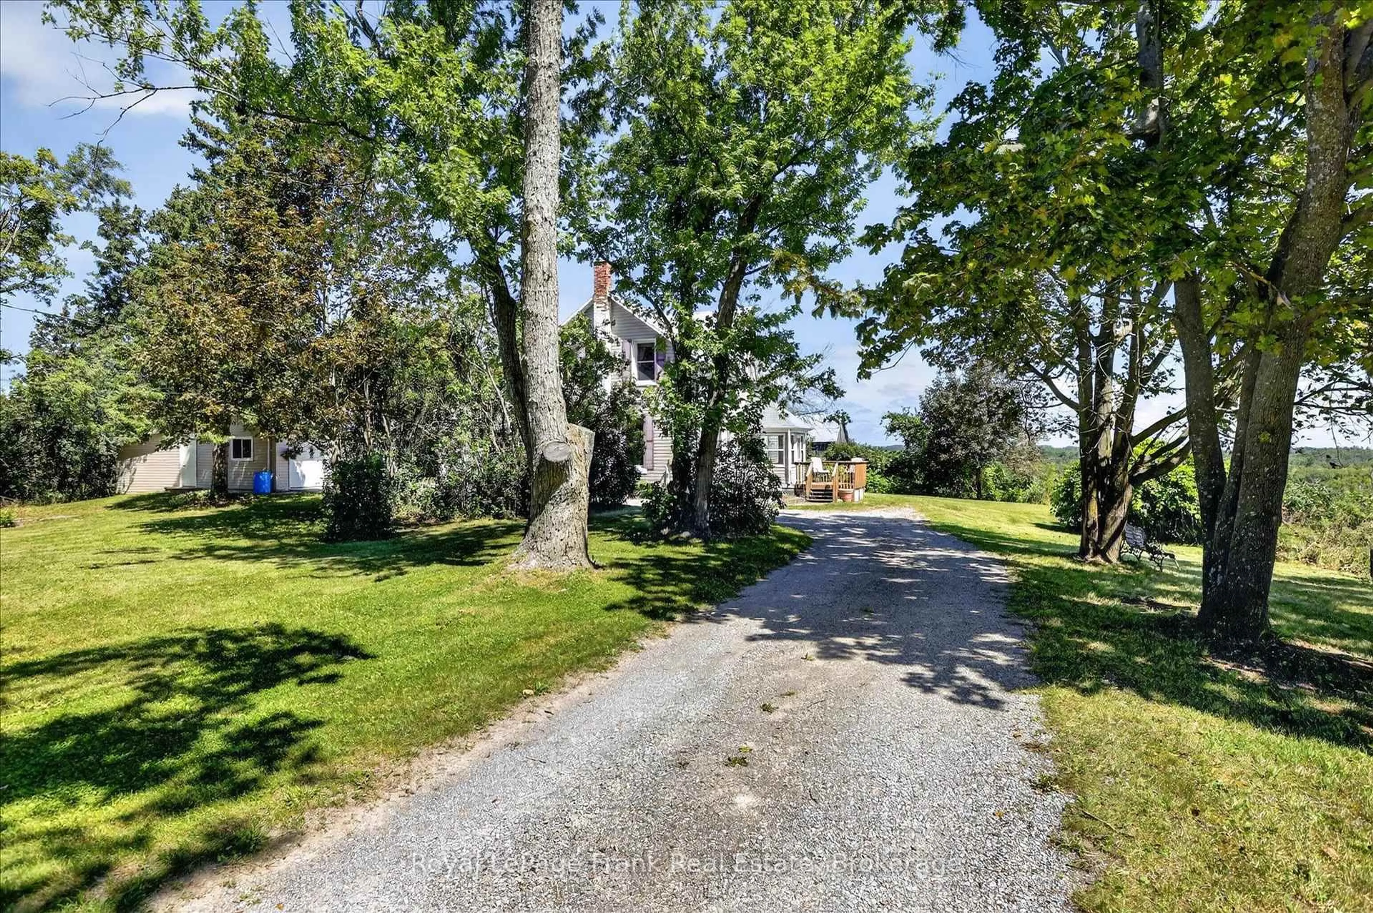
Classic country character, commanding views and a setting that feels wonderfully above it all. This circa-1880 home sits on just over two acres and has been lovingly cared for by the same family for many years. Now, it invites a new family to make their own memories here. Inside, original wood trim, bright pine and hardwood floors, a graceful staircase, fireplace mantel and other period details give the home warmth and character. Generous principal rooms, a bright kitchen and enclosed south-facing sunroom take full advantage of the natural light and far-reaching views, while three bedrooms complete the second floor. Outside, mature trees, open lawn and the elevated setting create privacy, beautiful breezes and a remarkable outlook to the south. An insulated detached double garage offers excellent workshop potential, with additional storage and paddock-style outbuildings. Once the homestead of what was known locally as Eagles Nest Farm, this is a distinctive country property with history, character and an unforgettable hilltop setting - just minutes from Lakefield, Bridgenorth and Peterborough.


Property Details

Style2-Storey
ViewMeadow, Pasture
Age of property100+
SqFt~2000-2500 SqFt
Lot Size93,948 SqFt(237.99 x 394.76)
Parking Spaces9
MLS ®NumberX13690748
Community NameSelwyn
Data SourceTRREB
Listing byRoyal LePage Frank Real Estate

Features

Heating: Forced Air
Central Vacuum
Cooling: Central Air
Fireplace
Basement: Unfinished

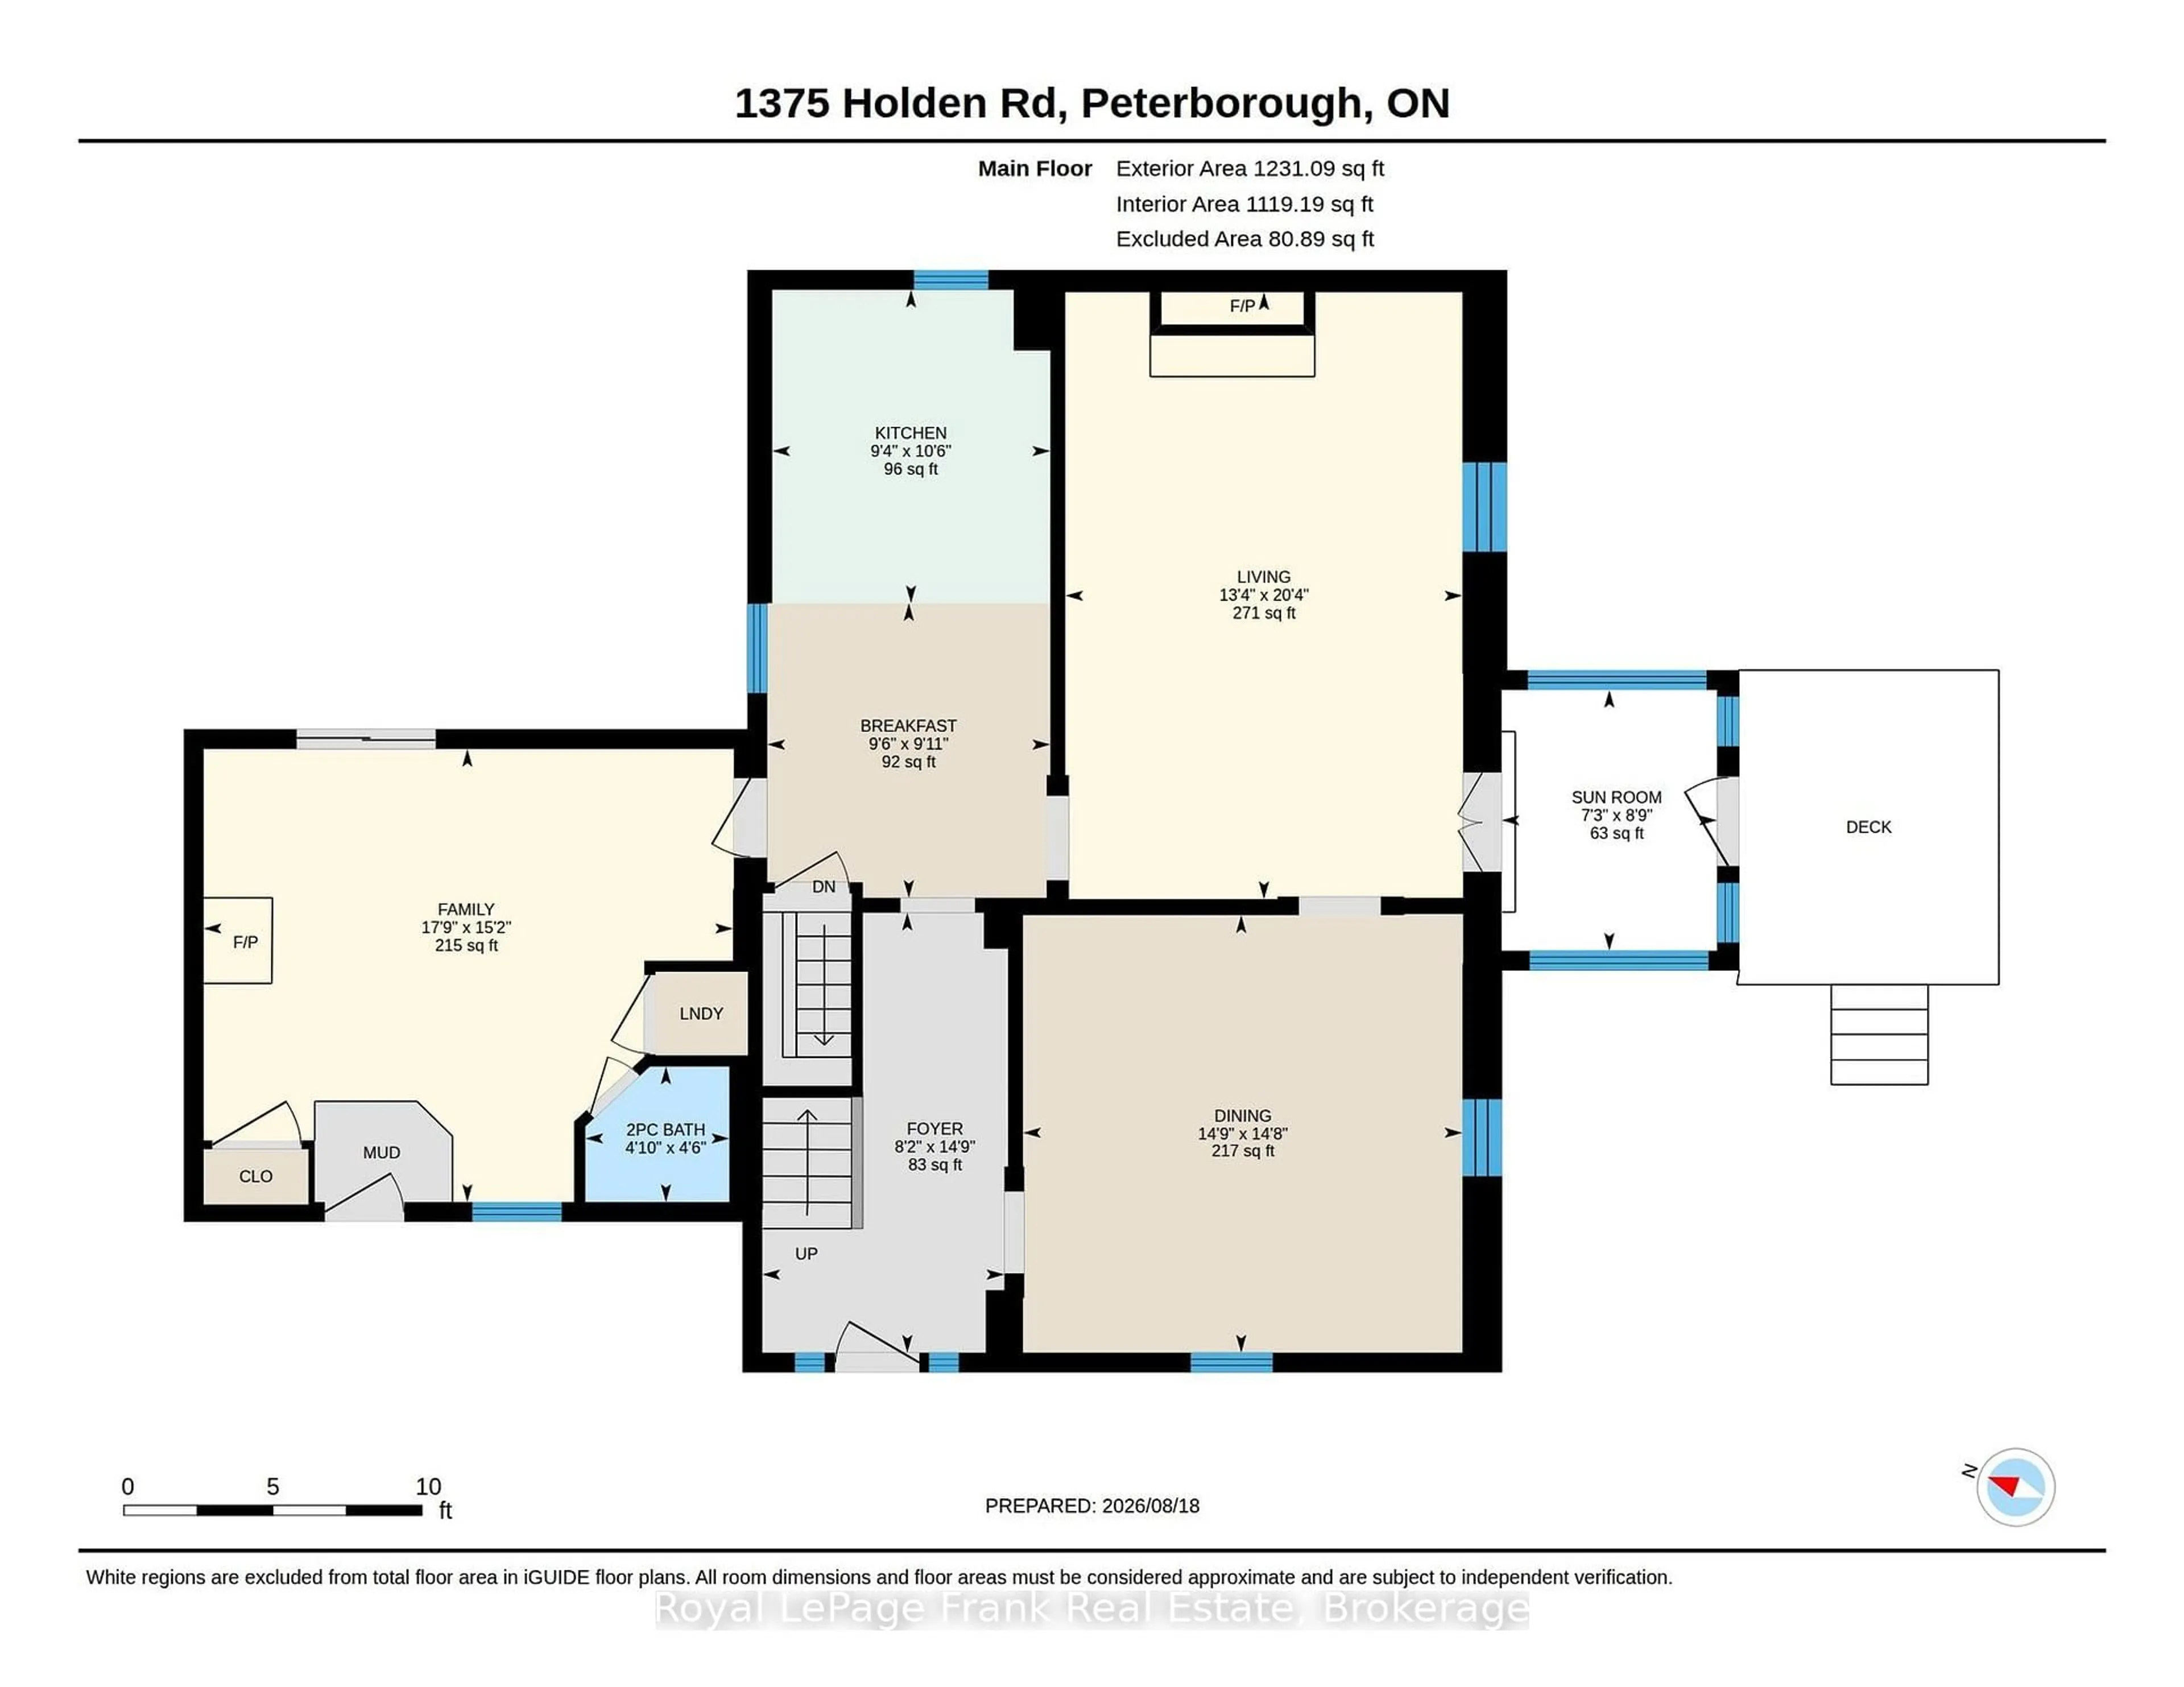
Main Floor

Dining

4.48 x 4.5

Kitchen

3.21 x 2.85

Foyer

4.5 x 2.48

Living

6.21 x 4.06


Features

Lot size: 93,948 SqFt

Parking

Garage spaces 2

Garage type Detached

Other parking spaces 7

Total parking spaces 9


Property History

Aug 19, 2026
ListedActive
$769,900
5 days on market
history photo preview50
Listing by trreb®
Property listed by Royal LePage Frank Real Estate, Brokerage
Agent Banner Image
Interested in this property?Get in touch to get the inside scoop.

Market Data - Selwyn

Geo Zone Map ThumbnailSelwyn

Balanced Market

View Market Data

Detached house - for the past 30 days

Buyer's market Seller's market

Avg. Days on Market

Past 30 days

39 days

Compared to

2025

37 days

2024

34 days

2023

30 days

New Listings

Past 30 days

49 listings

Compared to

2025

42 listings

2024

64 listings

2023

96 listings

Units sold

Past 30 days

27 units

Compared to

2025

30 units

2024

33 units

2023

51 units

Median Sold Price

Past 30 days

$750,000

Compared to

2025

$657,500

2024

$670,000

2023

$671,000


Population and Demographics

Overview

Total population 20610
Average household income $132,812

Age (%)

0 to 19
20%
20 to 34
14%
35 to 49
15%
50 to 64
23%
65 and plus
27%

Household composition (%)

Single family
73%
Single person
24%
Multi person
3%
Multi family
1%

Mother tongue (%)

English
96%
Others
4%

House tenancy (%)

Owners
90%
Renters
10%

What’s nearby?Essentials within 5 km

Local Logic

Transportation Scores

Estimated Budget