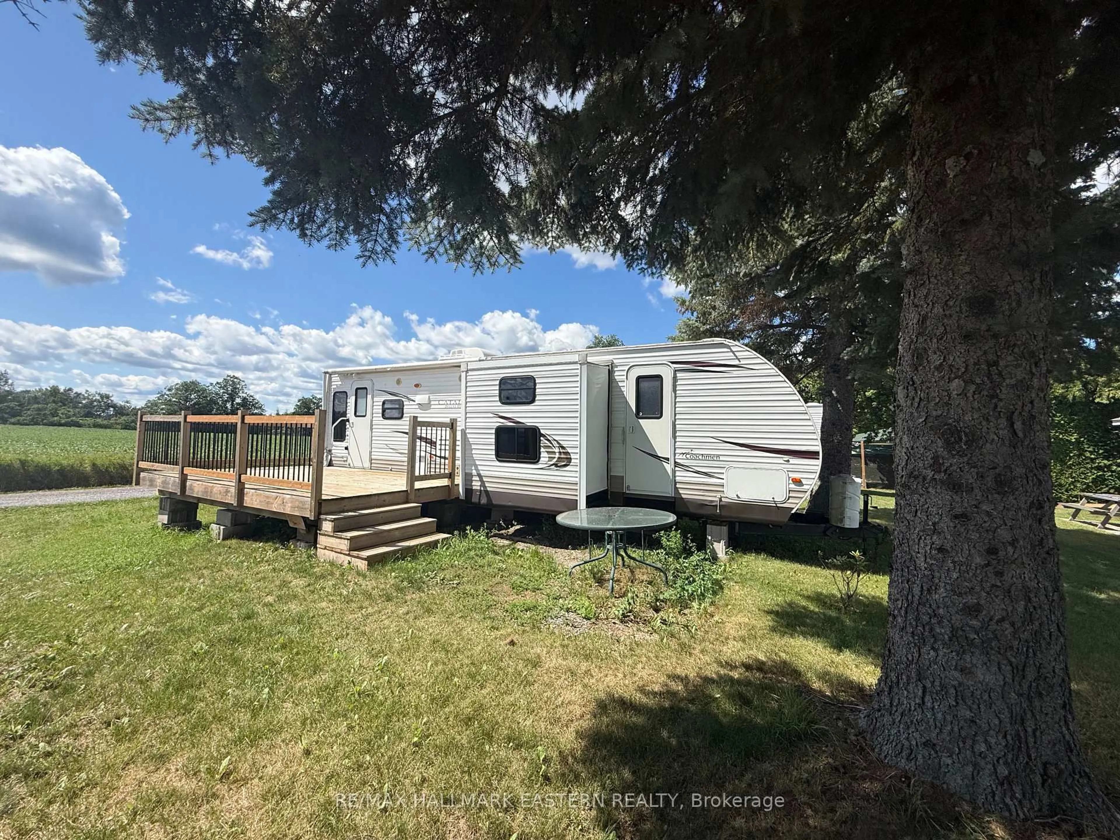
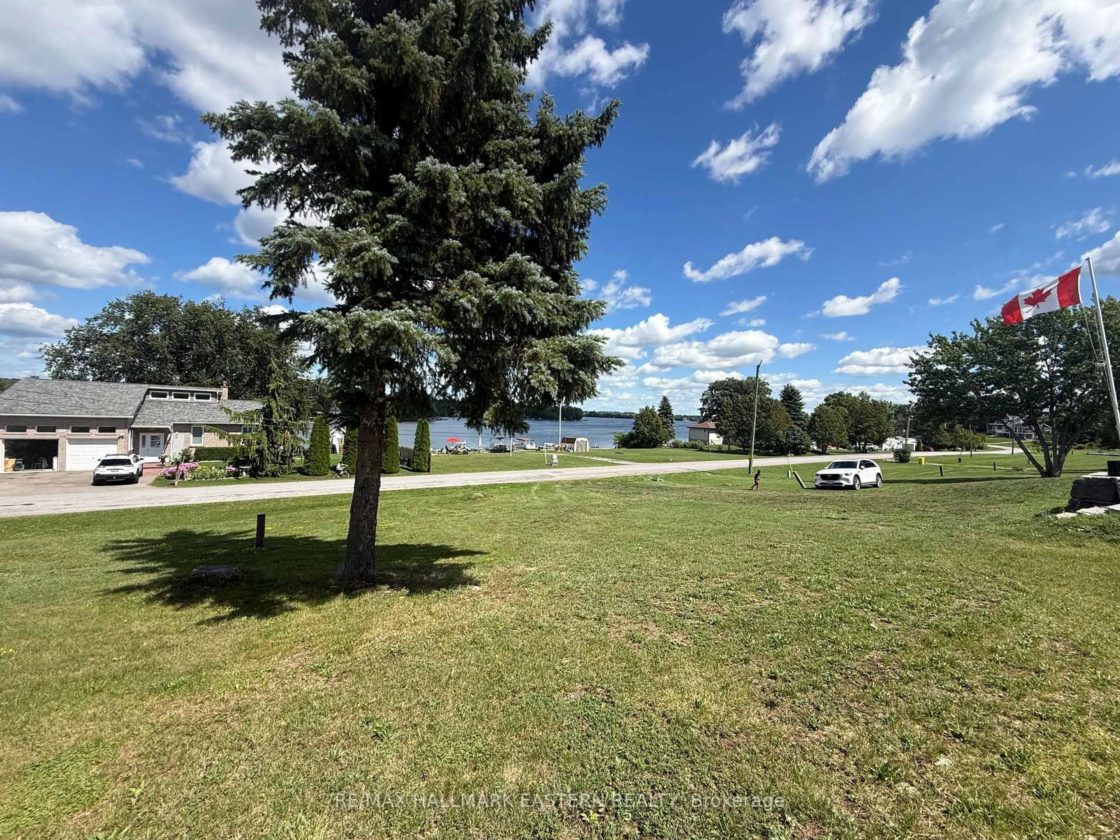
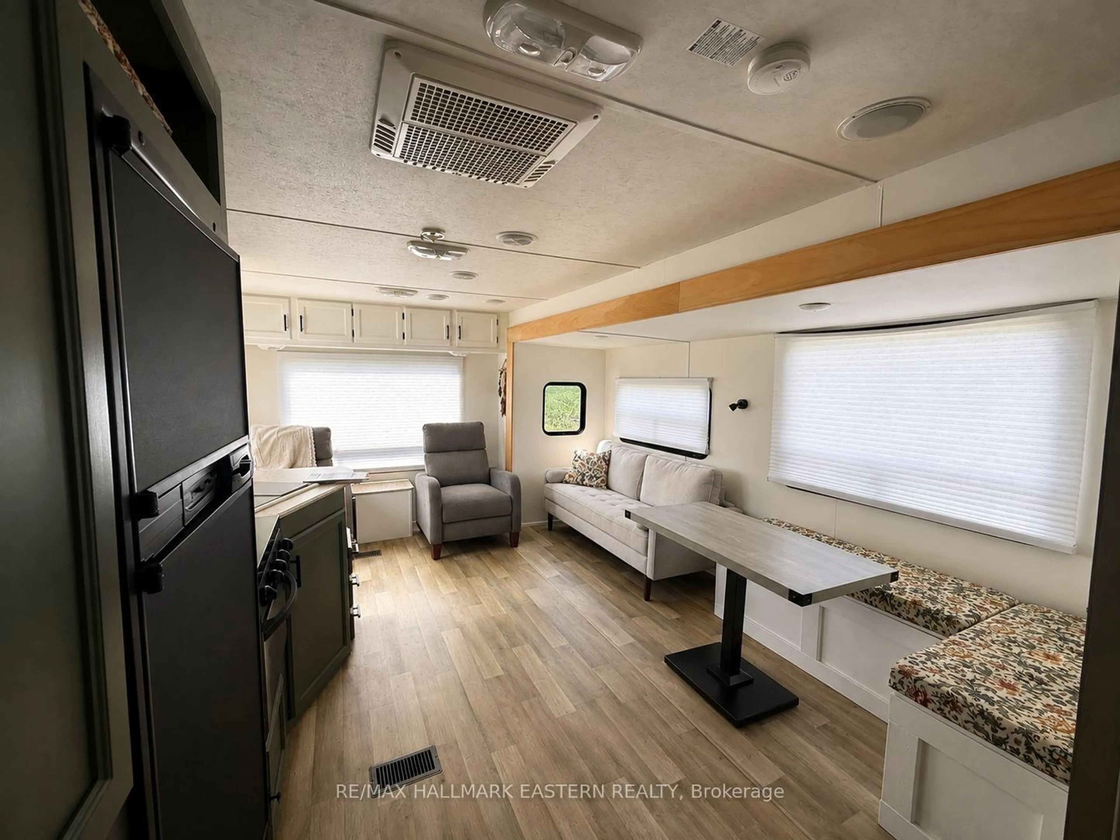
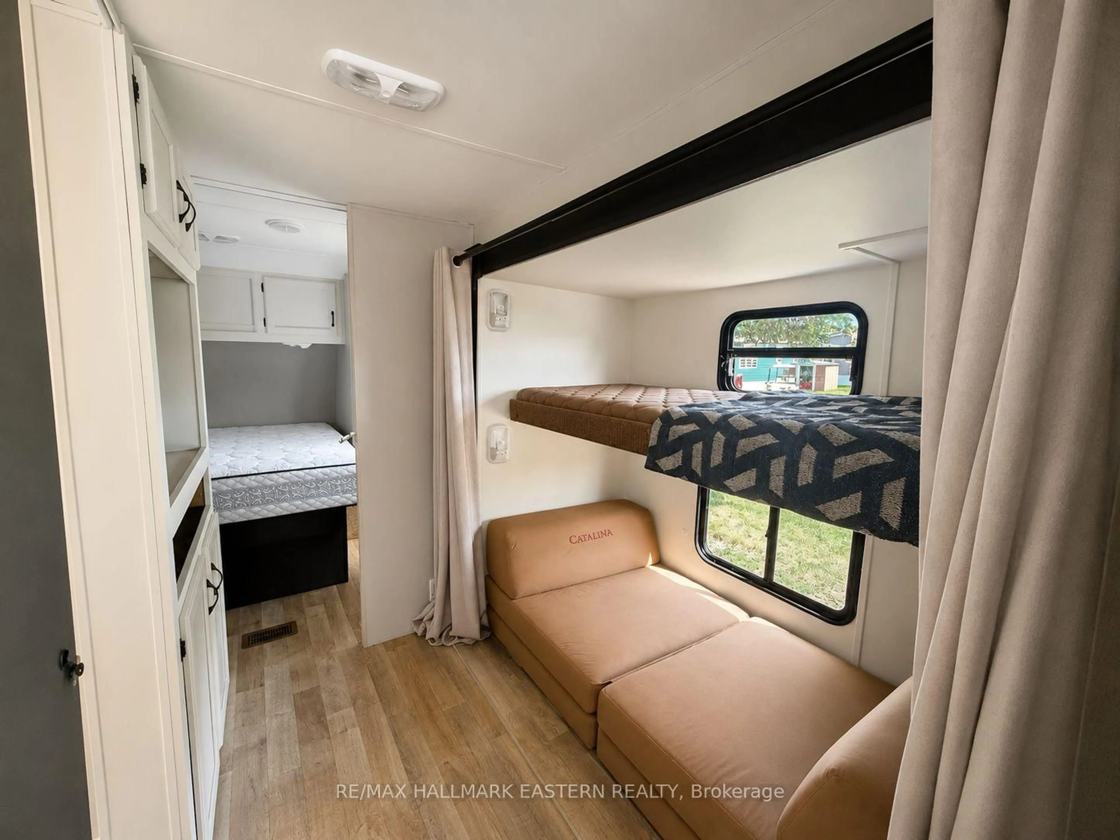
A pic from outside/outdoor area/front of a property/back of a property/a pic from drone, water/lake/river/ocean view for 1280 Gail Park Dr ##10, Selwyn Ontario K0L 1T0
2 days on Market

1280 Gail Park Dr #10, Selwyn, Ontario K0L 1T0

Detached
2
1
~< 700 sqft
$69,000
Get pre-qualifiedPowered by nesto
Detached
2
1
~< 700 sqft

Contact us about this property

Call

Highlights

Property Estimate

Days on market2 days

Estimated valueNot available

Price/Sqft$49/sqft

Monthly cost

Open Calculator

Description

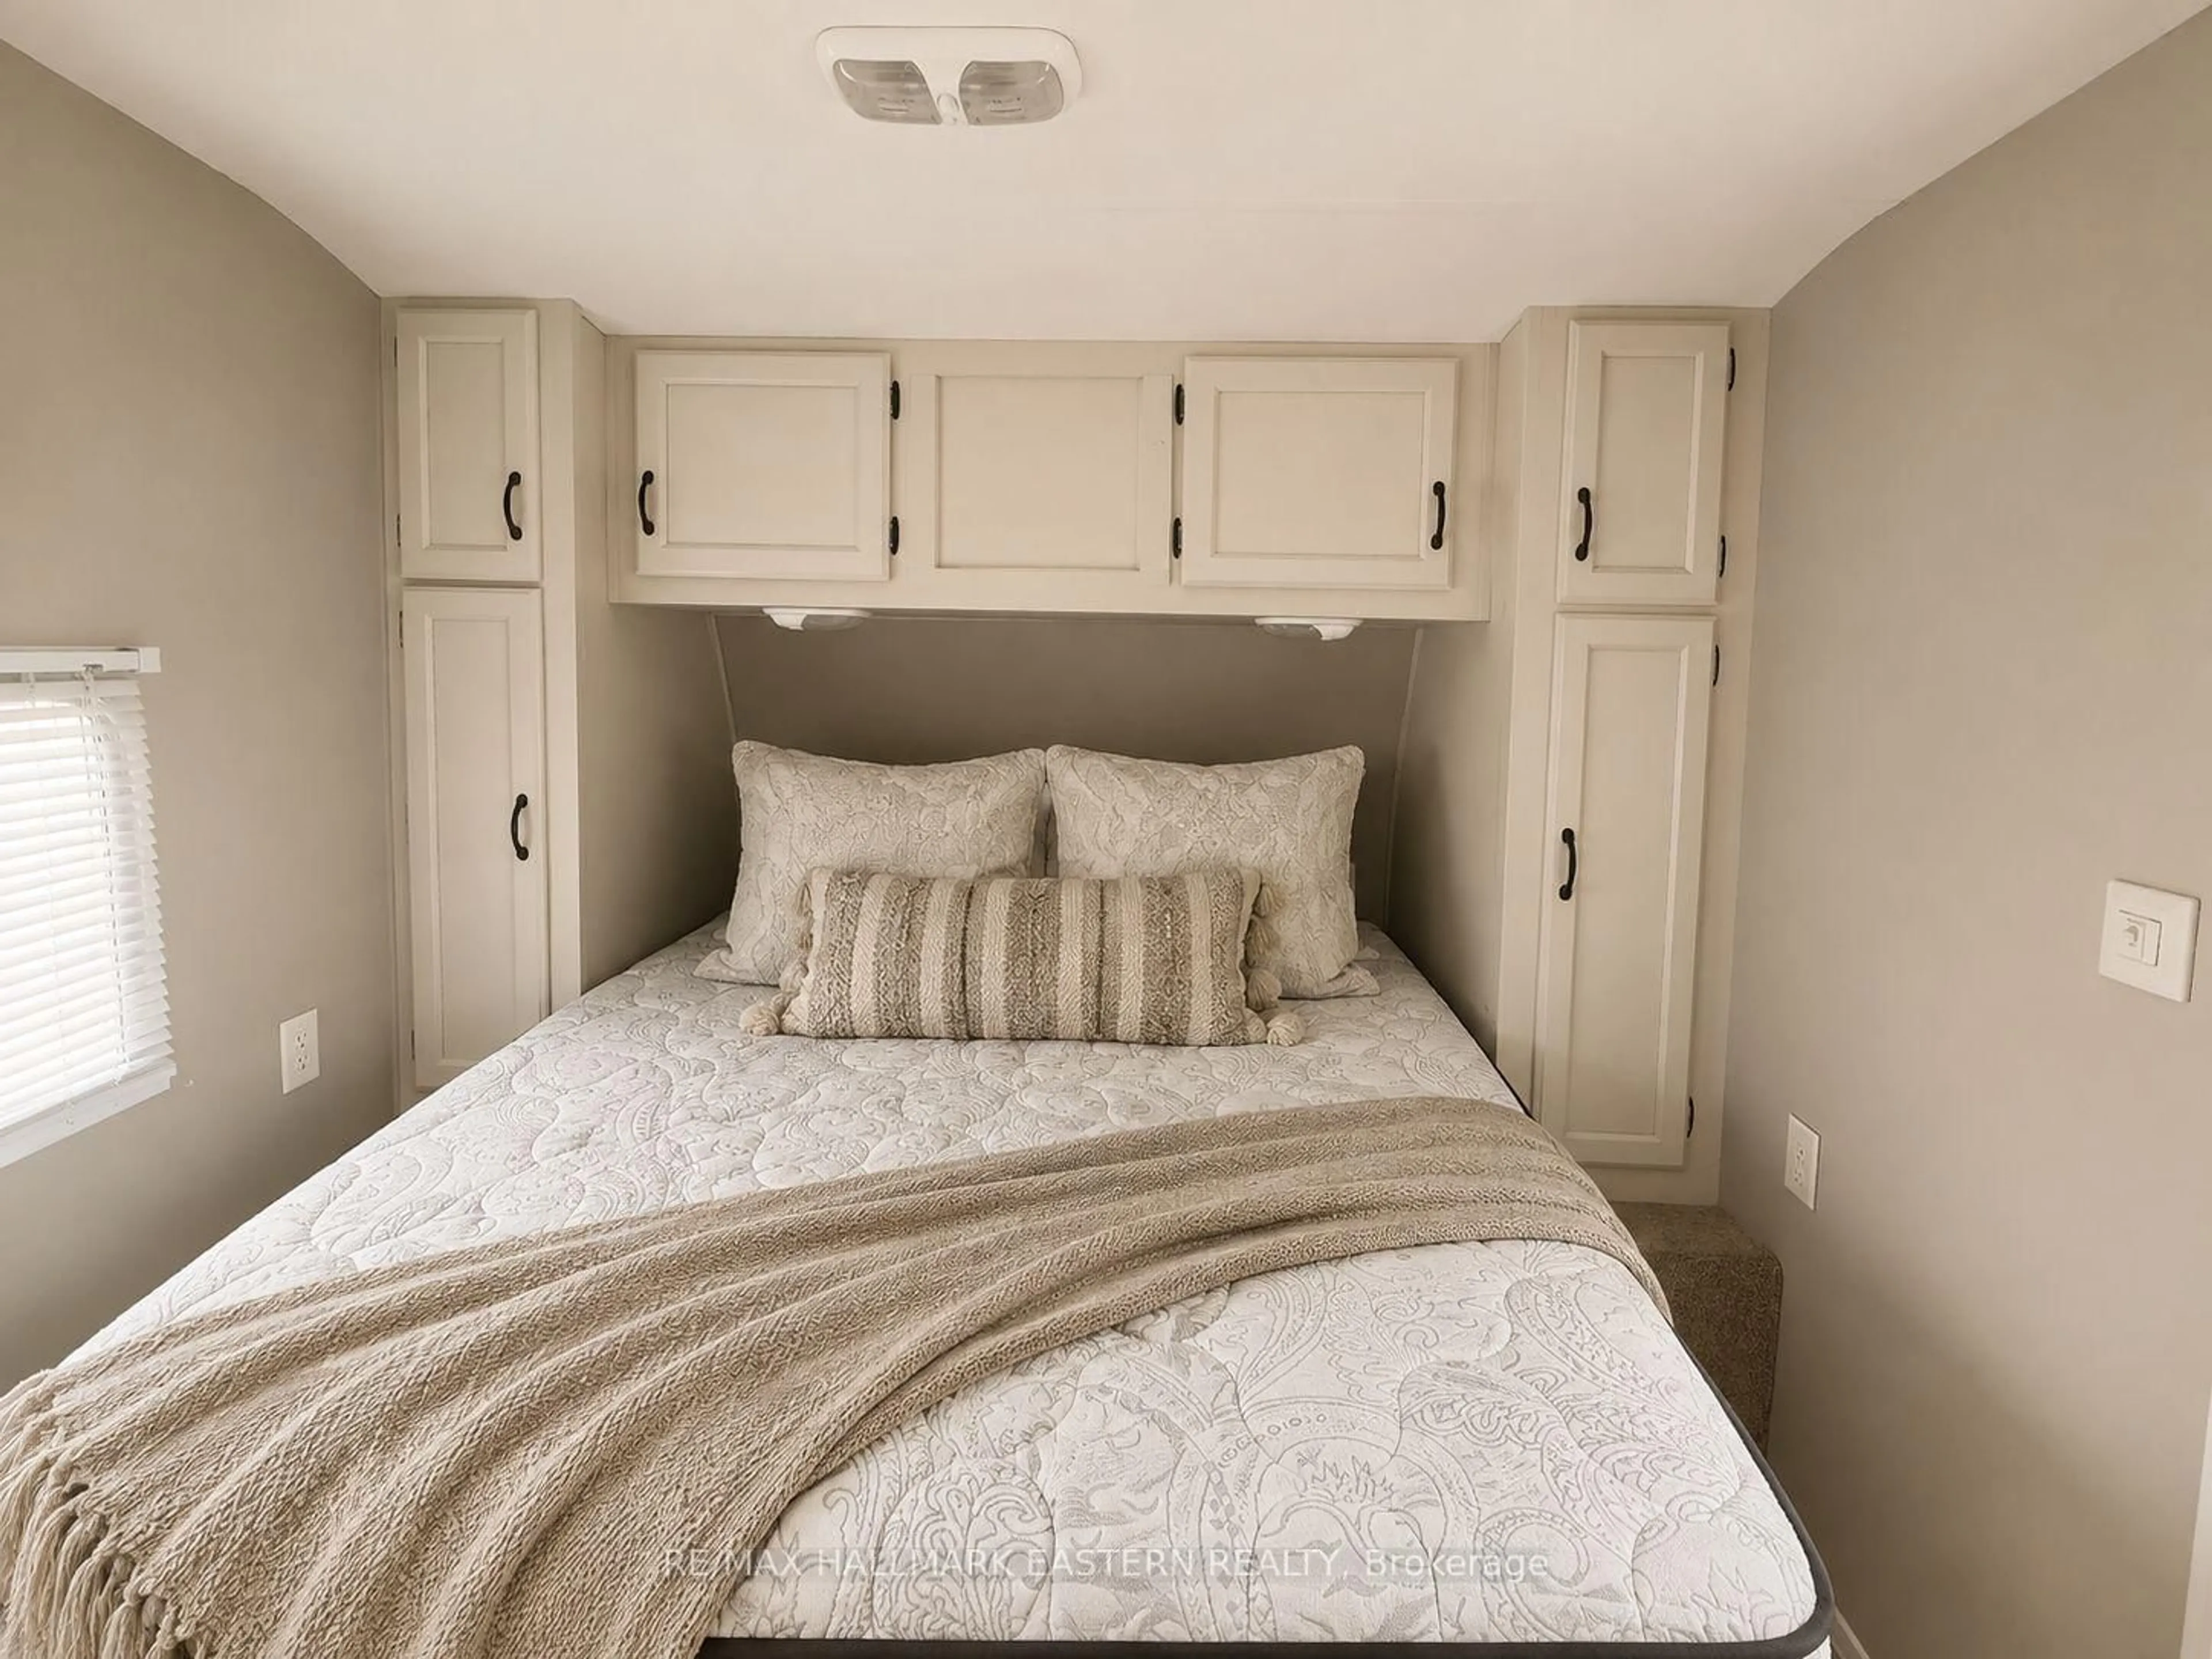
Welcome to Gail Park Cottagers Association and this spacious 2013 Coachmen Catalina Deluxe, measuring approximately 32 feet in length, on Plot 10. Designed for comfortable seasonal living, it features a private bedroom with a queen-size bed, bunk beds, a three-piece bathroom and a convenient rear entrance. The open-concept kitchen and living area offers plenty of room to gather, along with additional sleeping space for family and guests. Enjoy the association's beach, with the opportunity for dock space if you have a boat. The annual association fee is approximately $1,600 and includes electricity, water, garbage removal. taxes and other shared expenses. This is not leased land-ownership includes a 1/37 interest in the property. A fantastic and affordable way to enjoy cottage life from April through October. Sale includes the trailer and an undivided 1/37 ownership interest in the Gail Park property. Exclusive use and occupancy of Part 10 pursuant to the applicable co-ownership/occupancy agreement.


Property Details

StyleBungalow
View-
Age of property6-15
SqFt~< 700 SqFt
Lot Size2,400 SqFt(60 x 40)
Parking Spaces2
MLS ®NumberX13650722
Community NameSelwyn
Data SourceTRREB
Listing byRE/MAX HALLMARK EASTERN REALTY

Features

Heating: Other
Cooling: Central Air

Features

Lot size: 2,400 SqFt

Parking

Garage spaces -

Garage type -

Total parking spaces 2


Property History
Aug 7, 2026
ListedActive
$69,000
2 days on market
history photo preview13
Listing by trreb®
Property listed by RE/MAX HALLMARK EASTERN REALTY, Brokerage
Agent Banner Image
Interested in this property?Get in touch to get the inside scoop.

Market Data - Selwyn

Geo Zone Map ThumbnailSelwyn

Balanced Market

View Market Data

Detached house - for the past 30 days

Buyer's market Seller's market

Avg. Days on Market

Past 30 days

39 days

Compared to

2025

37 days

2024

34 days

2023

30 days

New Listings

Past 30 days

49 listings

Compared to

2025

42 listings

2024

64 listings

2023

96 listings

Units sold

Past 30 days

27 units

Compared to

2025

30 units

2024

33 units

2023

51 units

Median Sold Price

Past 30 days

$750,000

Compared to

2025

$657,500

2024

$670,000

2023

$671,000


Population and Demographics

Overview

Total population 20610
Average household income $132,812

Age (%)

0 to 19
20%
20 to 34
14%
35 to 49
15%
50 to 64
23%
65 and plus
27%

Household composition (%)

Single family
73%
Single person
24%
Multi person
3%
Multi family
1%

Mother tongue (%)

English
96%
Others
4%

House tenancy (%)

Owners
90%
Renters
10%

What’s nearby?Essentials within 5 km

Local Logic

Transportation Scores

Estimated Budget

