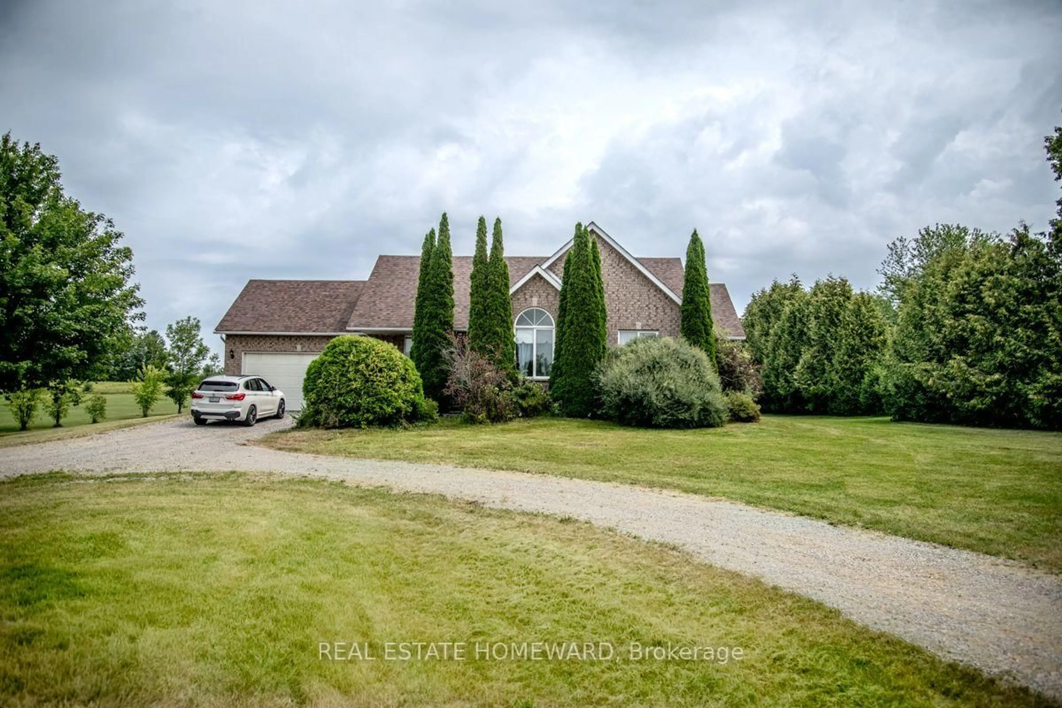
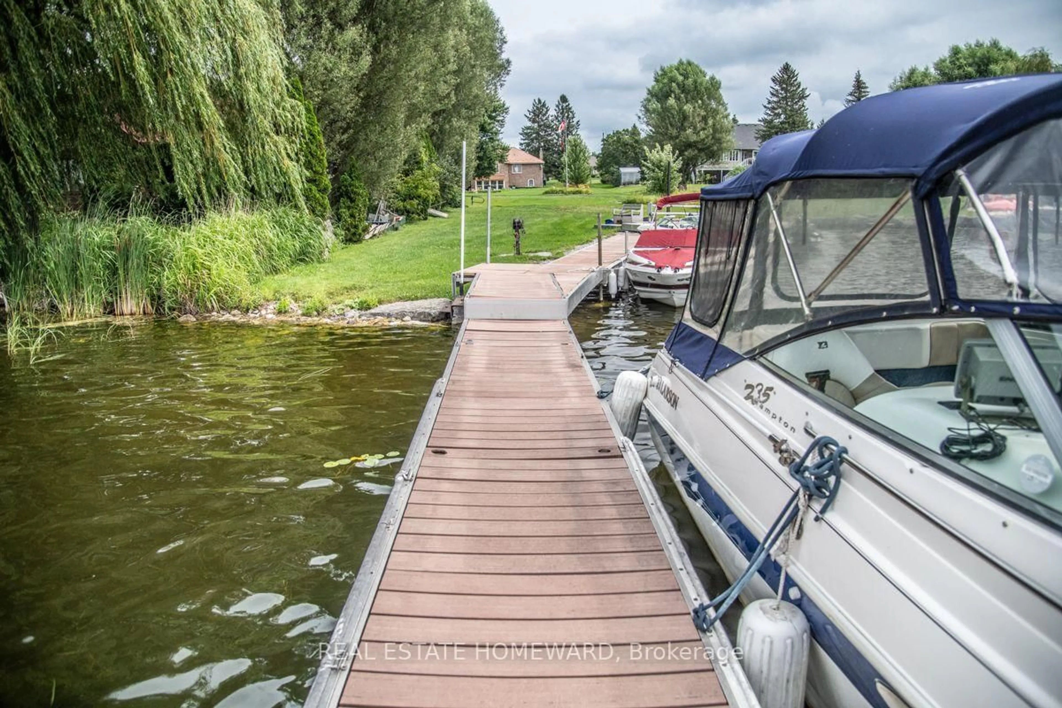
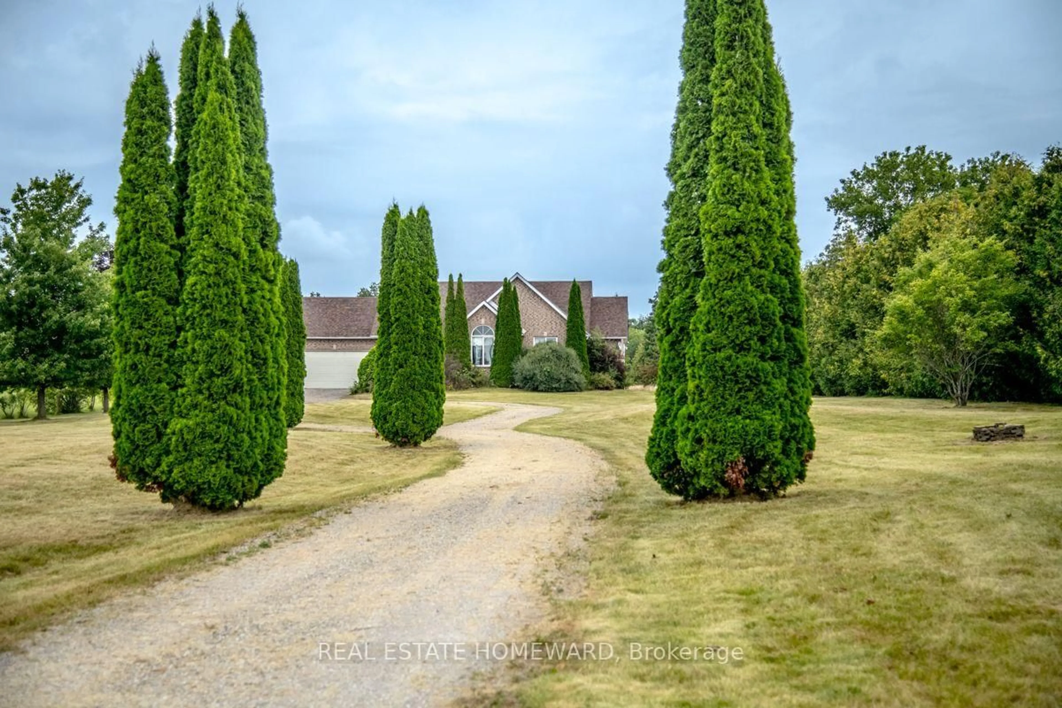
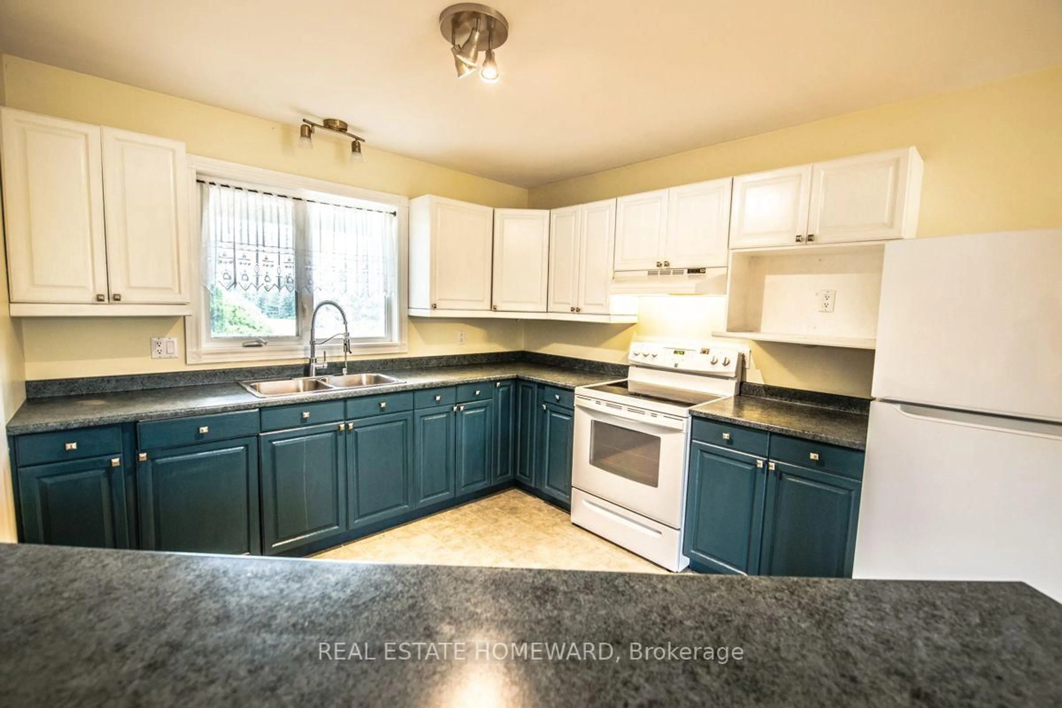
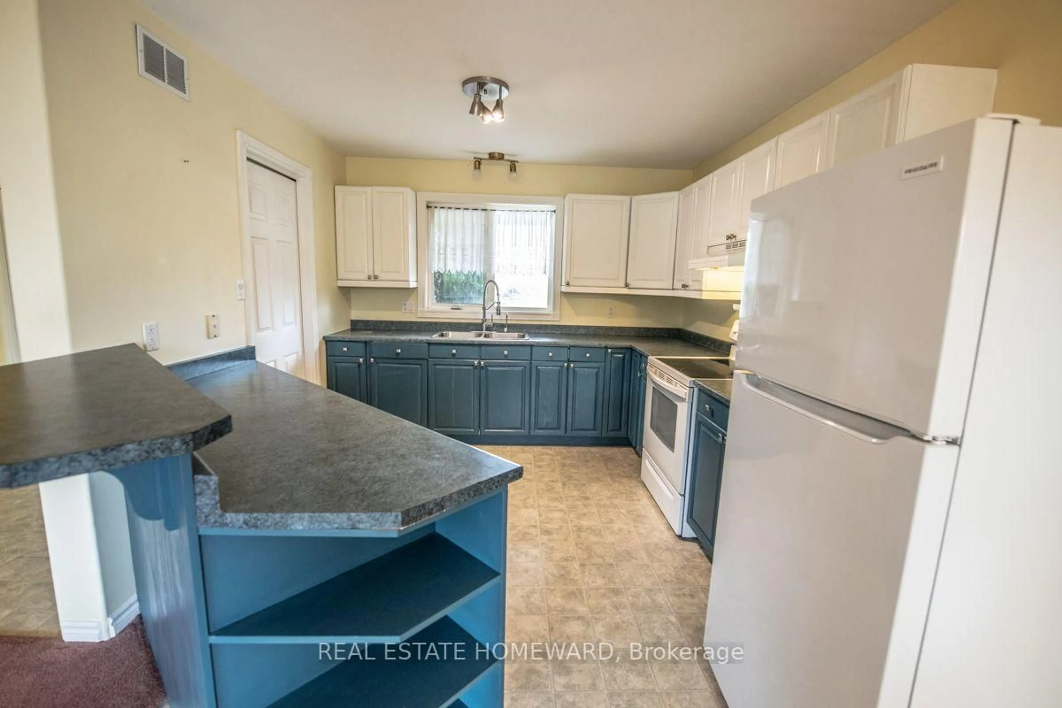
A pic from outside/outdoor area/front of a property/back of a property/a pic from drone, water/lake/river/ocean view for 1235 Flood's Dr, Selwyn Ontario K0L 1T0
4 days on Market

1235 Flood's Dr, Selwyn, Ontario K0L 1T0

Detached
3
2
~1500-2000 sqft
$739,000
Get pre-qualifiedPowered by nesto
Detached
3
2
~1500-2000 sqft

Contact us about this property

Call

Highlights

Property Estimate

Days on market4 days

Estimated valueNot available

Price/Sqft$431/sqft

Monthly cost

Open Calculator

Description

Privacy, Space & Pigeon Lake Access on Flood's Drive! Welcome to a wonderful opportunity in one of Ennismore's sought-after cul-de-sac locations. Set back on a gorgeous, level 2.37-acre lot, this brick bungalow offers the space, privacy and setting that are increasingly hard to find - along with deeded waterfront access to Pigeon Lake.Inside, the bright and inviting main floor features vaulted ceilings and an open-concept layout, creating a spacious atmosphere for everyday living and entertaining. The primary bedroom is thoughtfully appointed with a walk-in closet, 4-piece ensuite and convenient laundry, while two additional bedrooms provide plenty of room for family, guests or a home office.The lower level is already framed, insulated and vapour-barriered, ready for drywall and your finishing touches. A separate entrance from the basement to the garage adds excellent potential for future living space, a recreation area, workshop or additional accommodation.Outside, enjoy a large private driveway, double car garage and expansive level grounds with plenty of room to enjoy the outdoors, garden, play or simply appreciate the peace and privacy of your surroundings.And with deeded access to beautiful Pigeon Lake, recreational opportunities are right at your doorstep - from boating and fishing to swimming and enjoying long summer days by the water.A sought-after Ennismore location, 2.37 private acres, Pigeon Lake access and a home with room to grow - all at a great price. Your countryside lifestyle starts here.


Property Details

StyleBungalow
View-
Age of property16-30
SqFt~1500-2000 SqFt
Lot Size342 SqFt(2.37 x 144.68)
Parking Spaces4
MLS ®NumberX13664242
Community NameSelwyn
Data SourceTRREB
Listing byREAL ESTATE HOMEWARD

Features

Heating: Forced Air
Basement: Development Potential

Main Floor

Primary

4.42 x 3.81

4 Pc Ensuite / Combined W/Laundry

Laundry

4.14 x 2.11

Combined w/Primary

2nd Br

3.91 x 3.15

Double Closet

Kitchen

7.21 x 3.05

Combined W/Dining


Features

Lot size: 342 SqFt

Parking

Garage spaces 2

Garage type Attached

Other parking spaces 2

Total parking spaces 4


Property History

Aug 12, 2026
ListedActive
$739,000
4 days on market
history photo preview44
Listing by trreb®
Property listed by REAL ESTATE HOMEWARD, Brokerage
Agent Banner Image
Interested in this property?Get in touch to get the inside scoop.

Market Data - Selwyn

Geo Zone Map ThumbnailSelwyn

Balanced Market

View Market Data

Detached house - for the past 30 days

Buyer's market Seller's market

Avg. Days on Market

Past 30 days

39 days

Compared to

2025

37 days

2024

34 days

2023

30 days

New Listings

Past 30 days

49 listings

Compared to

2025

42 listings

2024

64 listings

2023

96 listings

Units sold

Past 30 days

27 units

Compared to

2025

30 units

2024

33 units

2023

51 units

Median Sold Price

Past 30 days

$750,000

Compared to

2025

$657,500

2024

$670,000

2023

$671,000


Population and Demographics

Overview

Total population 20610
Average household income $132,812

Age (%)

0 to 19
20%
20 to 34
14%
35 to 49
15%
50 to 64
23%
65 and plus
27%

Household composition (%)

Single family
73%
Single person
24%
Multi person
3%
Multi family
1%

Mother tongue (%)

English
96%
Others
4%

House tenancy (%)

Owners
90%
Renters
10%

What’s nearby?Essentials within 5 km

Local Logic

Transportation Scores

Estimated Budget