4 days on Market

1035 Listowel Line, Selwyn, Ontario K0L 1T0

Detached
4
3
~2000-2500 sqft
$979,000
Get pre-qualifiedPowered by nesto
Detached
4
3
~2000-2500 sqft

Contact us about this property

Call

Highlights

Property Estimate

Days on market4 days

Estimated valueNot available

Price/Sqft$440/sqft

Monthly cost

Open Calculator

Description

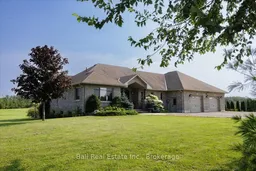
Beautiful stone bungalow custom-built in 2012, offering over 2200 main-floor living space with an exceptional layout with 4 bedrooms and 2.5 baths. The spacious primary bedroom features a private 5-piece ensuite with heated floors and walk-in closet, while the custom kitchen boasts granite countertops, natural gas cooktop, and a double oven. The open-concept main living area showcases vaulted ceilings, beautiful hardwood flooring, and plenty of natural light, with the convenience of main-floor laundry. Situated on a stunning 1-acre country lot overlooking farmers' fields, this property also features an attached 3-car garage and a beautiful concrete patio-perfect for enjoying the surroundings and entertaining family and friends. The unfinished basement offers endless possibilities to create additional living, entertaining, or in-law capability, complete with a separate entrance and rough-in for a bathroom. Conveniently located just 20 minutes outside of Peterborough. Homes like this don't come to market often in Ennismore-don't miss your opportunity to make this one yours!


Property Details

StyleBungalow
View-
Age of property6-15
SqFt~2000-2500 SqFt
Lot Size45,000 SqFt(150 x 300)
Parking Spaces13
MLS ®NumberX13663354
Community NameSelwyn
Data SourceTRREB
Listing byBall Real Estate Inc.

Features

Heating: Forced Air
Cooling: Central Air
Fireplace
Basement: Unfinished

Main Floor

Kitchen

6.12 x 4.19

Living

6.88 x 4.72

Primary

5.03 x 4.24

5 Pc Ensuite

Dining

3.43 x 2.64


Features

Lot size: 45,000 SqFt

Parking

Garage spaces 3

Garage type Attached

Other parking spaces 10

Total parking spaces 13


Property History

Aug 11, 2026
ListedActive
$979,000
4 days on market
history photo preview50
Listing by trreb®
Property listed by Ball Real Estate Inc., Brokerage
Agent Banner Image
Interested in this property?Get in touch to get the inside scoop.
Market Data - Selwyn

Geo Zone Map ThumbnailSelwyn

Balanced Market

View Market Data

Detached house - for the past 30 days

Buyer's market Seller's market

Avg. Days on Market

Past 30 days

39 days

Compared to

2025

37 days

2024

34 days

2023

30 days

New Listings

Past 30 days

49 listings

Compared to

2025

42 listings

2024

64 listings

2023

96 listings

Units sold

Past 30 days

27 units

Compared to

2025

30 units

2024

33 units

2023

51 units

Median Sold Price

Past 30 days

$750,000

Compared to

2025

$657,500

2024

$670,000

2023

$671,000


Population and Demographics

Overview

Total population 20610
Average household income $132,812

Age (%)

0 to 19
20%
20 to 34
14%
35 to 49
15%
50 to 64
23%
65 and plus
27%

Household composition (%)

Single family
73%
Single person
24%
Multi person
3%
Multi family
1%

Mother tongue (%)

English
96%
Others
4%

House tenancy (%)

Owners
90%
Renters
10%

What’s nearby?Essentials within 5 km

Local Logic

Transportation Scores

Estimated Budget