86 Crystal Springs Dr, Otonabee-South Monaghan, Ontario K9J 6Y3
Contact us about this property
Highlights
Estimated valueThis is the price Wahi expects this property to sell for.
The calculation is powered by our Instant Home Value Estimate, which uses current market and property price trends to estimate your home’s value with a 90% accuracy rate.Not available
Price/Sqft$536/sqft
Monthly cost
Open Calculator
Description
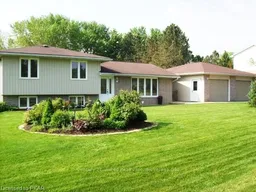
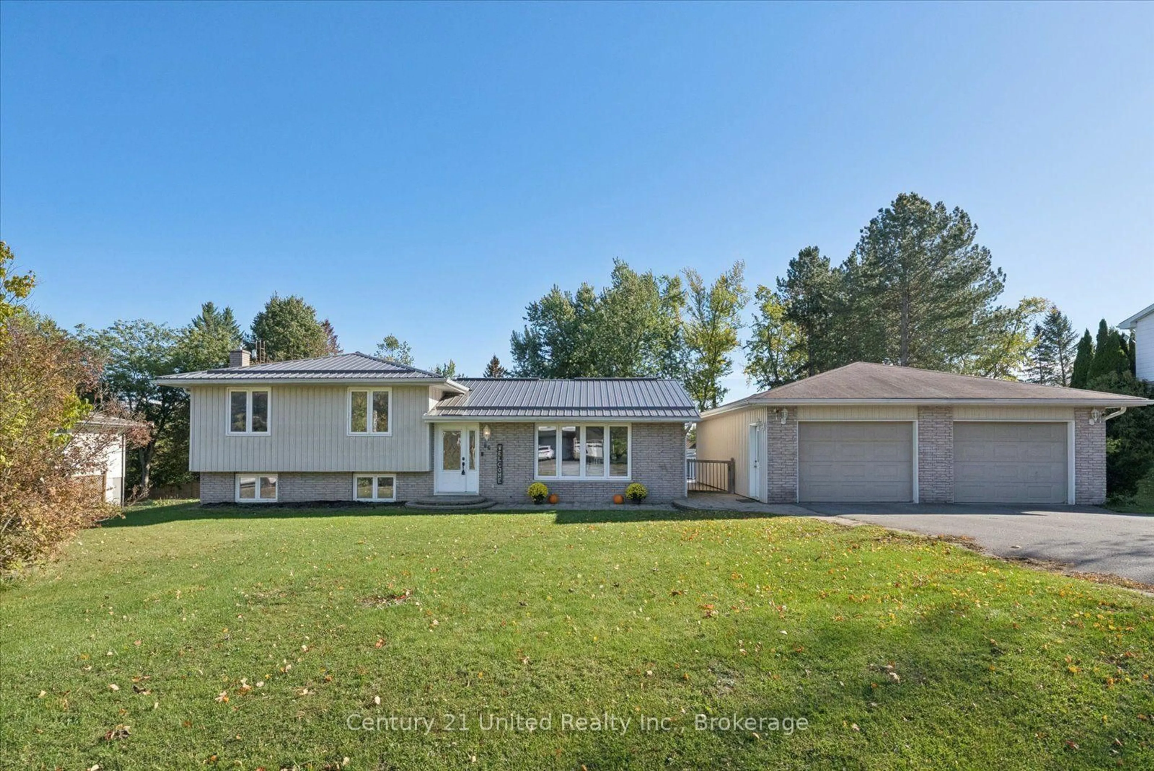
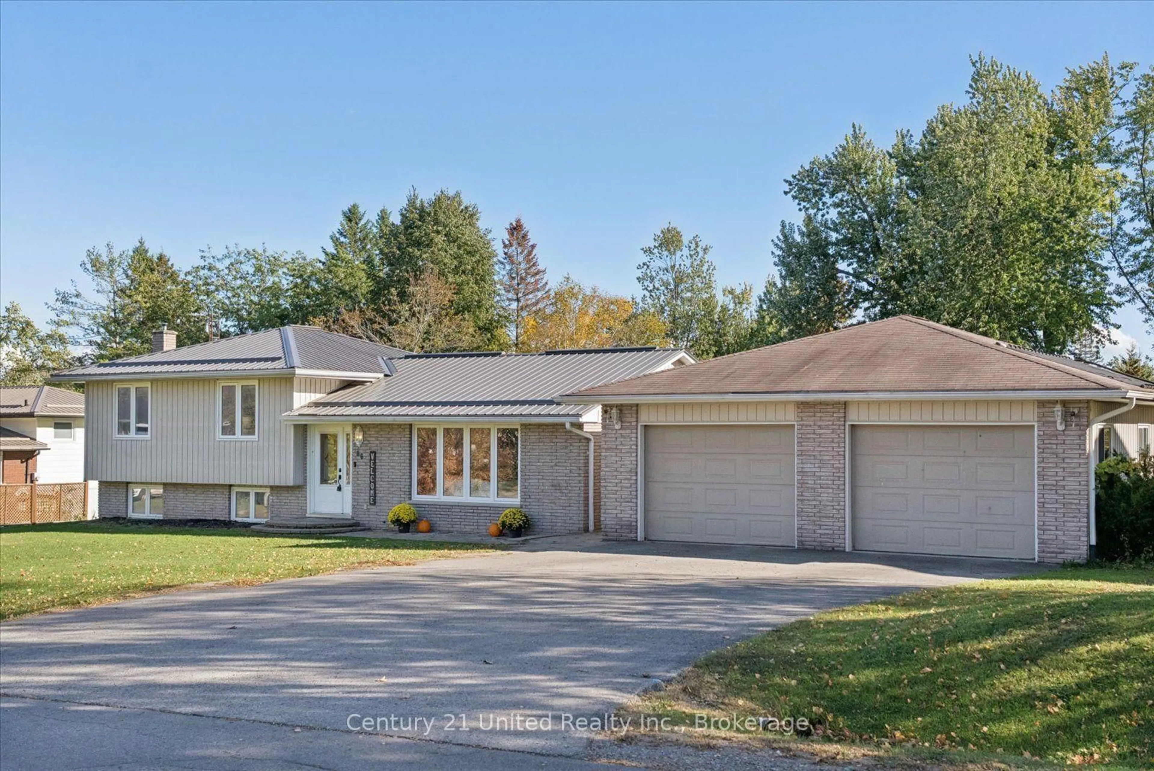
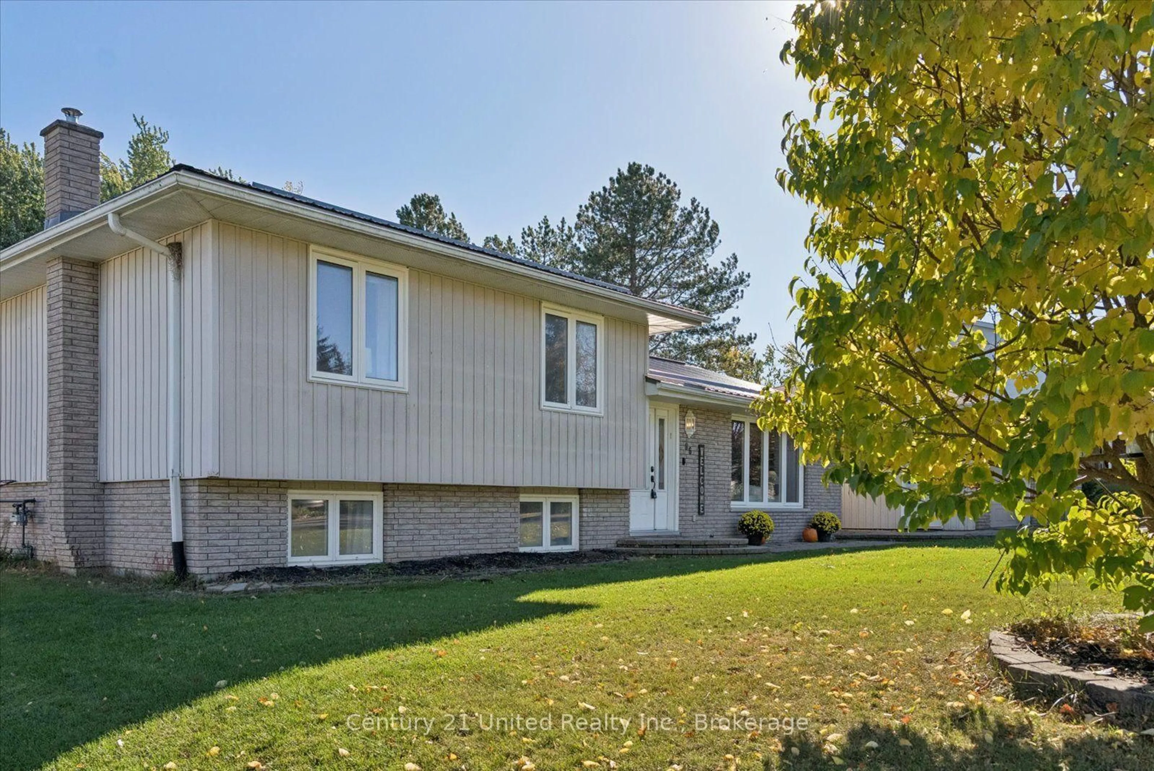
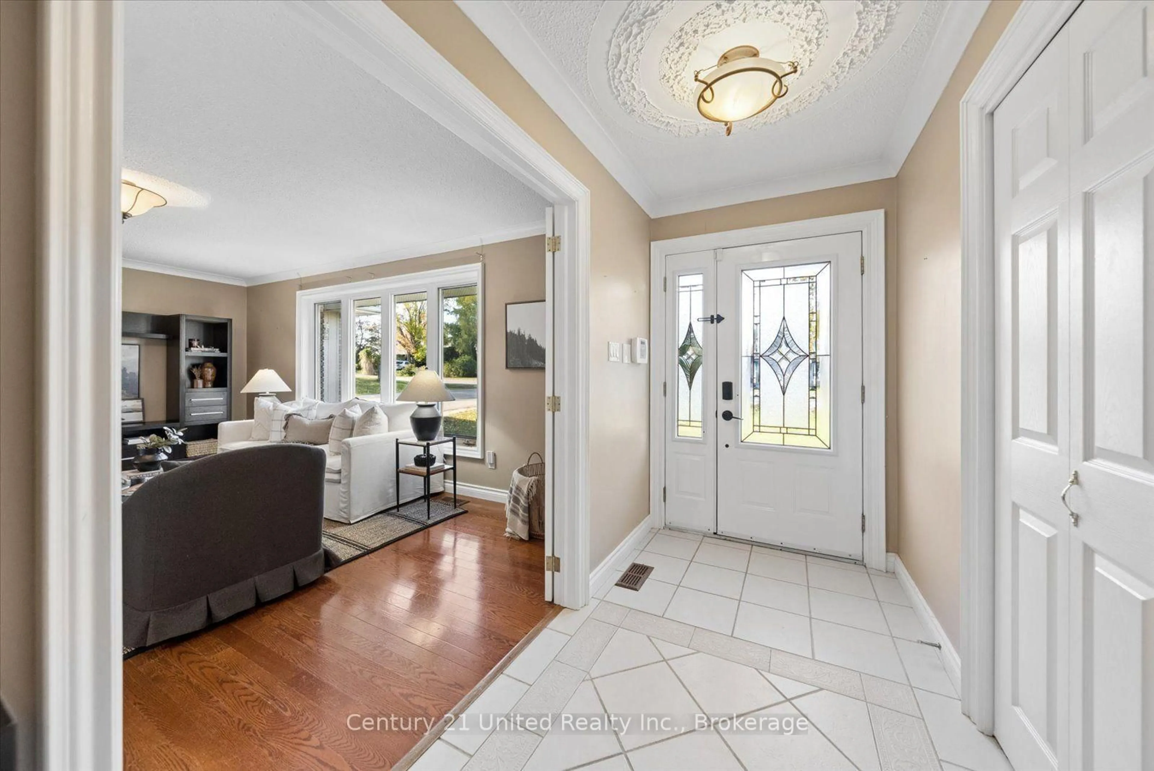
Located just 10 minutes from town, this inviting Stewart Hall property offers an ideal blend of space, comfort, and functionality for the whole family. Set on a generous fully fenced lot, the outdoor space features a deck overlooking the separately fenced inground pool, walkout from the laundry to hot tub, and an over-sized heated garage. The main level welcomes you with a spacious kitchen offering ample cupboard space, a dedicated dining area with walkout access to the deck, and a bright, sun-filled living room. Upstairs, the primary bedroom features a cozy gas fireplace, complemented by a second bedroom and a well-appointed five-piece bathroom. The lower level offers two additional bedrooms, a convenient two-piece bathroom, and laundry facilities. The finished basement provides even more versatile living space, making it the perfect setting for family movie nights, a recreation room, or a comfortable place to unwind complete with electric fireplace.. With plenty of room for everyone to spread out indoors and exceptional outdoor space to entertain, this Stewart Hall home offers the perfect setting to create lasting family memories.
Upcoming Open Houses
Property Details
Interior
Features
Main Floor
Living
5.59 x 3.74Kitchen
4.6 x 3.23Dining
3.27 x 3.22Exterior
Features
Parking
Garage spaces 2
Garage type Detached
Other parking spaces 6
Total parking spaces 8
Property History
 47
47