71 Savigny Rd, Otonabee-South Monaghan, Ontario K9J 6Y3
Contact us about this property
Highlights
Estimated valueThis is the price Wahi expects this property to sell for.
The calculation is powered by our Instant Home Value Estimate, which uses current market and property price trends to estimate your home’s value with a 90% accuracy rate.Not available
Price/Sqft$291/sqft
Monthly cost
Open Calculator
Description
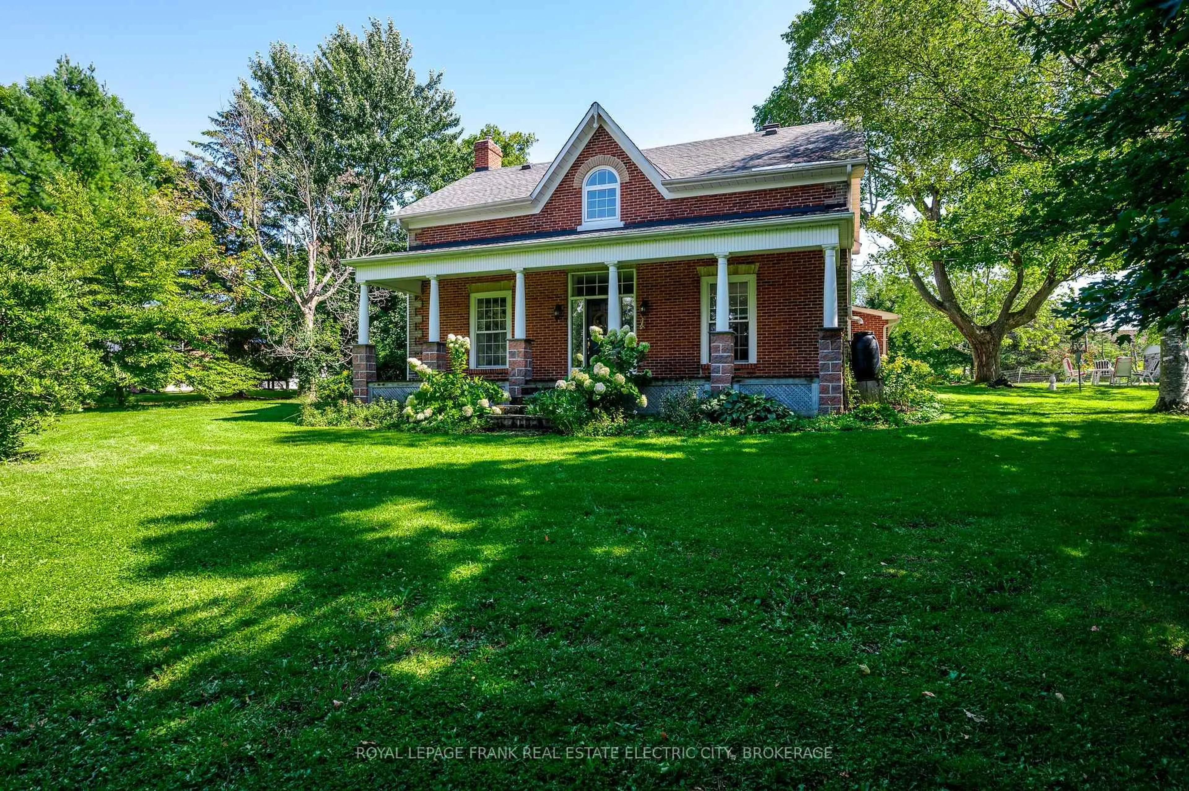
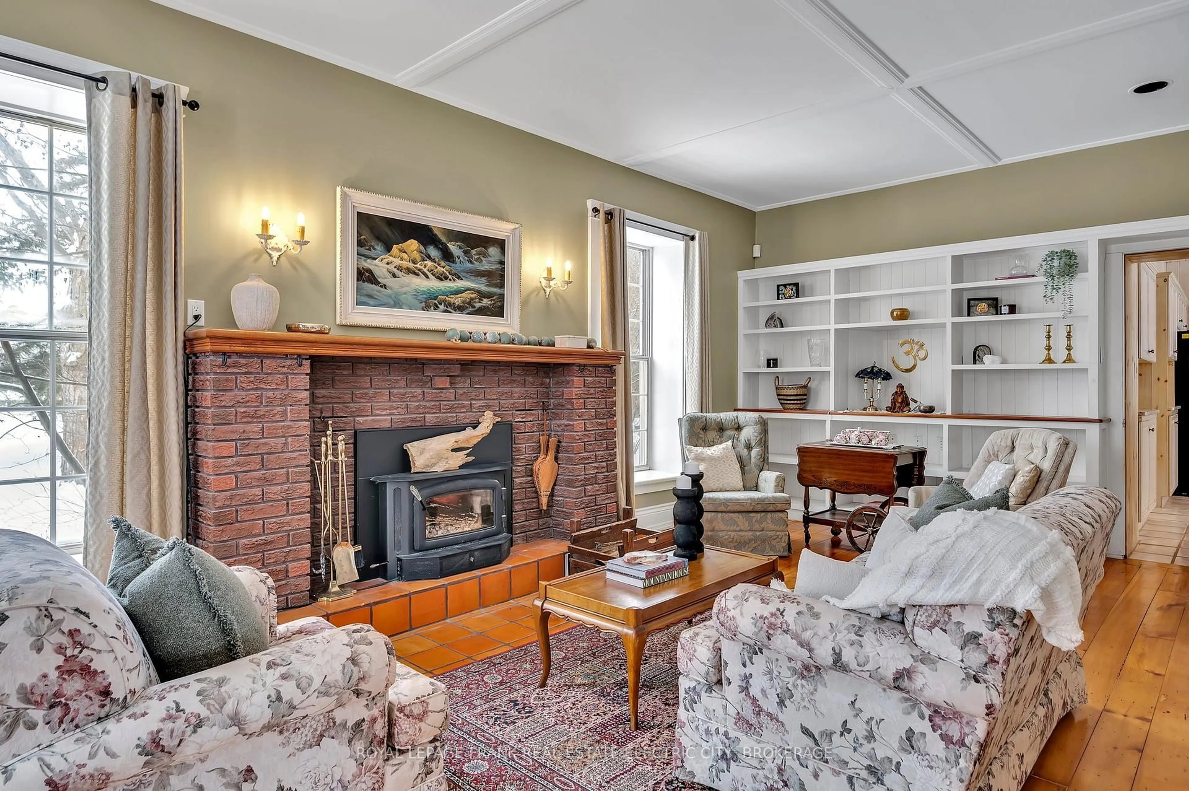
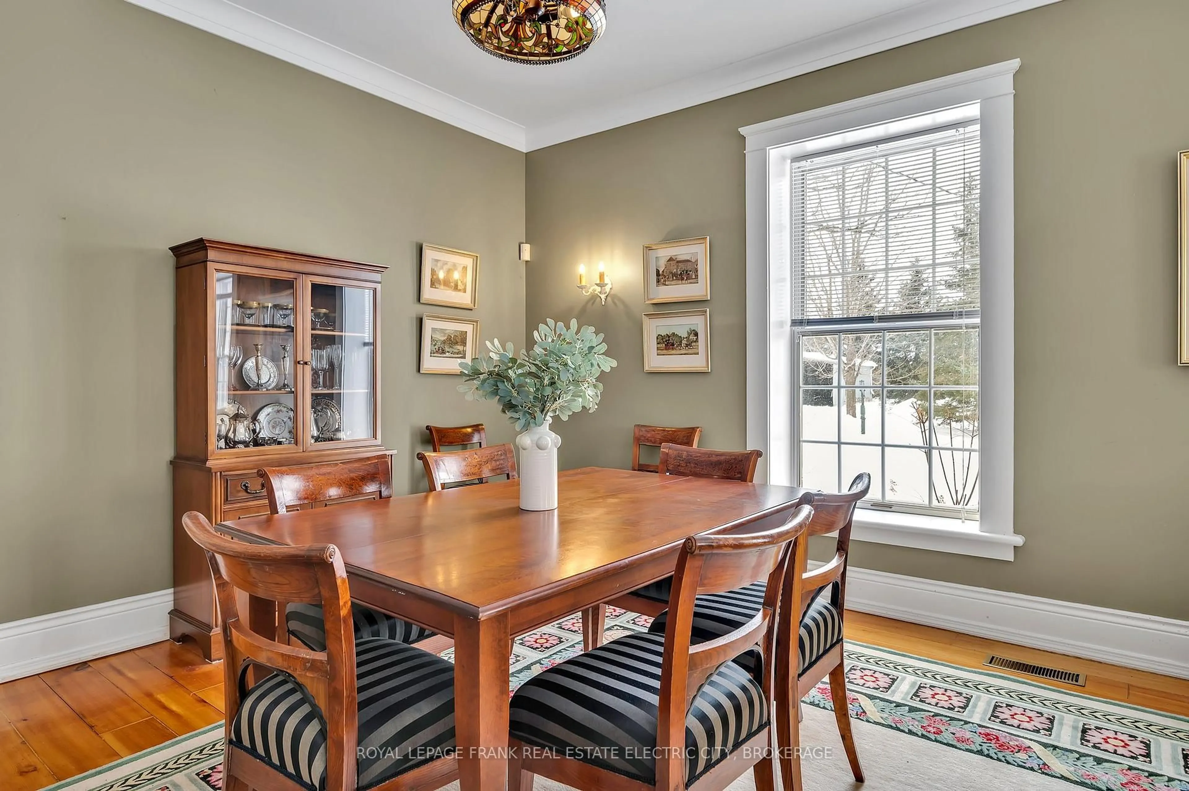
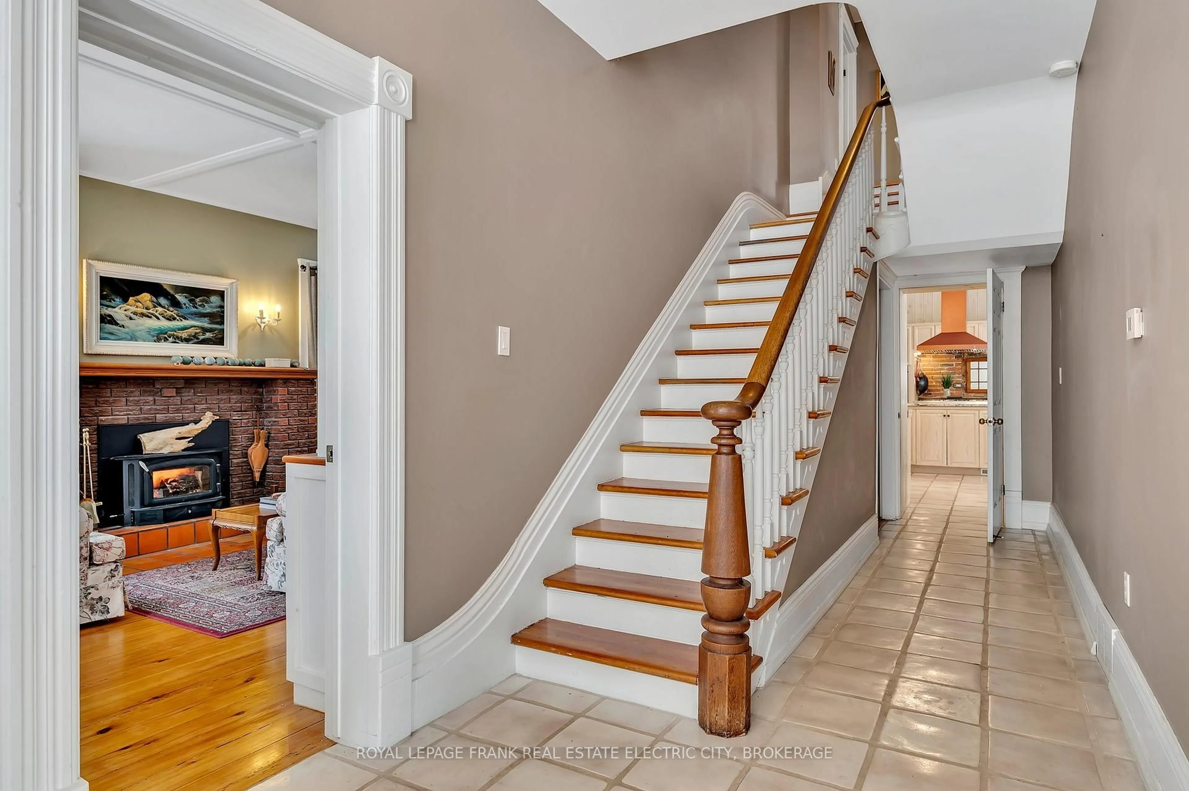
Nestled just outside Peterborough with easy access to Highway 115, this beautiful farmhouse is a blend of charm, space, and natural beauty. Set on 3.44 acres of lush land, the property is surrounded by mature trees and features a peaceful private pond, creating a serene escape. The classic centre hall plan is enhanced by a spacious addition, expanding the home to nearly 4,000 square feet, perfect for families, multi-generational living, or hosting guests. Inside, the warmth of a wood-burning fireplace anchors the great room, an inviting space to gather on winter nights. The home's thoughtful layout includes a bright living room and a formal dining room, while the heart of the home is a stunning kitchen with ample storage, generous prep space, and room for eat-in dining. Off the kitchen, a laundry room adds to the functionality, while a family space with walls of windows, a cozy gas fireplace, offers the perfect place to relax with a book or music. Original hardwood and terra cotta stone floors add timeless charm throughout. A main floor 4-piece bathroom provides convenience for residents and guests alike. Upstairs, 7 bedrooms offer endless possibilities, with the flexibility to use some as office space, craft rooms or gym space. The primary suite features a spacious walk-in closet and a 5-piece ensuite, while the remaining bedrooms are served by a 4-piece bathroom and a separate 2-piece powder room. A particularly large bedroom, part of the addition over the garage, makes for an ideal guest retreat. Outside, the property continues to impress with a double car garage, a spacious driveway shed, and a detached , insulated 900 sq. ft workshop, an inspiring space for artists, woodworkers, or hobbyists seeking a creative retreat. Imagine summer mornings, sipping coffee on the porch, and afternoons exploring the vast yard immersed in nature's beauty. This exceptional home offers the perfect blend of country living and modern convenience just 20 minutes to Peterborough.
Property Details
Interior
Features
Main Floor
Great Rm
7.66 x 3.99Living
4.09 x 4.24Dining
4.09 x 3.38Kitchen
6.14 x 5.84Exterior
Parking
Garage spaces 2
Garage type Attached
Other parking spaces 10
Total parking spaces 12
Property History
 50
50