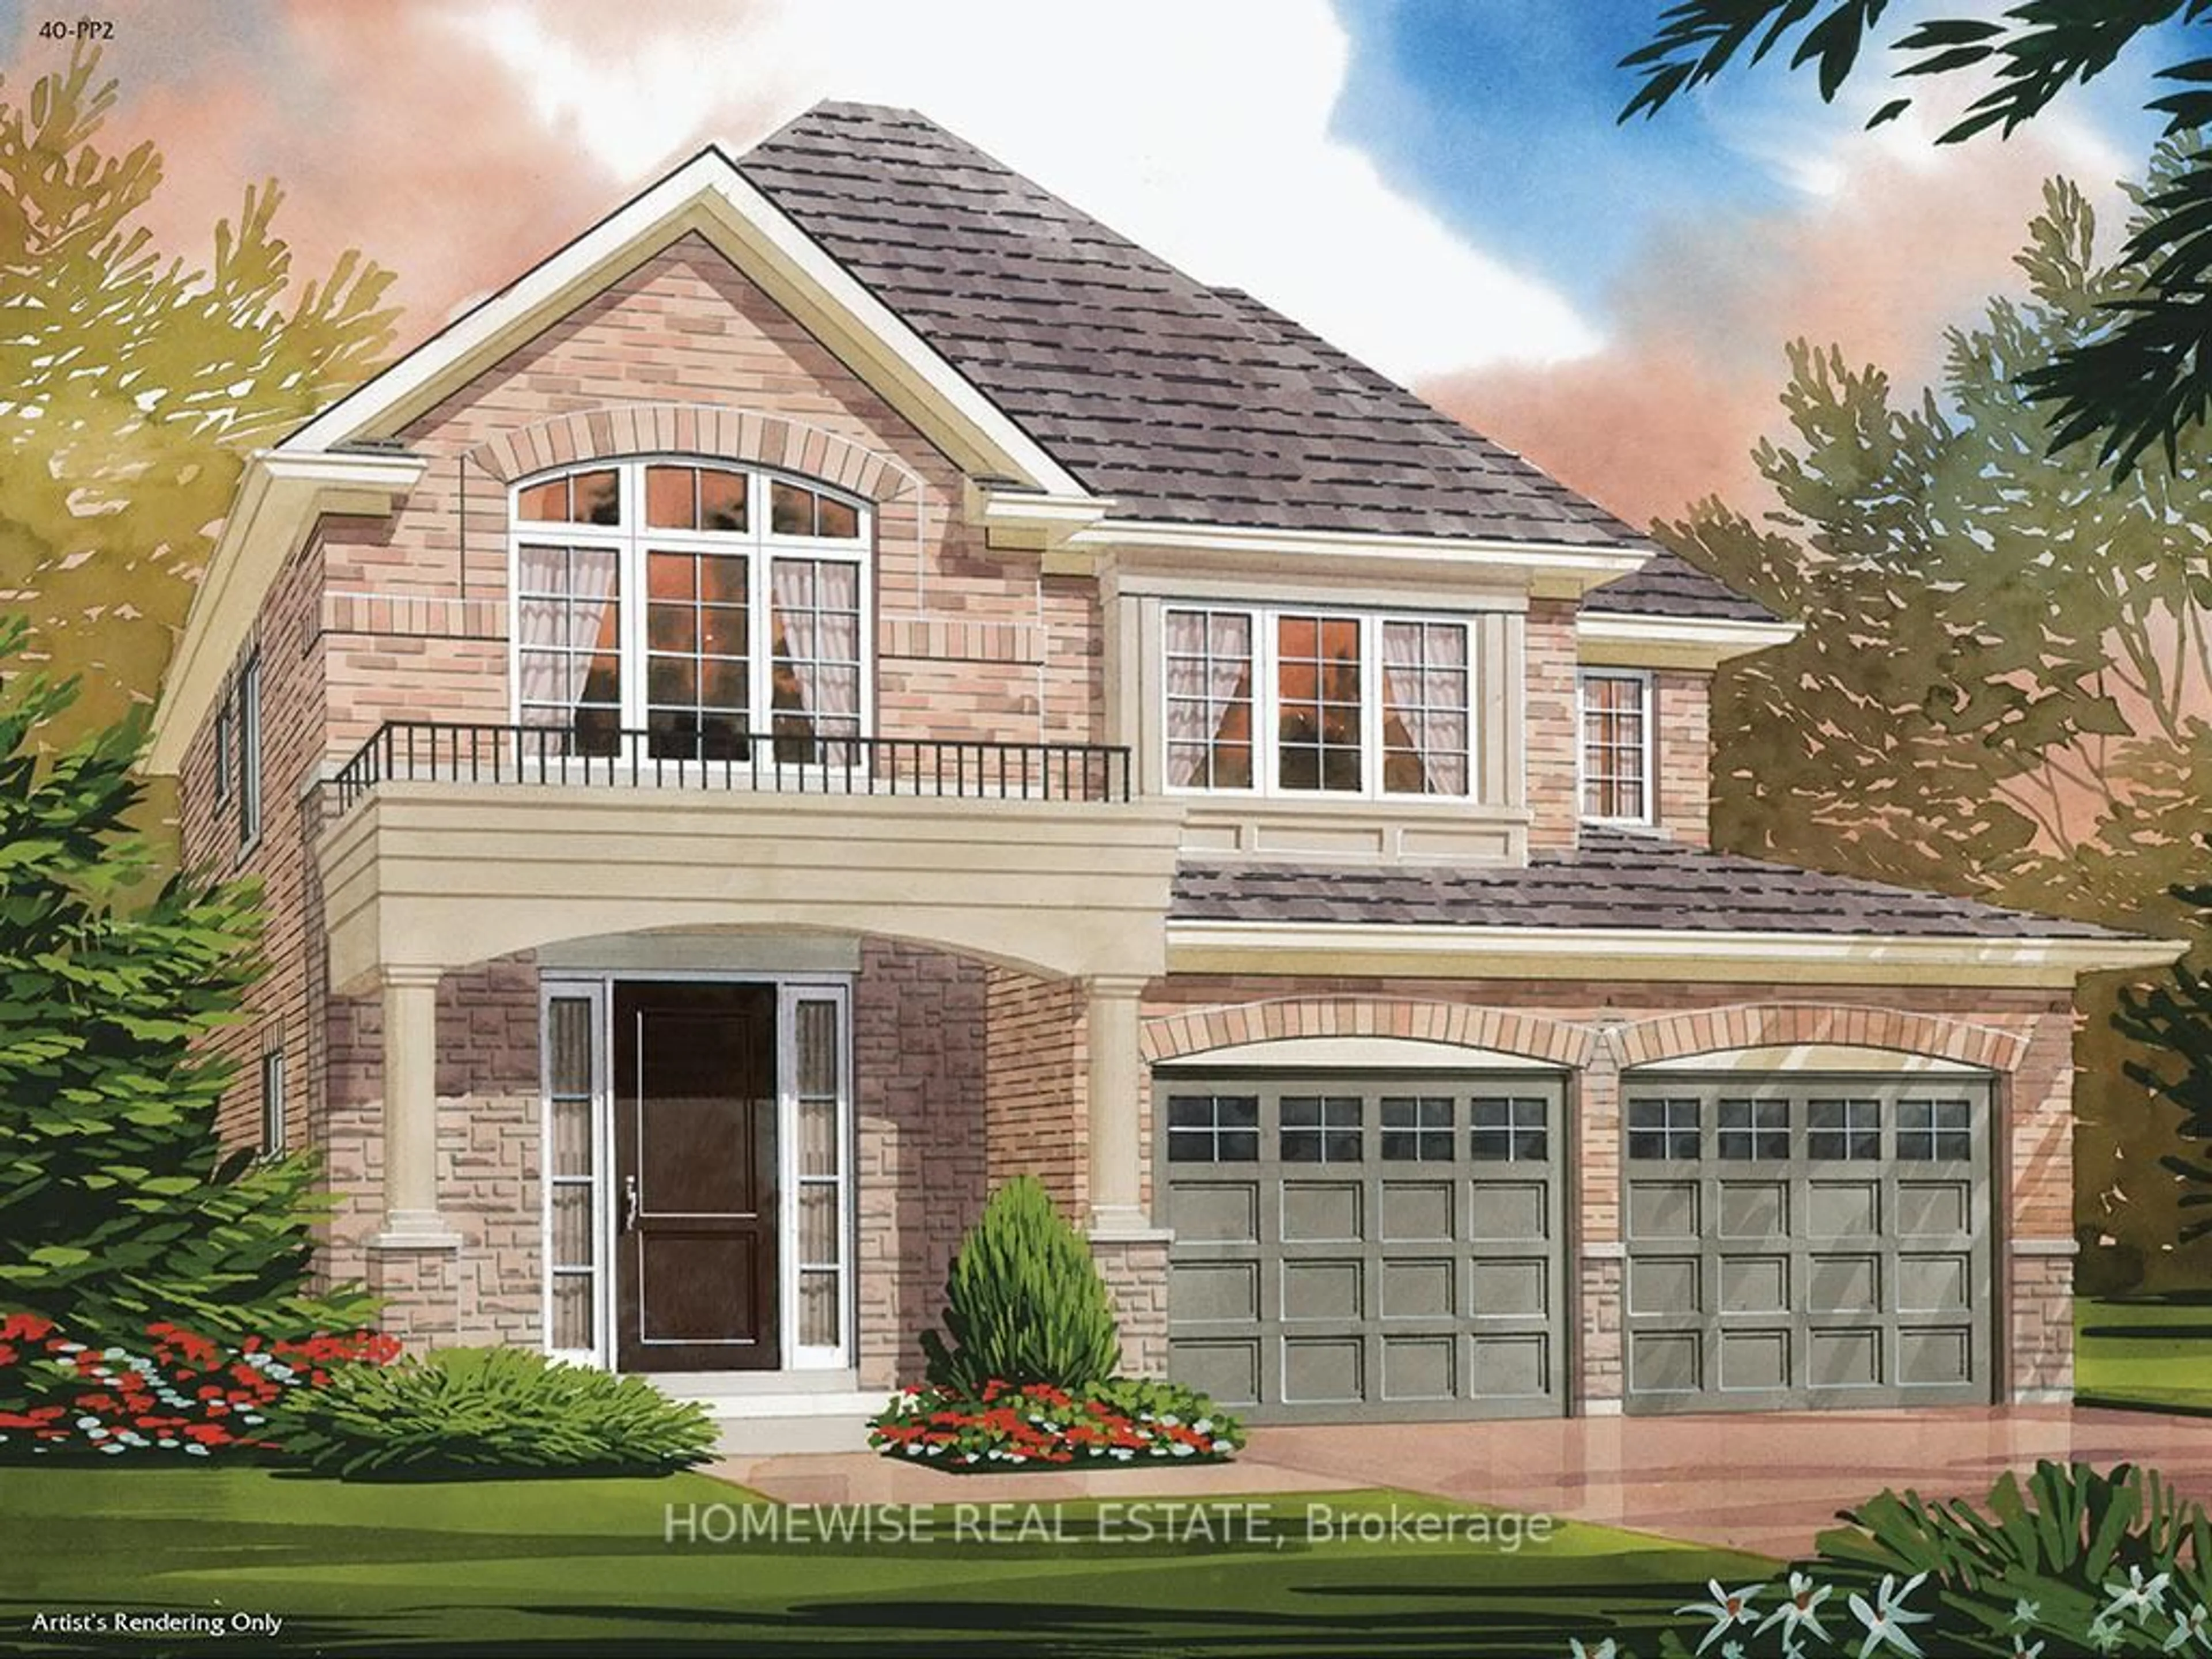
Home with brick exterior material, street for 39 William Campbell Rd, Otonabee-South Monaghan Ontario K9K 0H5

39 William Campbell Rd, Otonabee-South Monaghan, Ontario K9K 0H5

Detached
4
3
~1500-2000 sqft
$739,900
Get pre-qualifiedPowered by nesto
Detached
4
3
~1500-2000 sqft

Contact us about this property

Call

Highlights

Property Estimate

Estimated valueNot available

Price/Sqft$431/sqft

Monthly cost

Open Calculator

Description

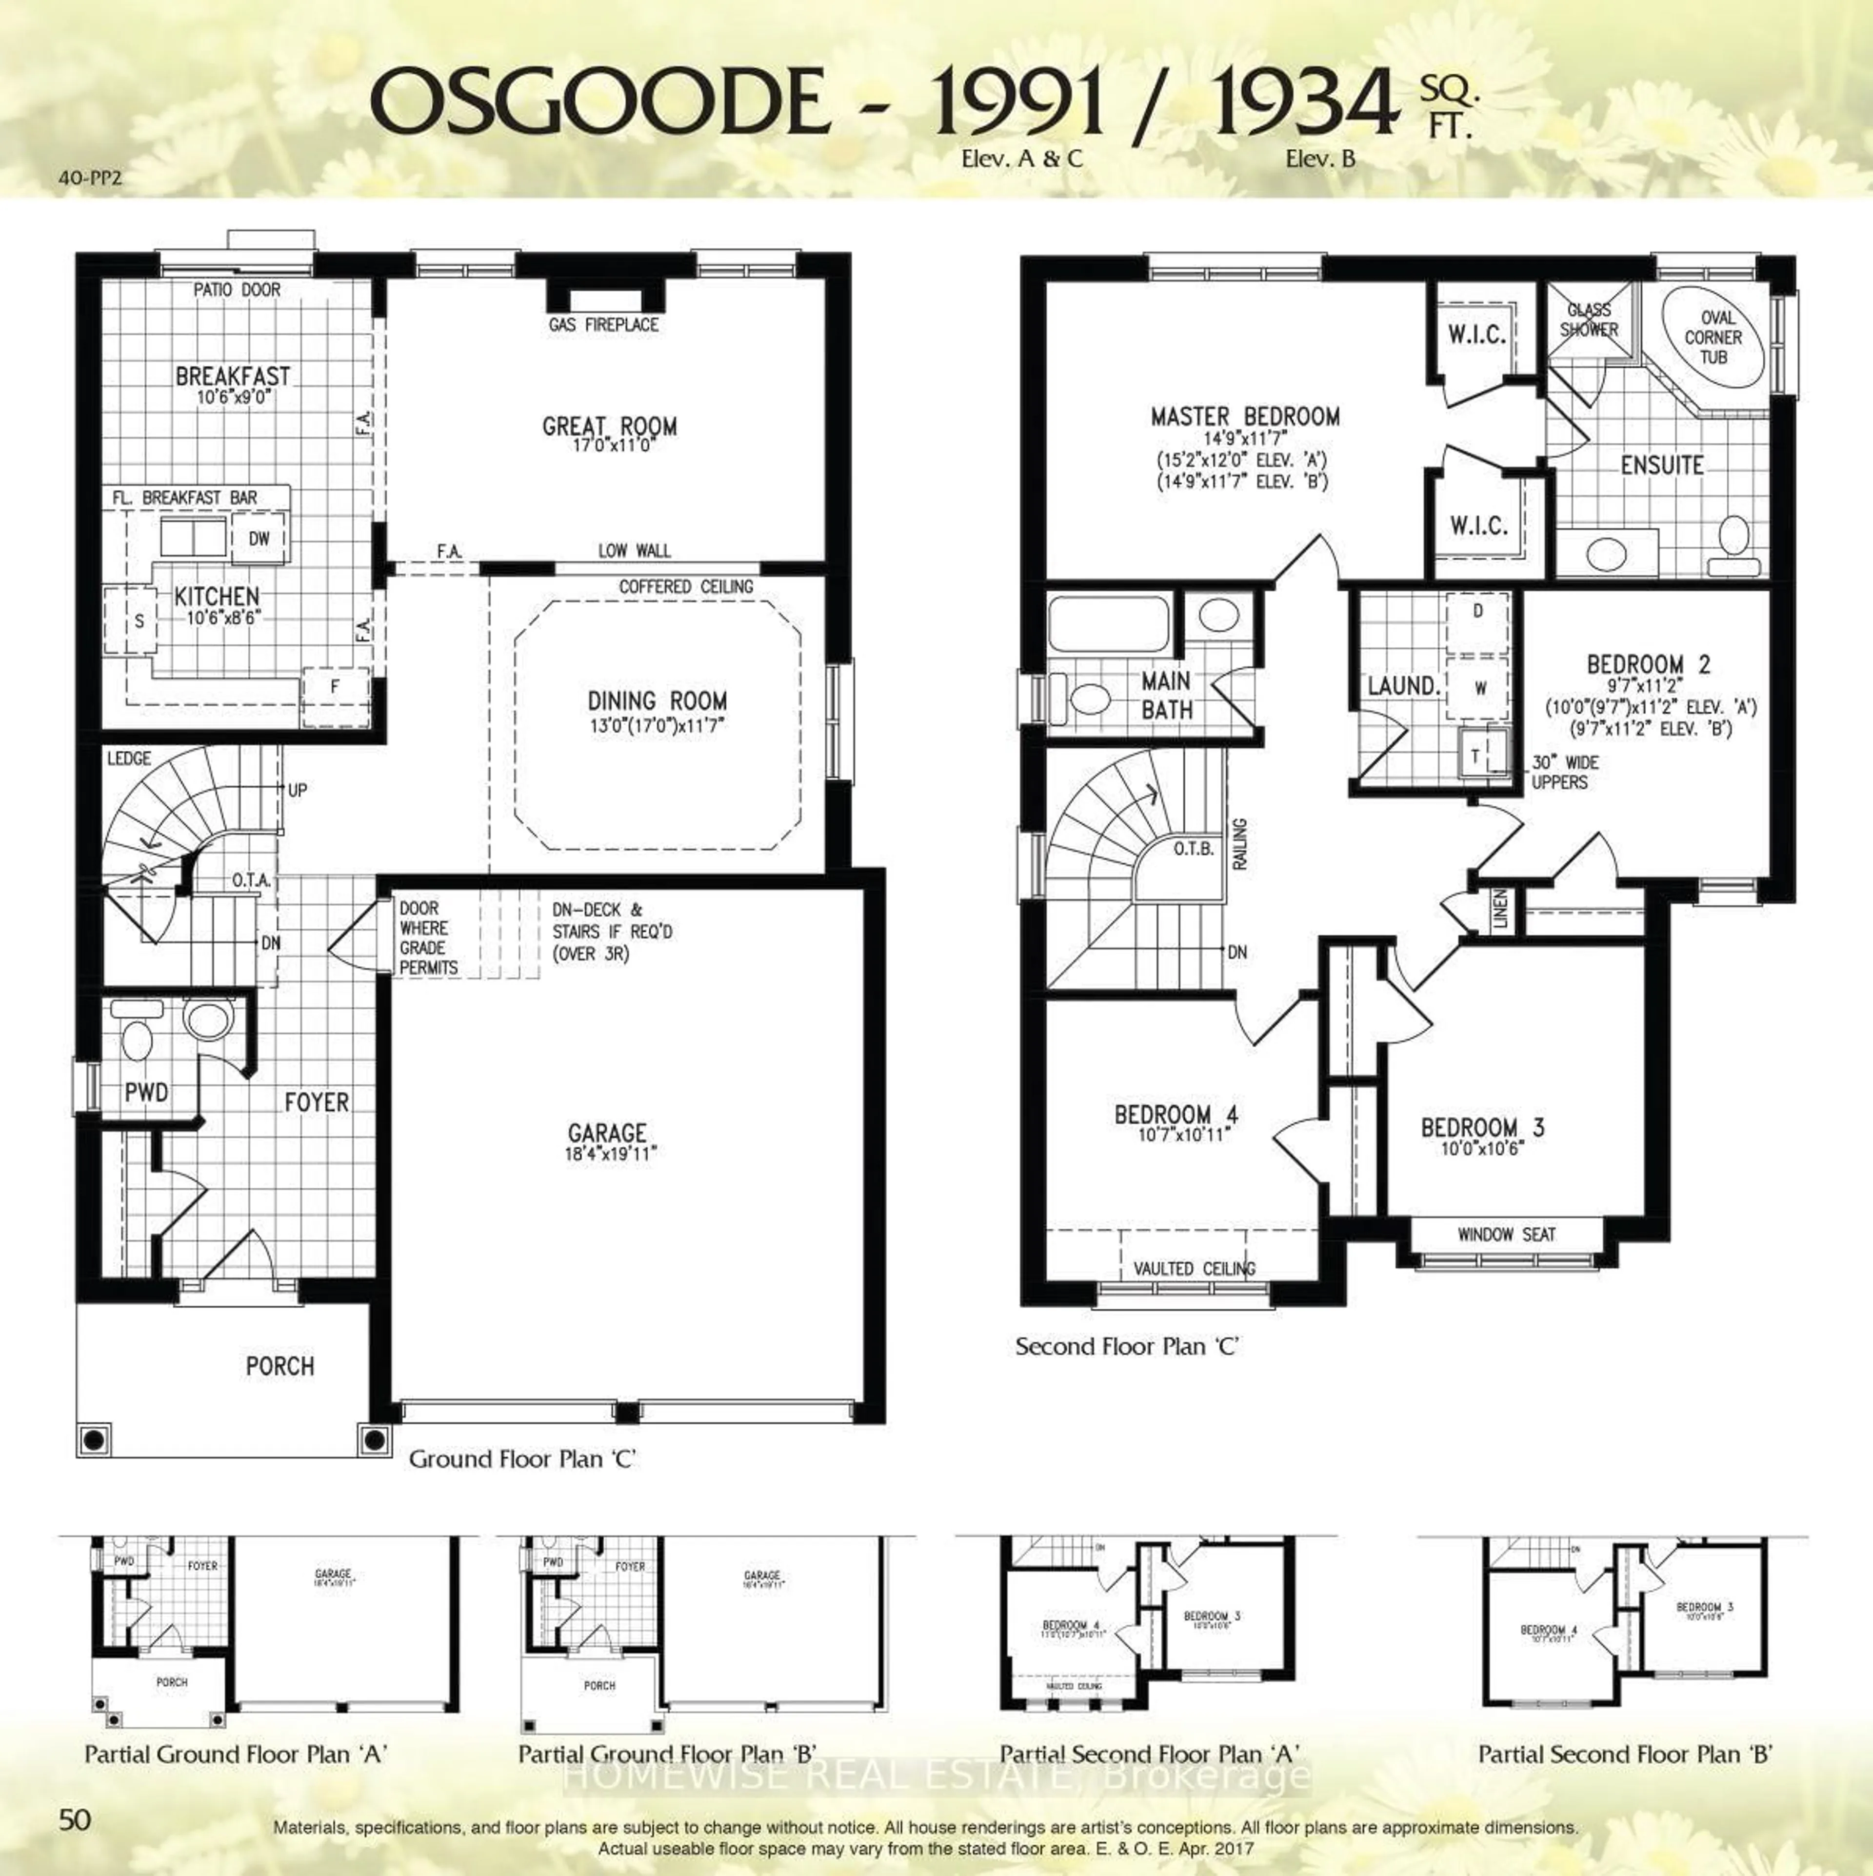
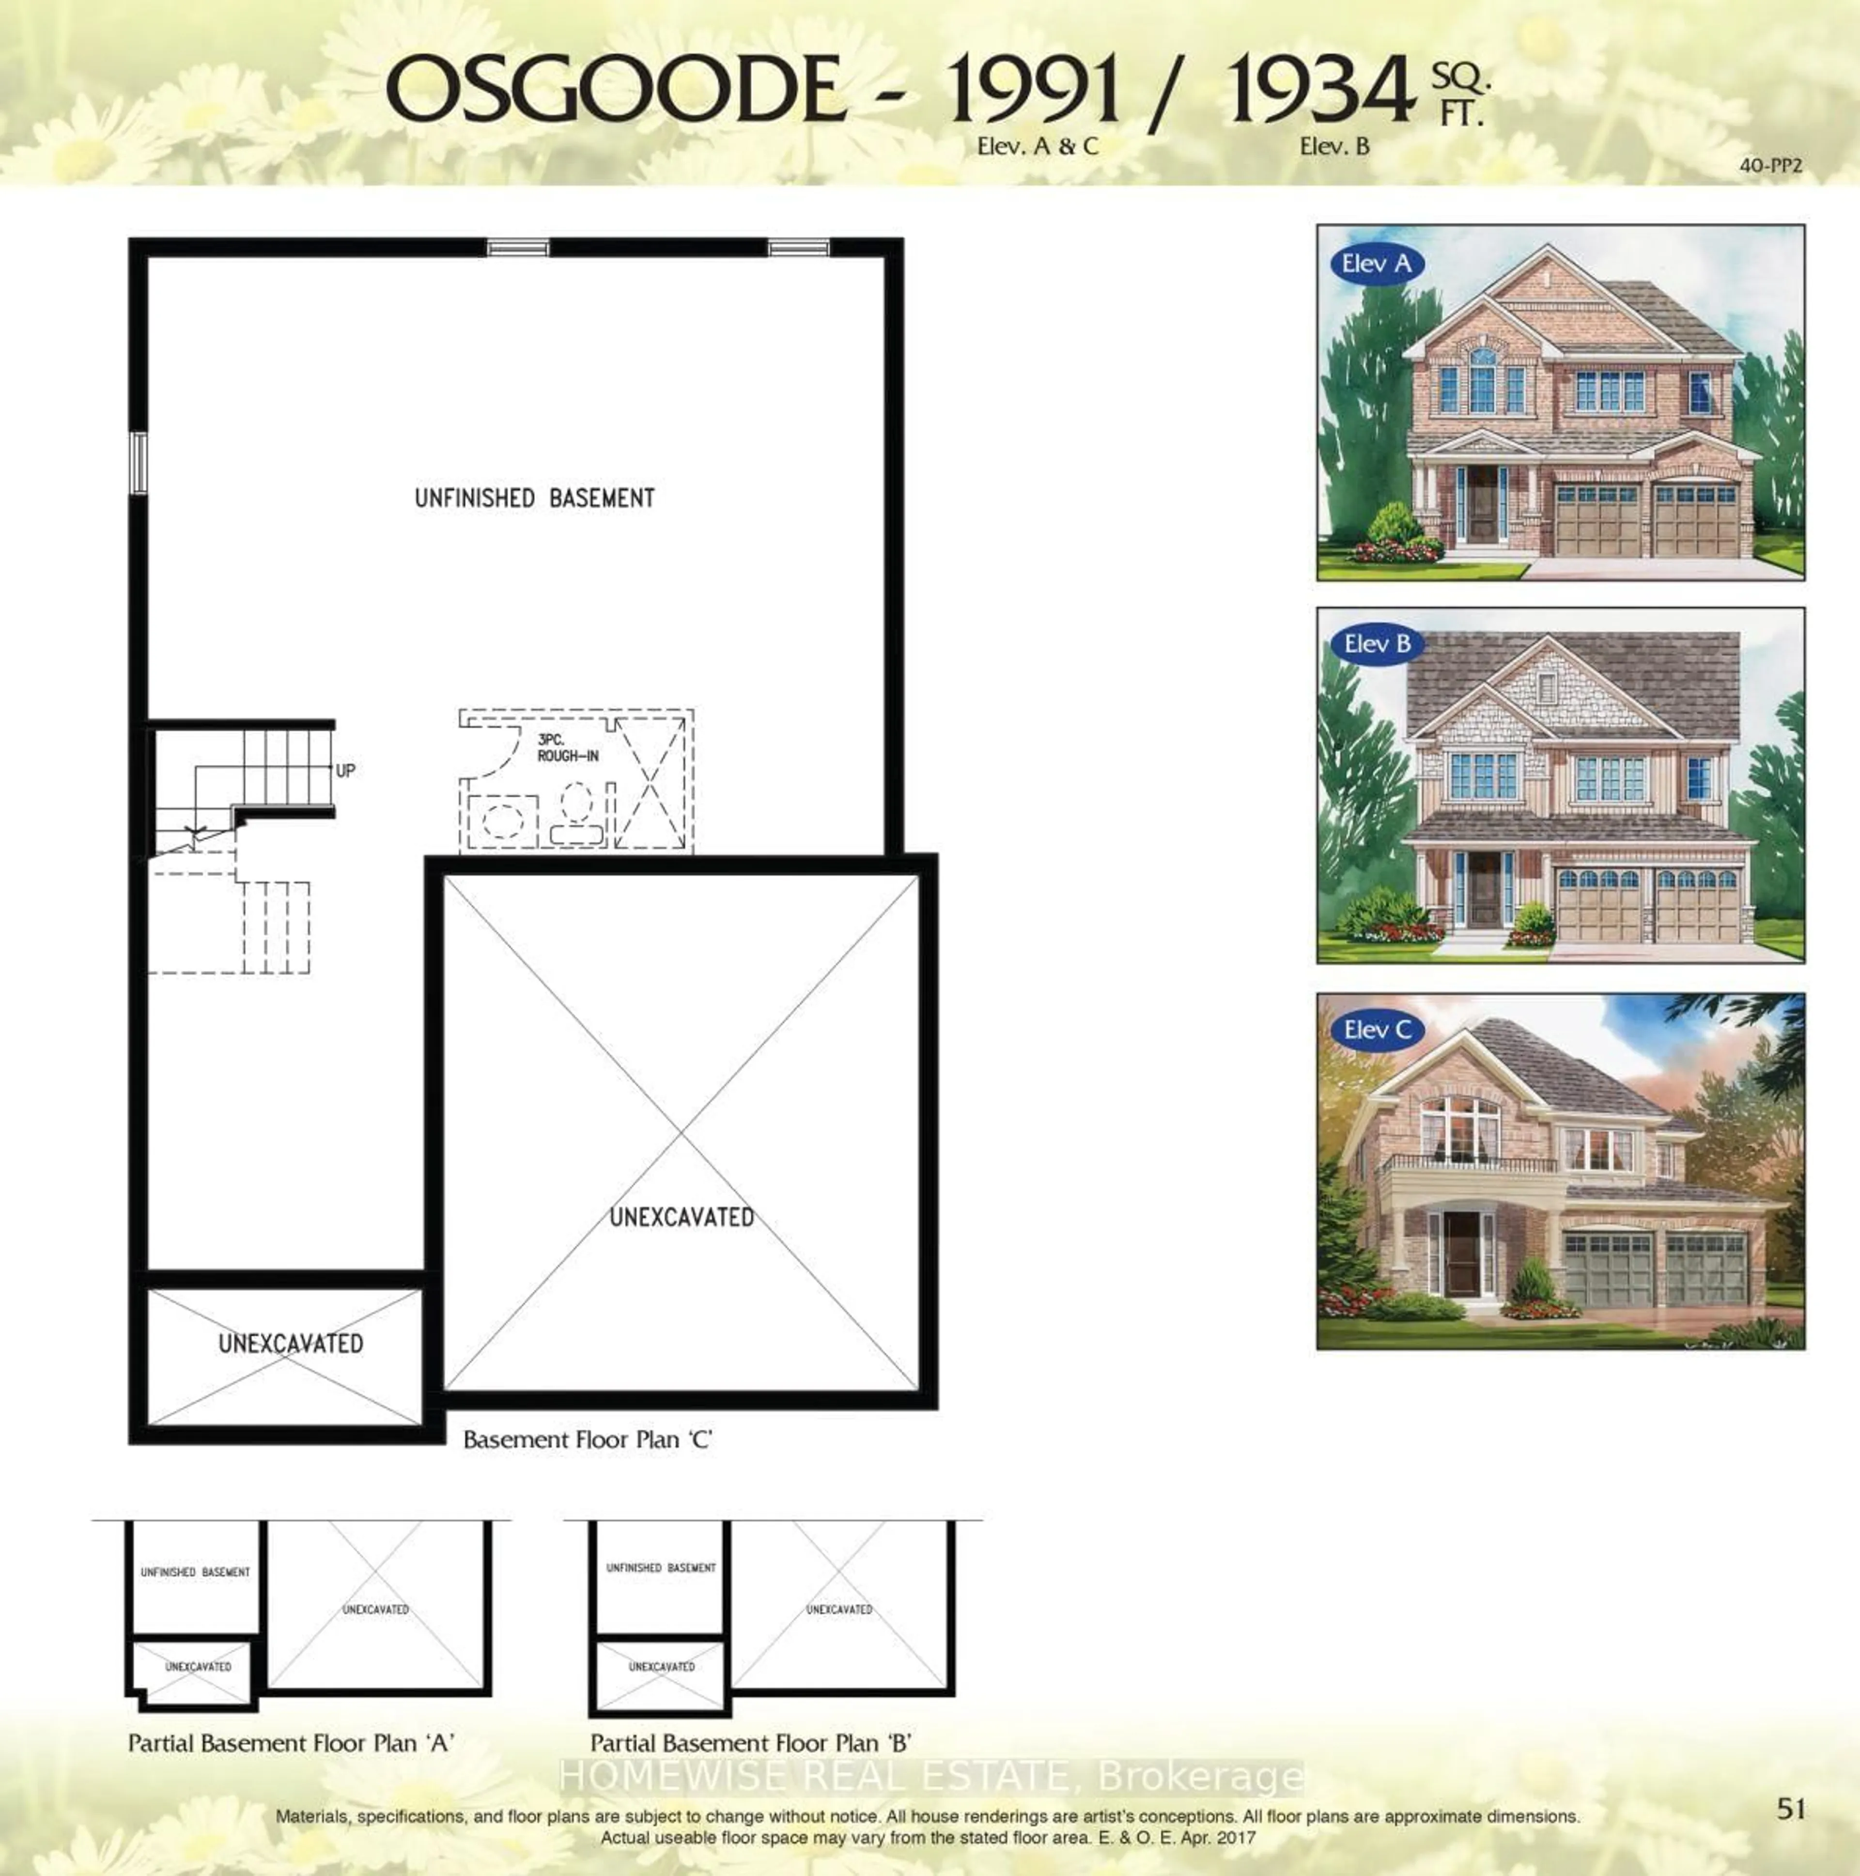
BUILDER INCENTIVE: Move in within 90 days and save an additional $25,000. Per the builder, the incentive ends March 31, 2027. HST rebate eligibility is subject to the applicable program and purchase terms. The Osgoode by Picture Homes offers 1,991 sq. ft. in Burnham Meadows, with a double-car garage and thoughtful details throughout. Stained oak stairs, soft-close kitchen cabinets, a pots-and-pans drawer and upgraded light fixtures are already part of the package. Upstairs, the primary bedroom has a walk-in closet and an ensuite with a separate tub and shower. Three more bedrooms, a second full bathroom and convenient second-floor laundry help make busy mornings easier. The unfinished basement gives you space to plan for whatever comes next, whether that's a recreation room, a workout area or extra storage. This is the Osgoode 40-PP2, Elevation C.


Property Details

Style2-Storey
View-
Age of property-
SqFt~1500-2000 SqFt
Lot Size4,752 SqFt(99 x 48)
Parking Spaces6
MLS ®NumberX14172740
Community NameOtonabee-South Monaghan
Data SourceTRREB
Listing byHOMEWISE REAL ESTATE

Features

Heating: Forced Air
Cooling: Other
Fireplace
Basement: Unfinished

Main Floor

Great Rm

5.18 x 3.35

Gas Fireplace

Dining

3.96 x 3.53

Coffered Ceiling

Kitchen

3.2 x 2.59

Breakfast

3.2 x 2.74

Breakfast Bar


Features

Lot size: 4,752 SqFt

Parking

Garage spaces 2

Garage type Attached

Other parking spaces 4

Total parking spaces 6


Property History
Date unavailable
ListedActive
$739,900
< 1h on market
history photo preview3
Listing by trreb®
Property listed by HOMEWISE REAL ESTATE, Brokerage
Agent Banner Image
Interested in this property?Get in touch to get the inside scoop.

Market Data - Otonabee-South Monaghan

Geo Zone Map ThumbnailOtonabee-South Monaghan

Strong Buyer's Market

View Market Data

Detached house - for the past 30 days

Buyer's market Seller's market

Avg. Days on Market

Past 30 days

48 days

Compared to

2025

53 days

2024

124 days

2023

27 days

New Listings

Past 30 days

17 listings

Compared to

2025

27 listings

2024

12 listings

2023

26 listings

Units sold

Past 30 days

3 units

Compared to

2025

7 units

2024

5 units

2023

8 units

Median Sold Price

Past 30 days

$835,000

Compared to

2025

$668,000

2024

$594,000

2023

$437,500


Population and Demographics

Overview

Total population 8093
Average household income $121,448

Age (%)

0 to 19
20%
20 to 34
15%
35 to 49
16%
50 to 64
25%
65 and plus
24%

Household composition (%)

Single family
75%
Single person
22%
Multi person
2%
Multi family
1%

Mother tongue (%)

English
96%
Others
3%

House tenancy (%)

Owners
88%
Renters
12%

What’s nearby?Essentials within 5 km

Local Logic

Transportation Scores

Estimated Budget

