2754 Base Line, Otonabee-South Monaghan, Ontario K9J 6X8
Contact us about this property
Highlights
Estimated valueThis is the price Wahi expects this property to sell for.
The calculation is powered by our Instant Home Value Estimate, which uses current market and property price trends to estimate your home’s value with a 90% accuracy rate.Not available
Price/Sqft$551/sqft
Monthly cost
Open Calculator
Description
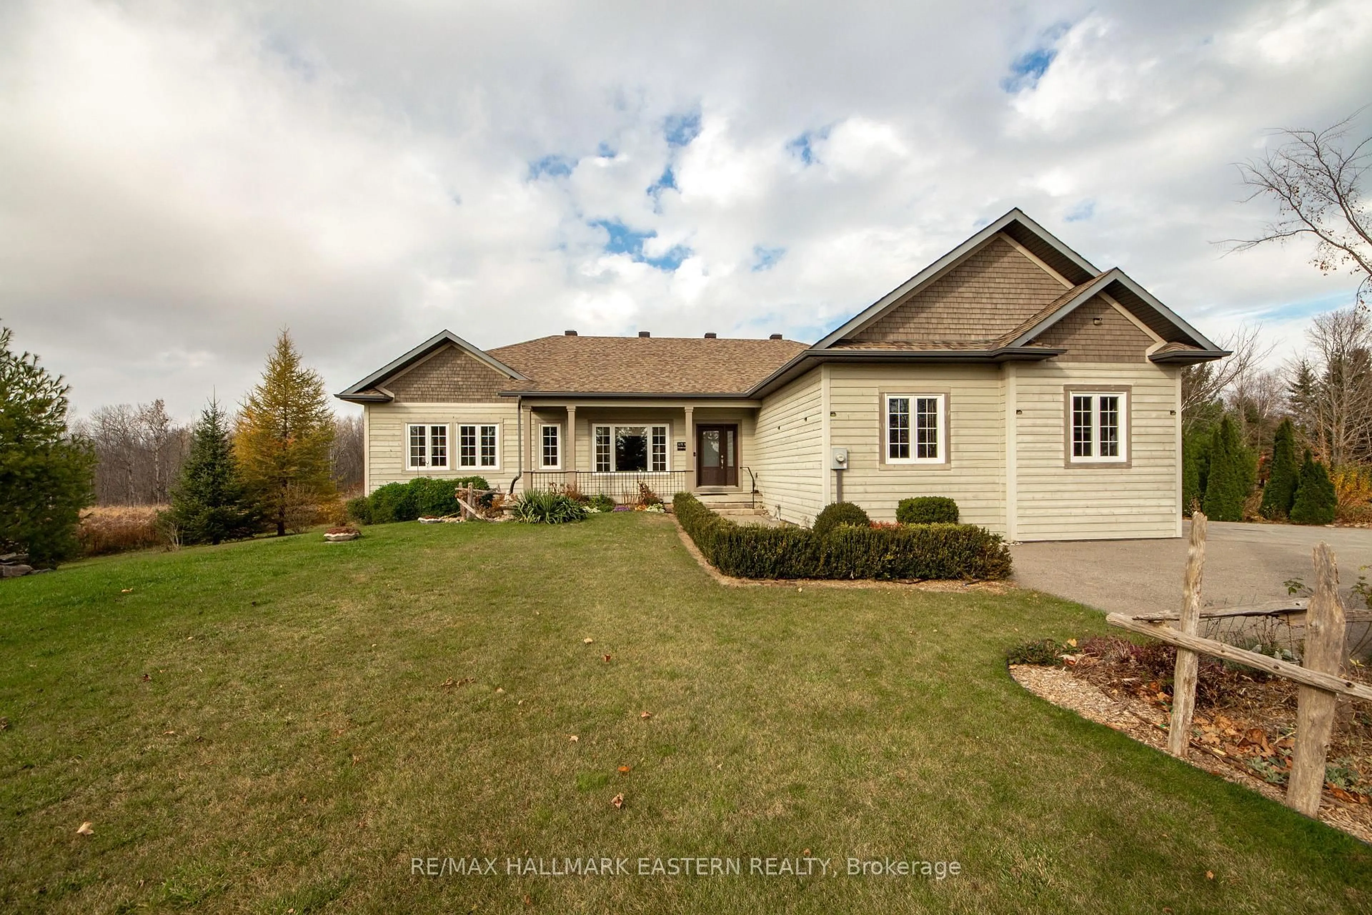
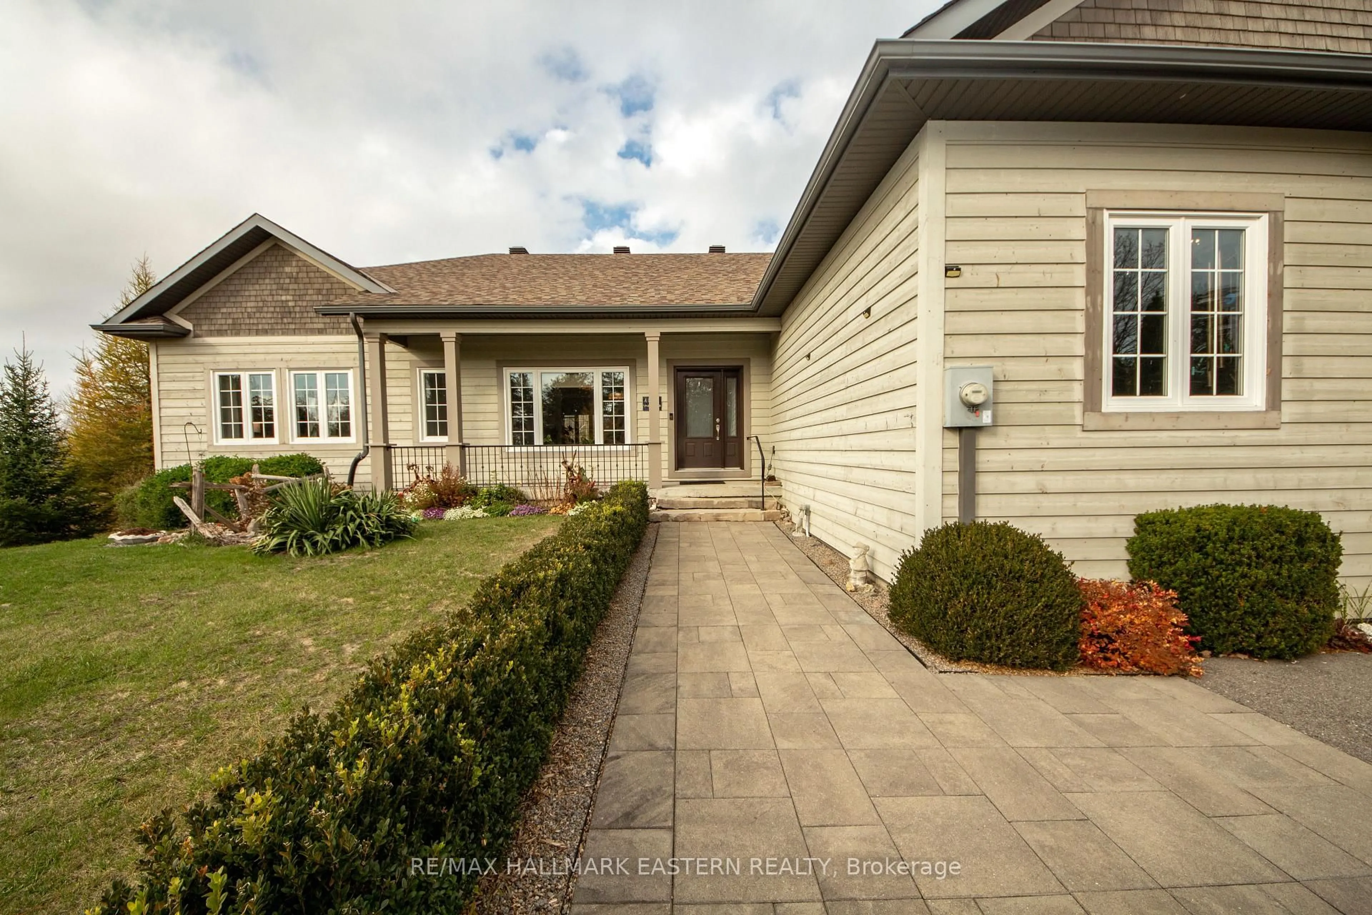
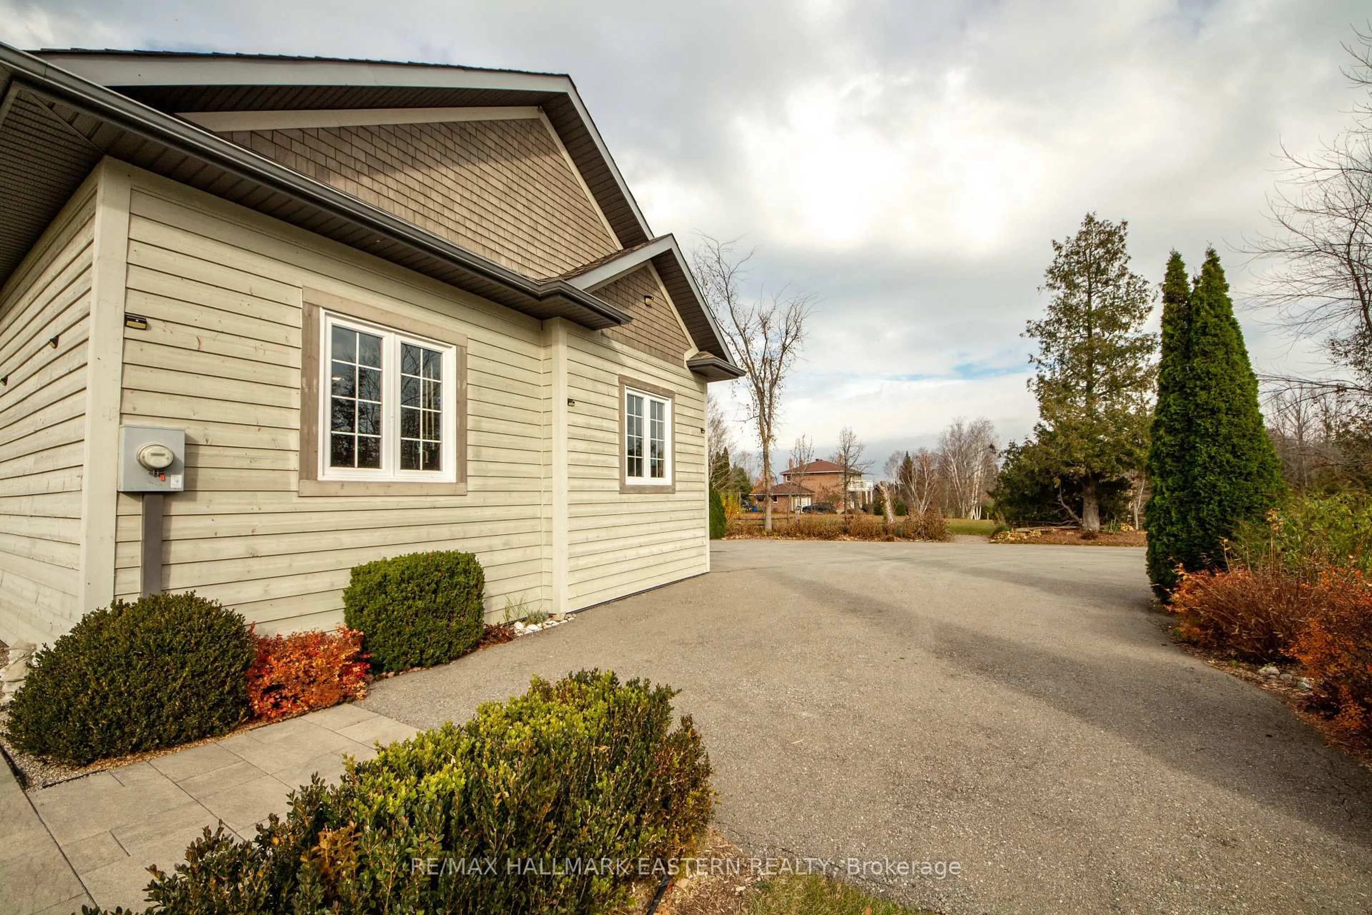
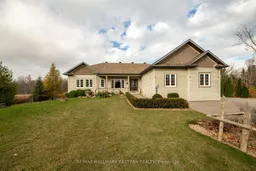
An impressive 6-bedroom, 4-bathroom home just west of Keene, offering exceptional living space, quality finishes and a private natural setting. Built in 2012 and maintained in pristine condition, this home features a spacious open-concept design with hardwood flooring throughout the main level, expansive windows and an abundance of natural light. The well-appointed kitchen showcases quartz countertops, a double farmhouse sink and generous workspace, flowing seamlessly into the dining area with walkout to an expansive two-tier deck overlooking the landscaped grounds and mature woodland. The bright living room also offers deck access, while a separate sitting room provides additional space for family and entertaining. The primary bedroom features a private 4-piece ensuite with separate 4' shower, while the second bedroom offers a 5-piece semi-ensuite. The fully finished lower level significantly expands the living space with a generous recreation room complete with pool table, additional bedrooms all with Laminate Flooring. A cold cellar and direct access to the attached garage complete the well thoughtout lower level. Set among mature trees and natural woodland, the property backs directly onto the Lang-Hastings Trail, offering immediate access to walking and cycling. Enjoy the privacy of a rural setting with Keene and Lang Pioneer Village nearby and Peterborough's shopping, dining, schools and healthcare just a short drive away. A substantial home with an exceptional amount of living space in a sought-after rural setting.
Property Details
Interior
Features
Main Floor
Kitchen
4.65 x 3.594Quartz Counter / Combined W/Dining / hardwood floor
Dining
3.59 x 3.696W/O To Patio / Combined W/Kitchen / hardwood floor
Living
6.851 x 7.201hardwood floor / Crown Moulding / W/O To Deck
Sitting
4.551 x 3.87Hardwood Floor
Exterior
Features
Parking
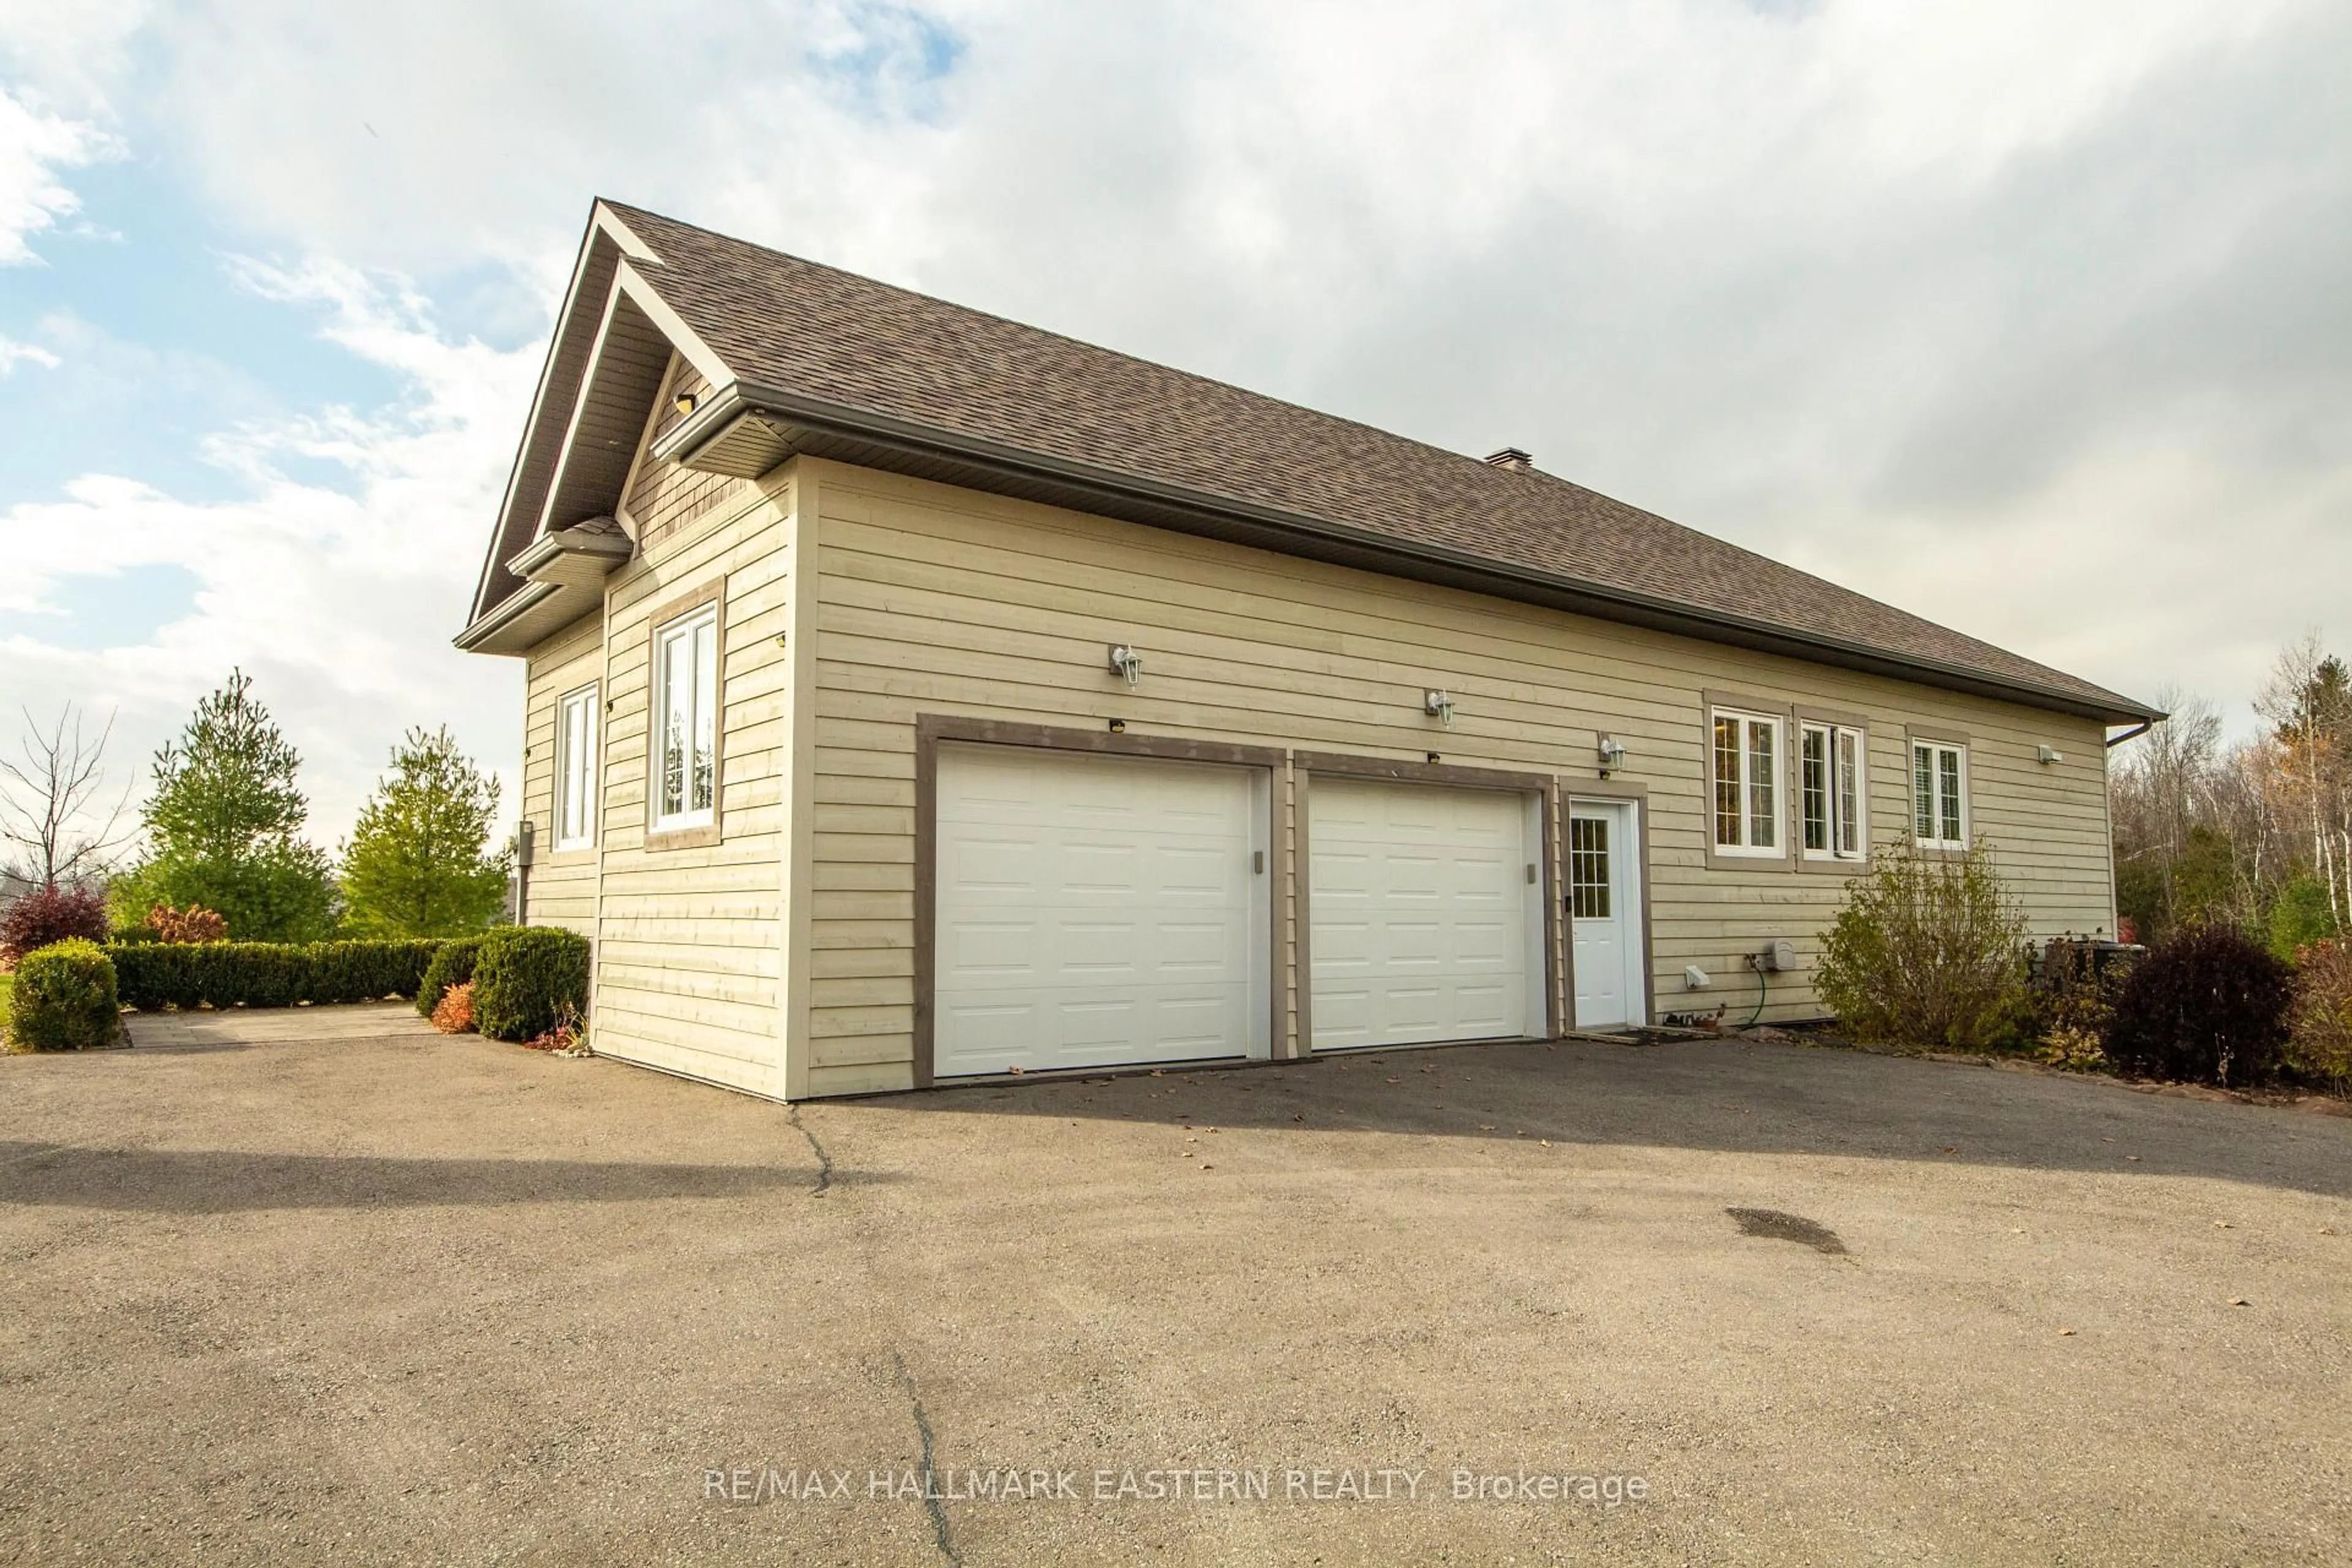
Garage spaces 2
Garage type Attached
Other parking spaces 6
Total parking spaces 8
Property History
 48


