260 Cedar Bank Rd, Otonabee-South Monaghan, Ontario K9J 6Y3
Contact us about this property
Highlights
Estimated valueThis is the price Wahi expects this property to sell for.
The calculation is powered by our Instant Home Value Estimate, which uses current market and property price trends to estimate your home’s value with a 90% accuracy rate.Not available
Price/Sqft$818/sqft
Monthly cost
Open Calculator
Description
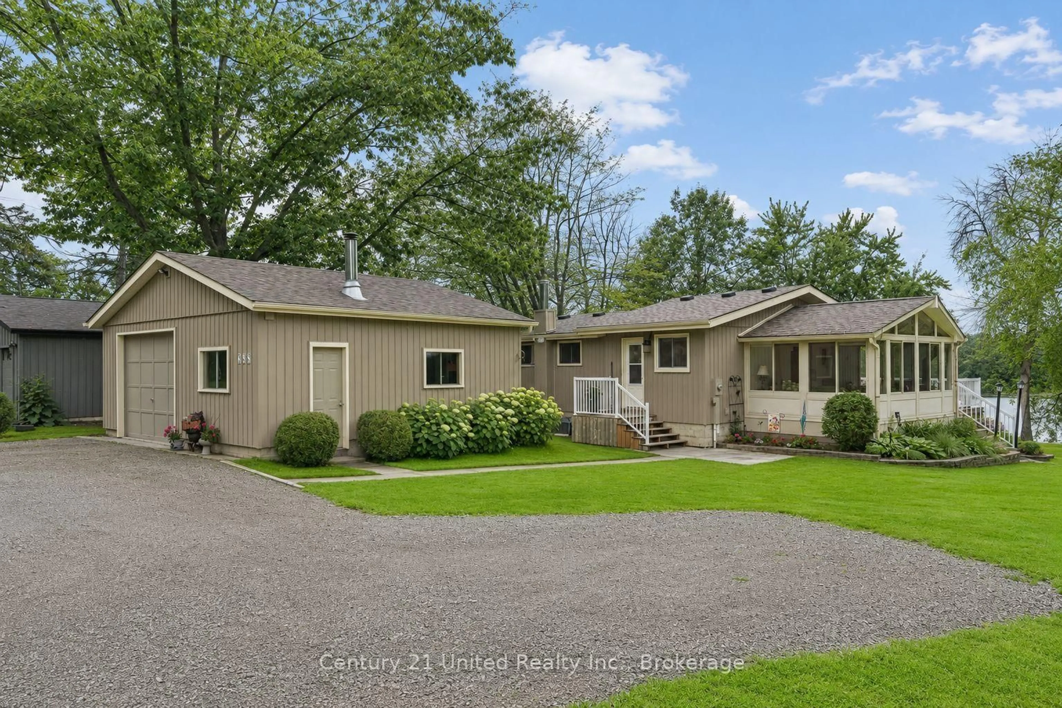
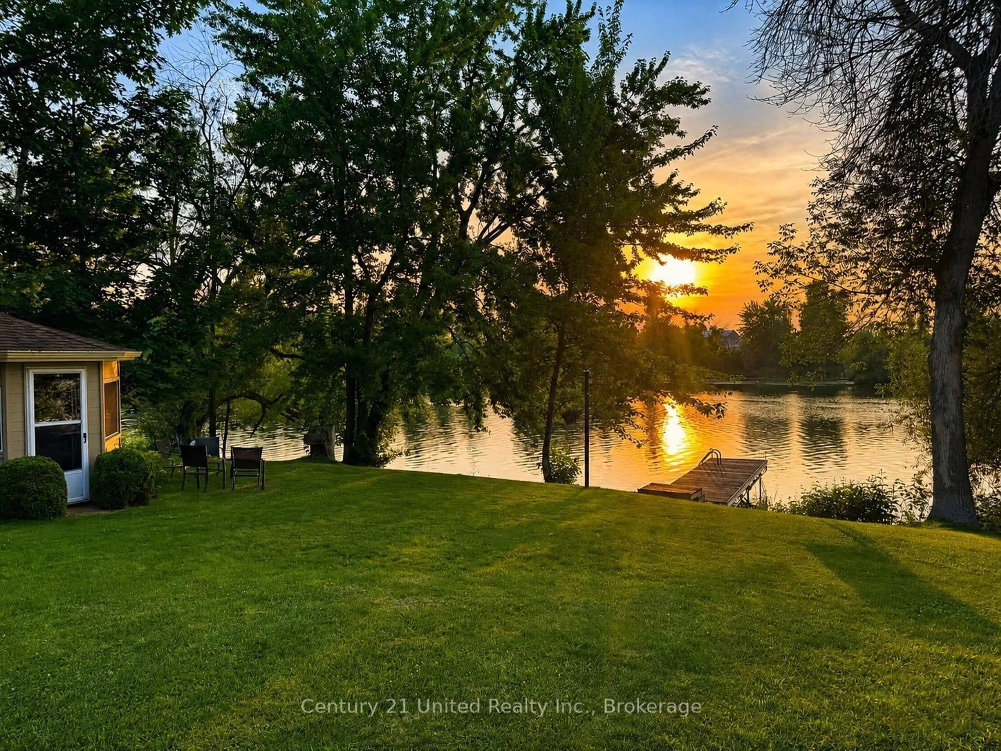
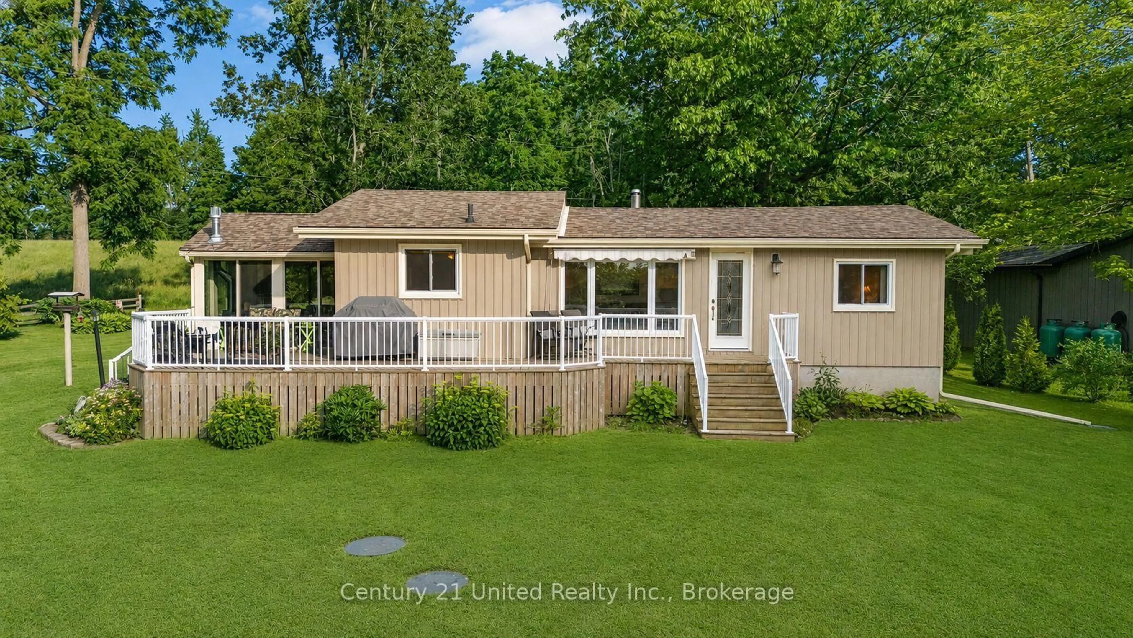
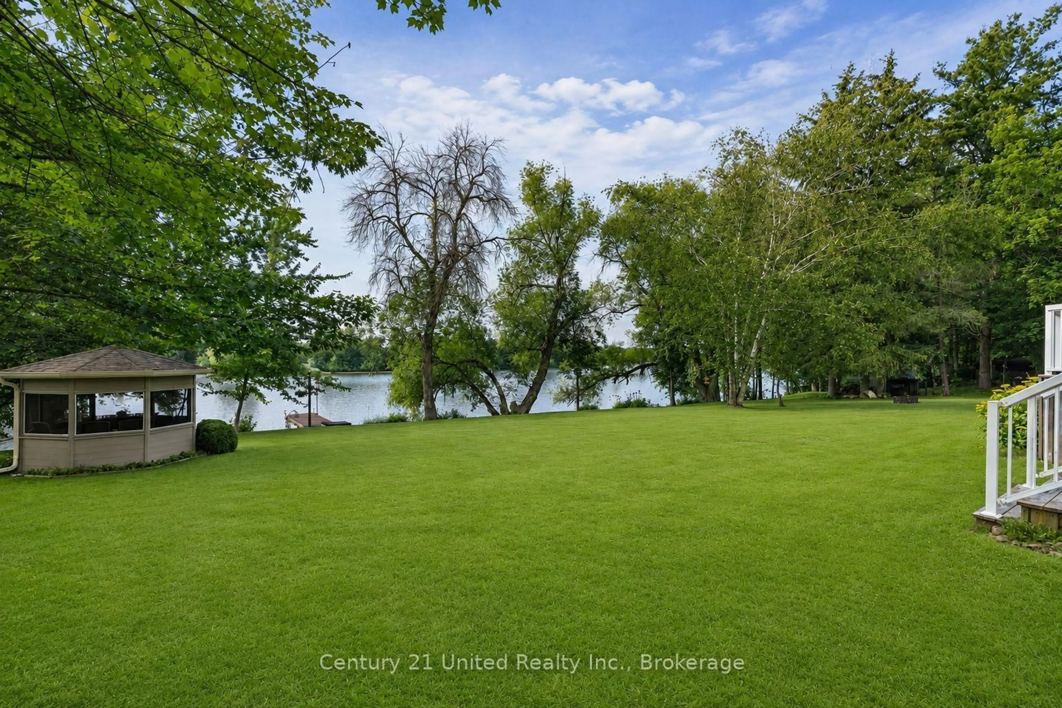
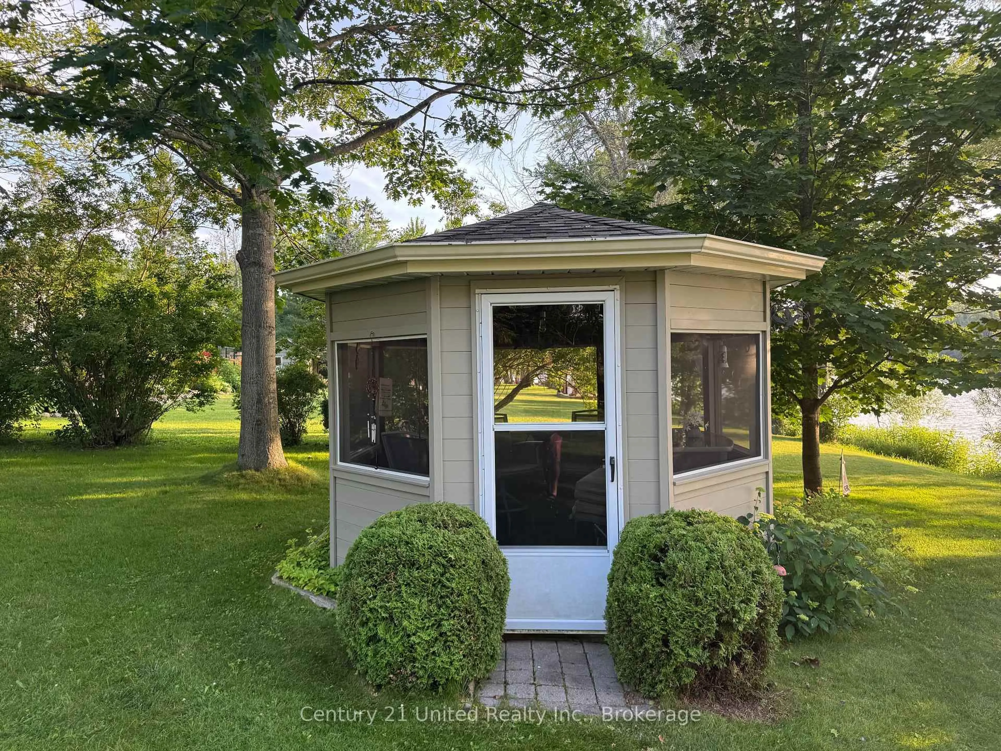
Welcome to your own slice of paradise on the Otonabee River! Perfectly situated on a beautifully landscaped 1/2 acre waterfront lot. This meticulously maintained 3-bedroom home offers breathtaking views, exceptional privacy, and direct access to the renowned Trent-Severn Waterway. From the moment you arrive, you'll appreciate the outstanding pride of ownership and the spectacular grounds featuring lush gardens, mature trees, three storage sheds, a large gazebo and your own private dock ... perfect for boating, fishing, swimming, or simply enjoying the peaceful waterfront setting. From your dock, enjoy a scenic 15-minute boat ride to Rice Lake, or spend the day exploring hundreds of kilometers of interconnected waterways on the Trent-Severn Waterway. Inside the home features a professionally built oversized sunroom designed to capture the stunning river views year-round, creating the perfect place to relax or entertain family and friends. A 1.5 car -garage provides plenty of room for your vehicle, workshop, or additional storage. Numerous recent upgrades offer peace of mind, including an updated septic system, updated water system, renovated bathroom, 200-amp electrical service, and a professionally installed generator-ready electrical system, making this home ready for all seasons. Located just 10 minutes south of Peterborough, this exceptional property offers the perfect blend of waterfront living and everyday convenience. Whether you're looking for a year-round residence or the ultimate recreational retreat, 260 Cedarbank Road is a rare opportunity to enjoy the very best of life on the water.
Property Details
Interior
Features
Main Floor
Kitchen
3.08 x 2.62Living
4.88 x 3.47Sunroom
4.63 x 3.66Primary
3.6 x 2.56Exterior
Features
Parking
Garage spaces 1
Garage type Detached
Other parking spaces 5
Total parking spaces 6
Property History
 49
49

