Open: Sat, 11AM to 2PM
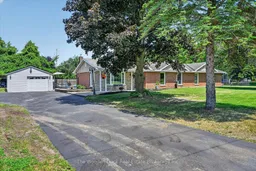
A pic from outside/outdoor area/front of a property/back of a property/a pic from drone, street for 20 Vollering Rd, Otonabee-South Monaghan Ontario K0L 2B0
4 hours on Market

20 Vollering Rd, Otonabee-South Monaghan, Ontario K0L 2B0

Detached
4
2
~1500-2000 sqft
$849,900
Get pre-qualifiedPowered by nesto
Detached
4
2
~1500-2000 sqft

Contact us about this property

Call

Highlights

Property Estimate

Days on market4 hours

Estimated valueNot available

Price/Sqft$495/sqft

Monthly cost

Open Calculator

Description

Enjoy living just 15 minutes east of Peterborough in the Hamlet of Indian River on a quiet dead end street. This level entry bungalow is suitable for all. It features 4 main floor bedrooms, primary ensuite with jet tub and heated floors, main floor laundry combined with 3pc bath, spacious main floor family room with hardwood floors, woodstove to cozy up with. Step out to the backyard patio, In ground pool that everyone can enjoy! Max 6.5 feet deep. Plenty of space in the fenced backyard. Play features for the kids, shed and fenced back yard. There is just shy of 1800 sqft with everything you need and on the main floor PLUS a partial basement including a play room, storage and utility room. Don't miss the detached garage/workshop which is 31'3 x 17'4 with newer steel roof. Across the street, enjoy the park and playground equipment. This home is conveniently located in the St Joseph School area/Keene or bus to french immersion schools in Peterborough and/or high school. Just minutes from Peterborough with easy access to Hwy 115 and you can be in Oshawa in an hour.


Upcoming Open House

Jul 25Sat11:00 AM - 2:00 PM

Property Details

StyleBungalow
ViewMeadow
Age of property-
SqFt~1500-2000 SqFt
Lot Size24,067 SqFt(165.98 x 145)
Parking Spaces8
MLS ®NumberX13588246
Community NameOtonabee-South Monaghan
Data SourceTRREB
Listing byThe Wooden Duck Real Estate Brokerage Inc.

Features

Heating: Forced Air
Cooling: Central Air
Fireplace
Basement: Part Bsmt

Main Floor

Kitchen

6.22 x 4.55

B/I Microwave / Combined W/Dining

Living

6.88 x 6.1

Primary

3.92 x 3.36

4 Pc Ensuite

2nd Br

4.09 x 3.04


Features

Lot size: 24,067 SqFt
Pool: Inground

Parking

Garage spaces 1

Garage type Detached

Other parking spaces 7

Total parking spaces 8


Property listed by The Wooden Duck Real Estate Brokerage Inc., Brokerage
Agent Banner Image
Interested in this property?Get in touch to get the inside scoop.

Market Data - Otonabee-South Monaghan

Geo Zone Map ThumbnailOtonabee-South Monaghan

Strong Buyer's Market

View Market Data

Detached house - for the past 30 days

Buyer's market Seller's market

Avg. Days on Market

Past 30 days

32 days

Compared to

2025

40 days

2024

29 days

2023

41 days

New Listings

Past 30 days

43 listings

Compared to

2025

42 listings

2024

29 listings

2023

42 listings

Units sold

Past 30 days

12 units

Compared to

2025

12 units

2024

10 units

2023

15 units

Median Sold Price

Past 30 days

$577,000

Compared to

2025

$820,000

2024

$517,500

2023

$770,000


Population and Demographics

Overview

Total population 8093
Average household income $121,448

Age (%)

0 to 19
20%
20 to 34
15%
35 to 49
16%
50 to 64
25%
65 and plus
24%

Household composition (%)

Single family
75%
Single person
22%
Multi person
2%
Multi family
1%

Mother tongue (%)

English
96%
Others
3%

House tenancy (%)

Owners
88%
Renters
12%

What’s nearby?Essentials within 5 km

Local Logic

Transportation Scores

Estimated Budget