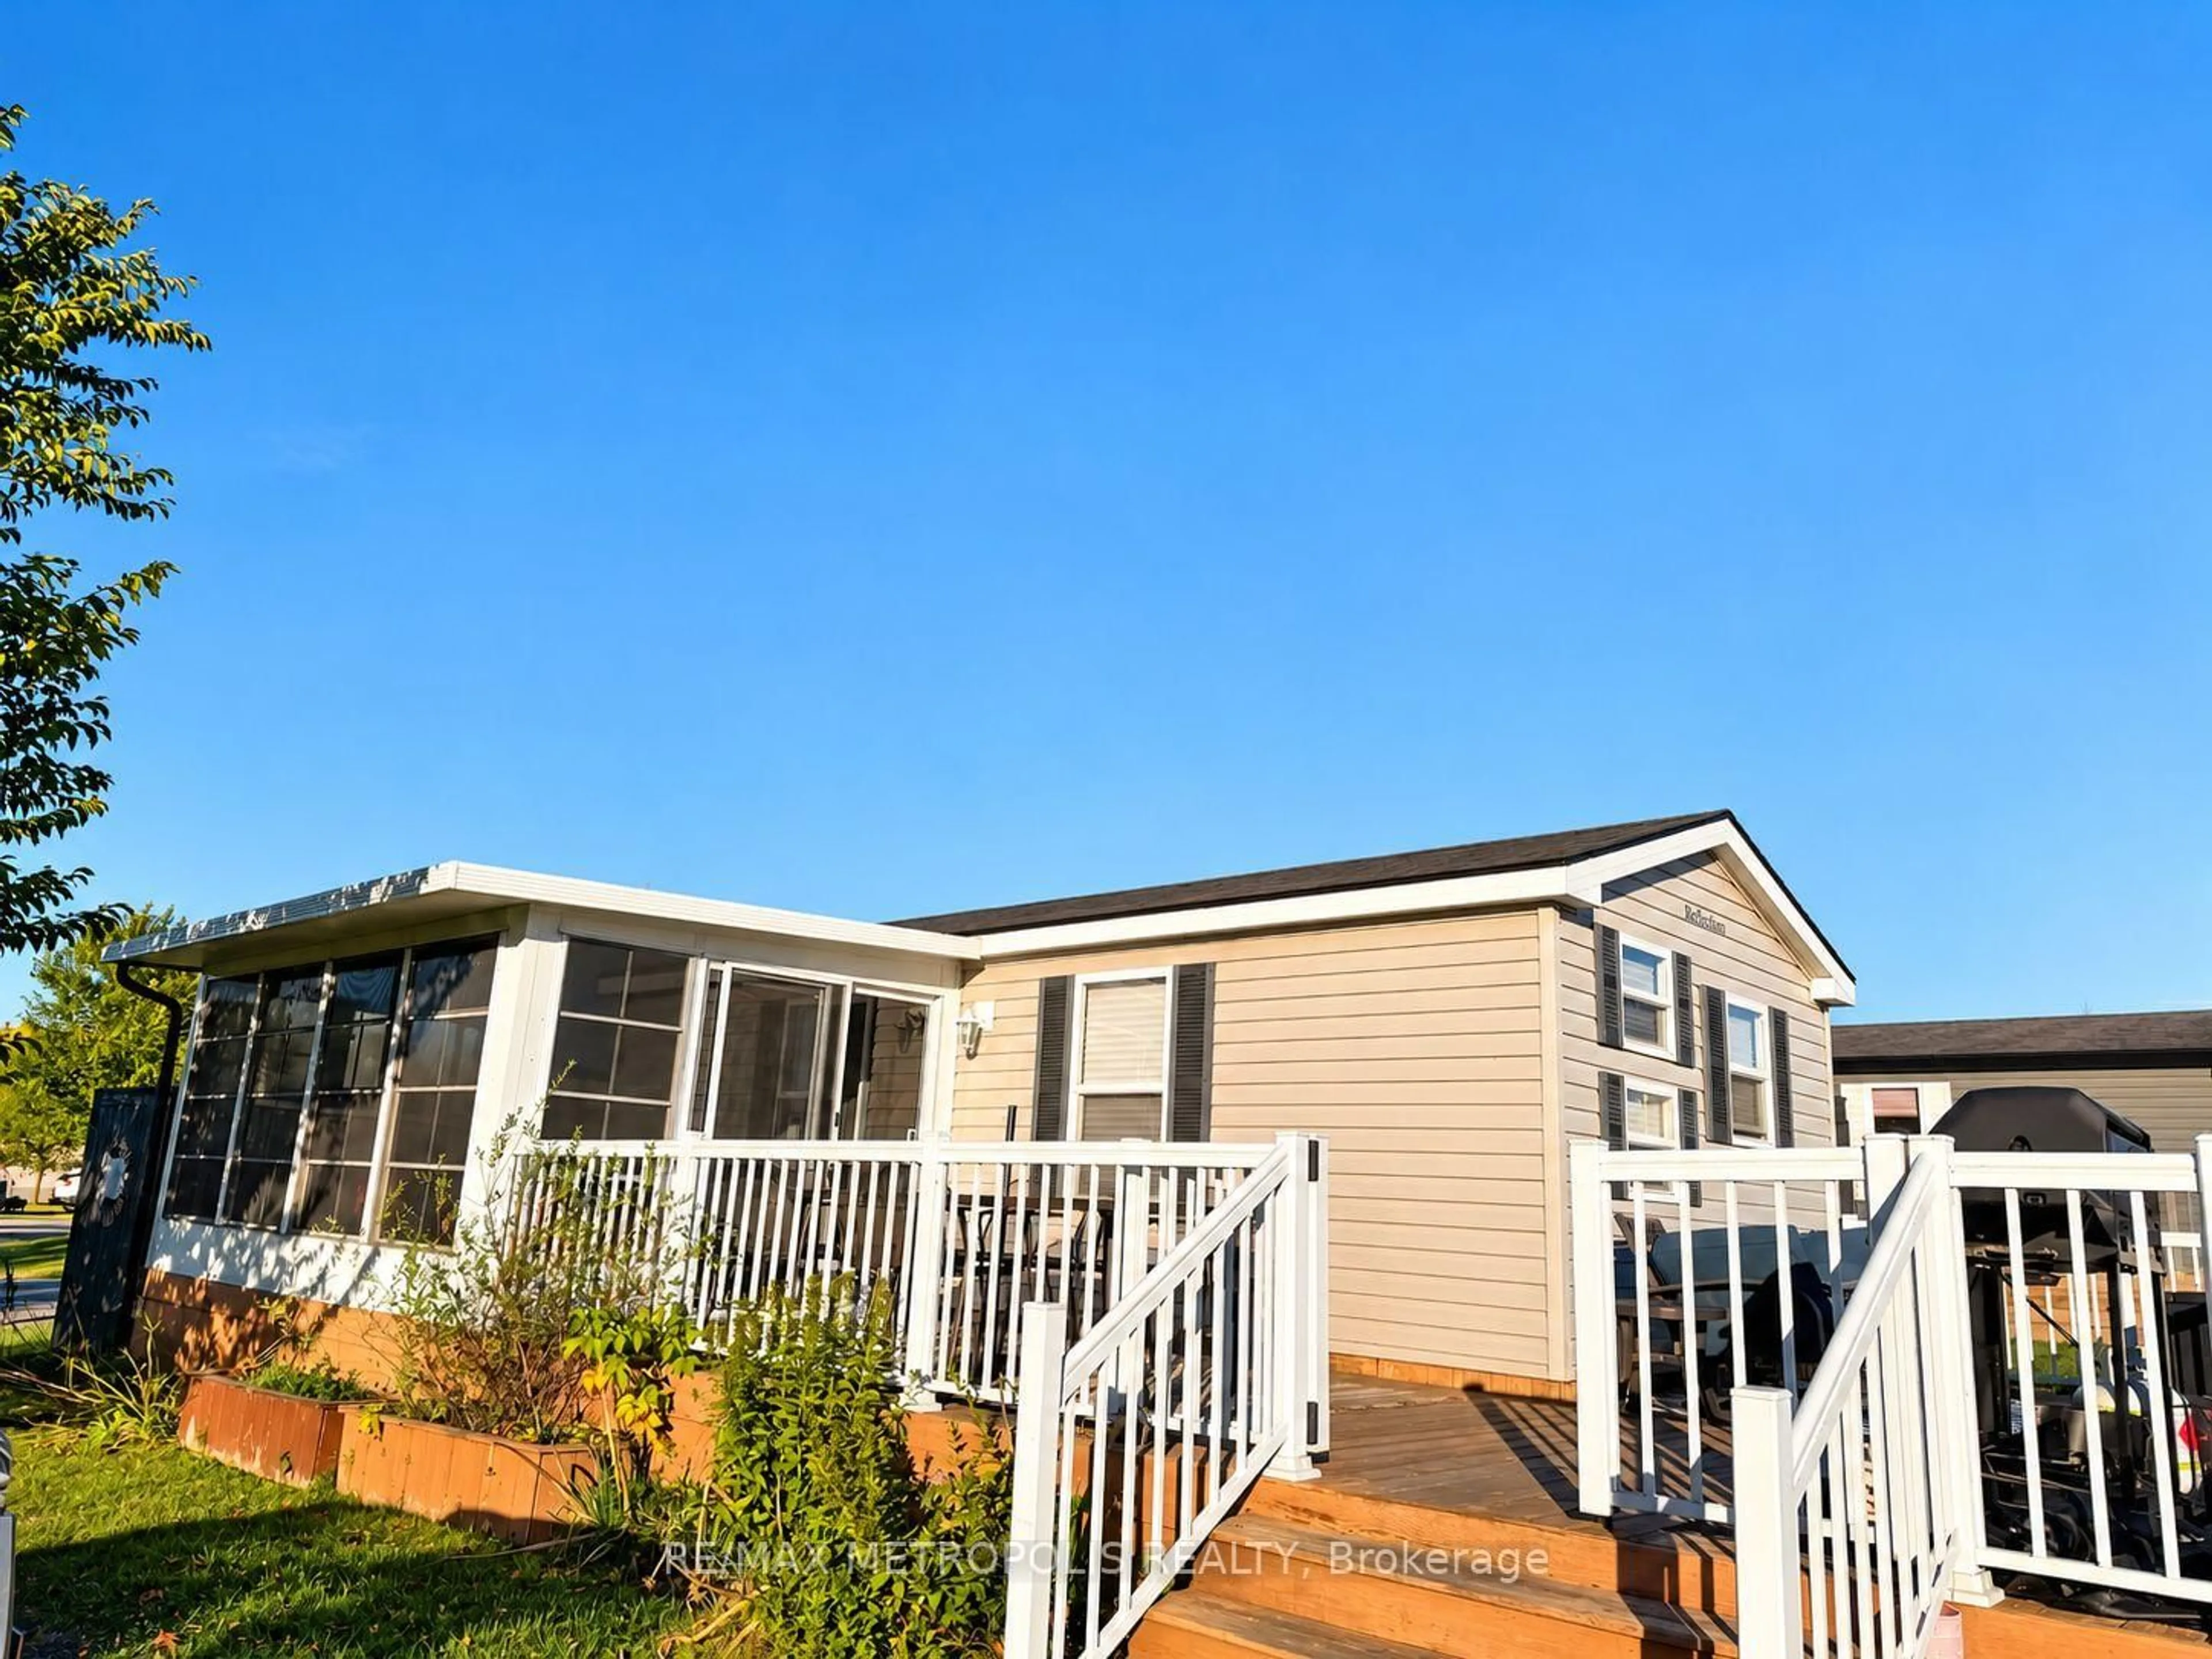
1235 Villiers Line #14 The Point Dr, Otonabee-South Monaghan, Ontario K0L 2G0
Contact us about this property
Highlights
Estimated valueThis is the price Wahi expects this property to sell for.
The calculation is powered by our Instant Home Value Estimate, which uses current market and property price trends to estimate your home’s value with a 90% accuracy rate.Not available
Price/Sqft$53/sqft
Monthly cost
Open Calculator
Description
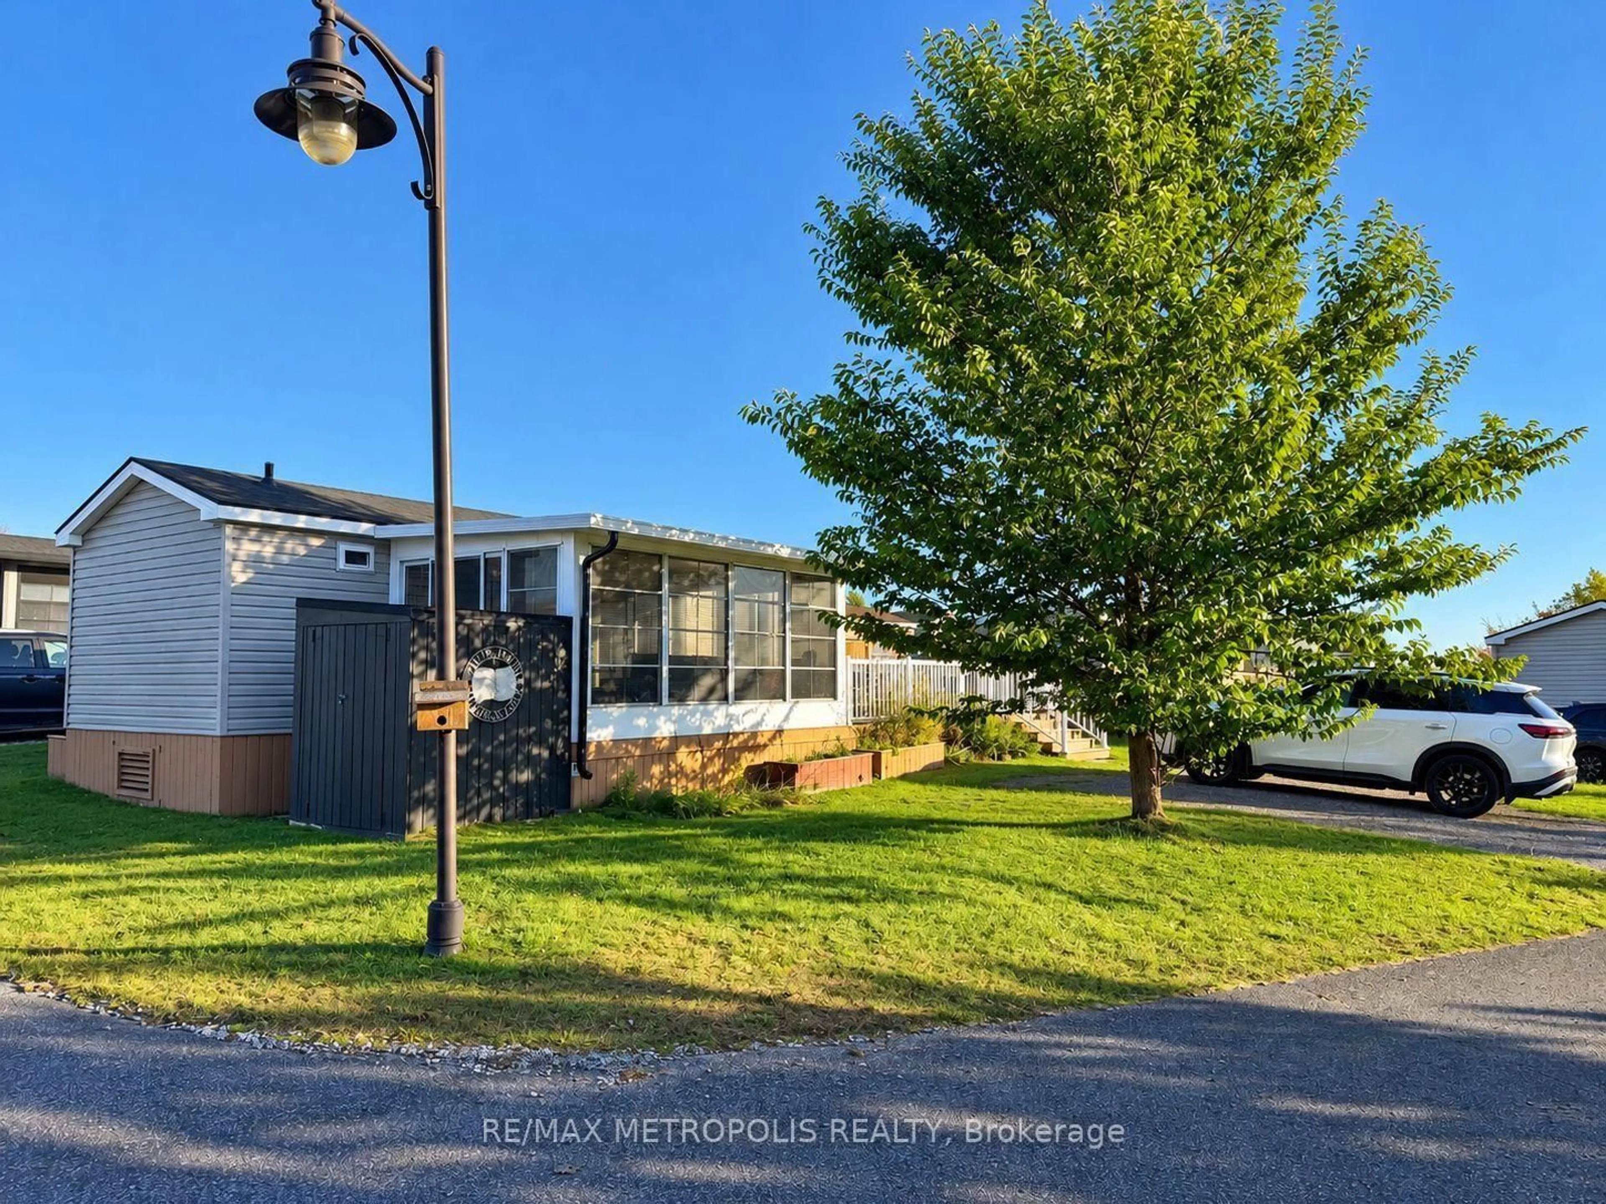
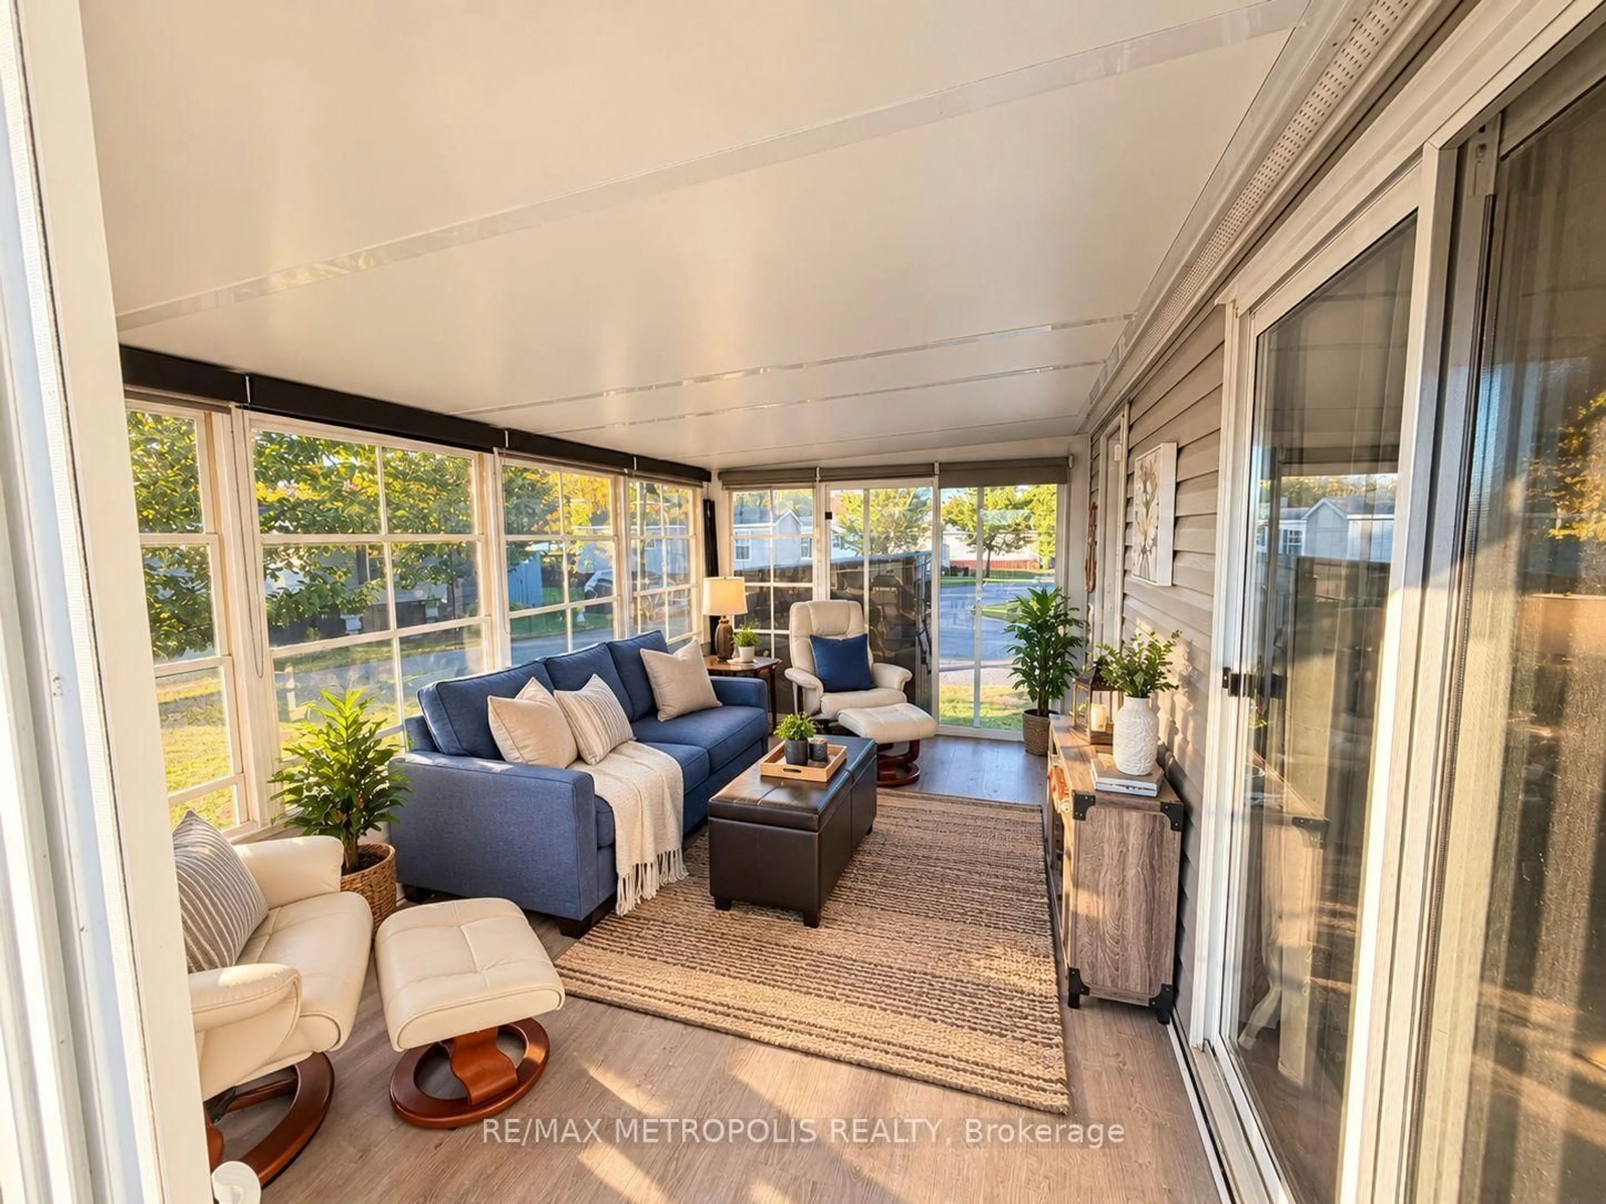
YOUR PERFECT COTTAGE GETAWAY AWAITS AT BELLMERE WINDS GOLF RESORT! Escape the hustle and bustle of city life and embrace the ultimate cottage lifestyle at beautiful Bellmere Winds Golf Resort in Keene, Ontario!Welcome to 14 The Point Drive, featuring a charming 2013 Northlander Reflection Park Model Cottage with an added solarium that provides extra living space-perfect for relaxing, entertaining guests, or simply unwinding while enjoying the peaceful surroundings. Just a few minutes' walk from the water, this cottage puts you close to the beauty of Rice Lake and everything the resort lifestyle has to offer. Whether you're looking for a weekend getaway, a summer retreat, or a place to create lasting memories with family and friends, this cottage offers a wonderful opportunity to enjoy resort-style living. The additional solarium creates a welcoming space to enjoy your morning coffee, curl up with a good book, or gather with loved ones after a fun-filled day exploring the resort.Nestled in a scenic resort community, Bellmere Winds offers a relaxing atmosphere surrounded by nature and recreational opportunities. Conveniently located within driving distance of Peterborough and the Greater Toronto Area, it's an ideal escape without having to travel too far from home. Your cottage lifestyle starts here! Don't miss this opportunity to enjoy your very own seasonal retreat, just minutes from the water, with the added comfort and versatility of a spacious solarium! Enjoy seasonal resort living from May 1 to October 31! Annual resort fees are $9,465 + HST and include the land lease, property taxes, hydro, water, sewer, and access to resort amenities.
Property Details
Interior
Features
Main Floor
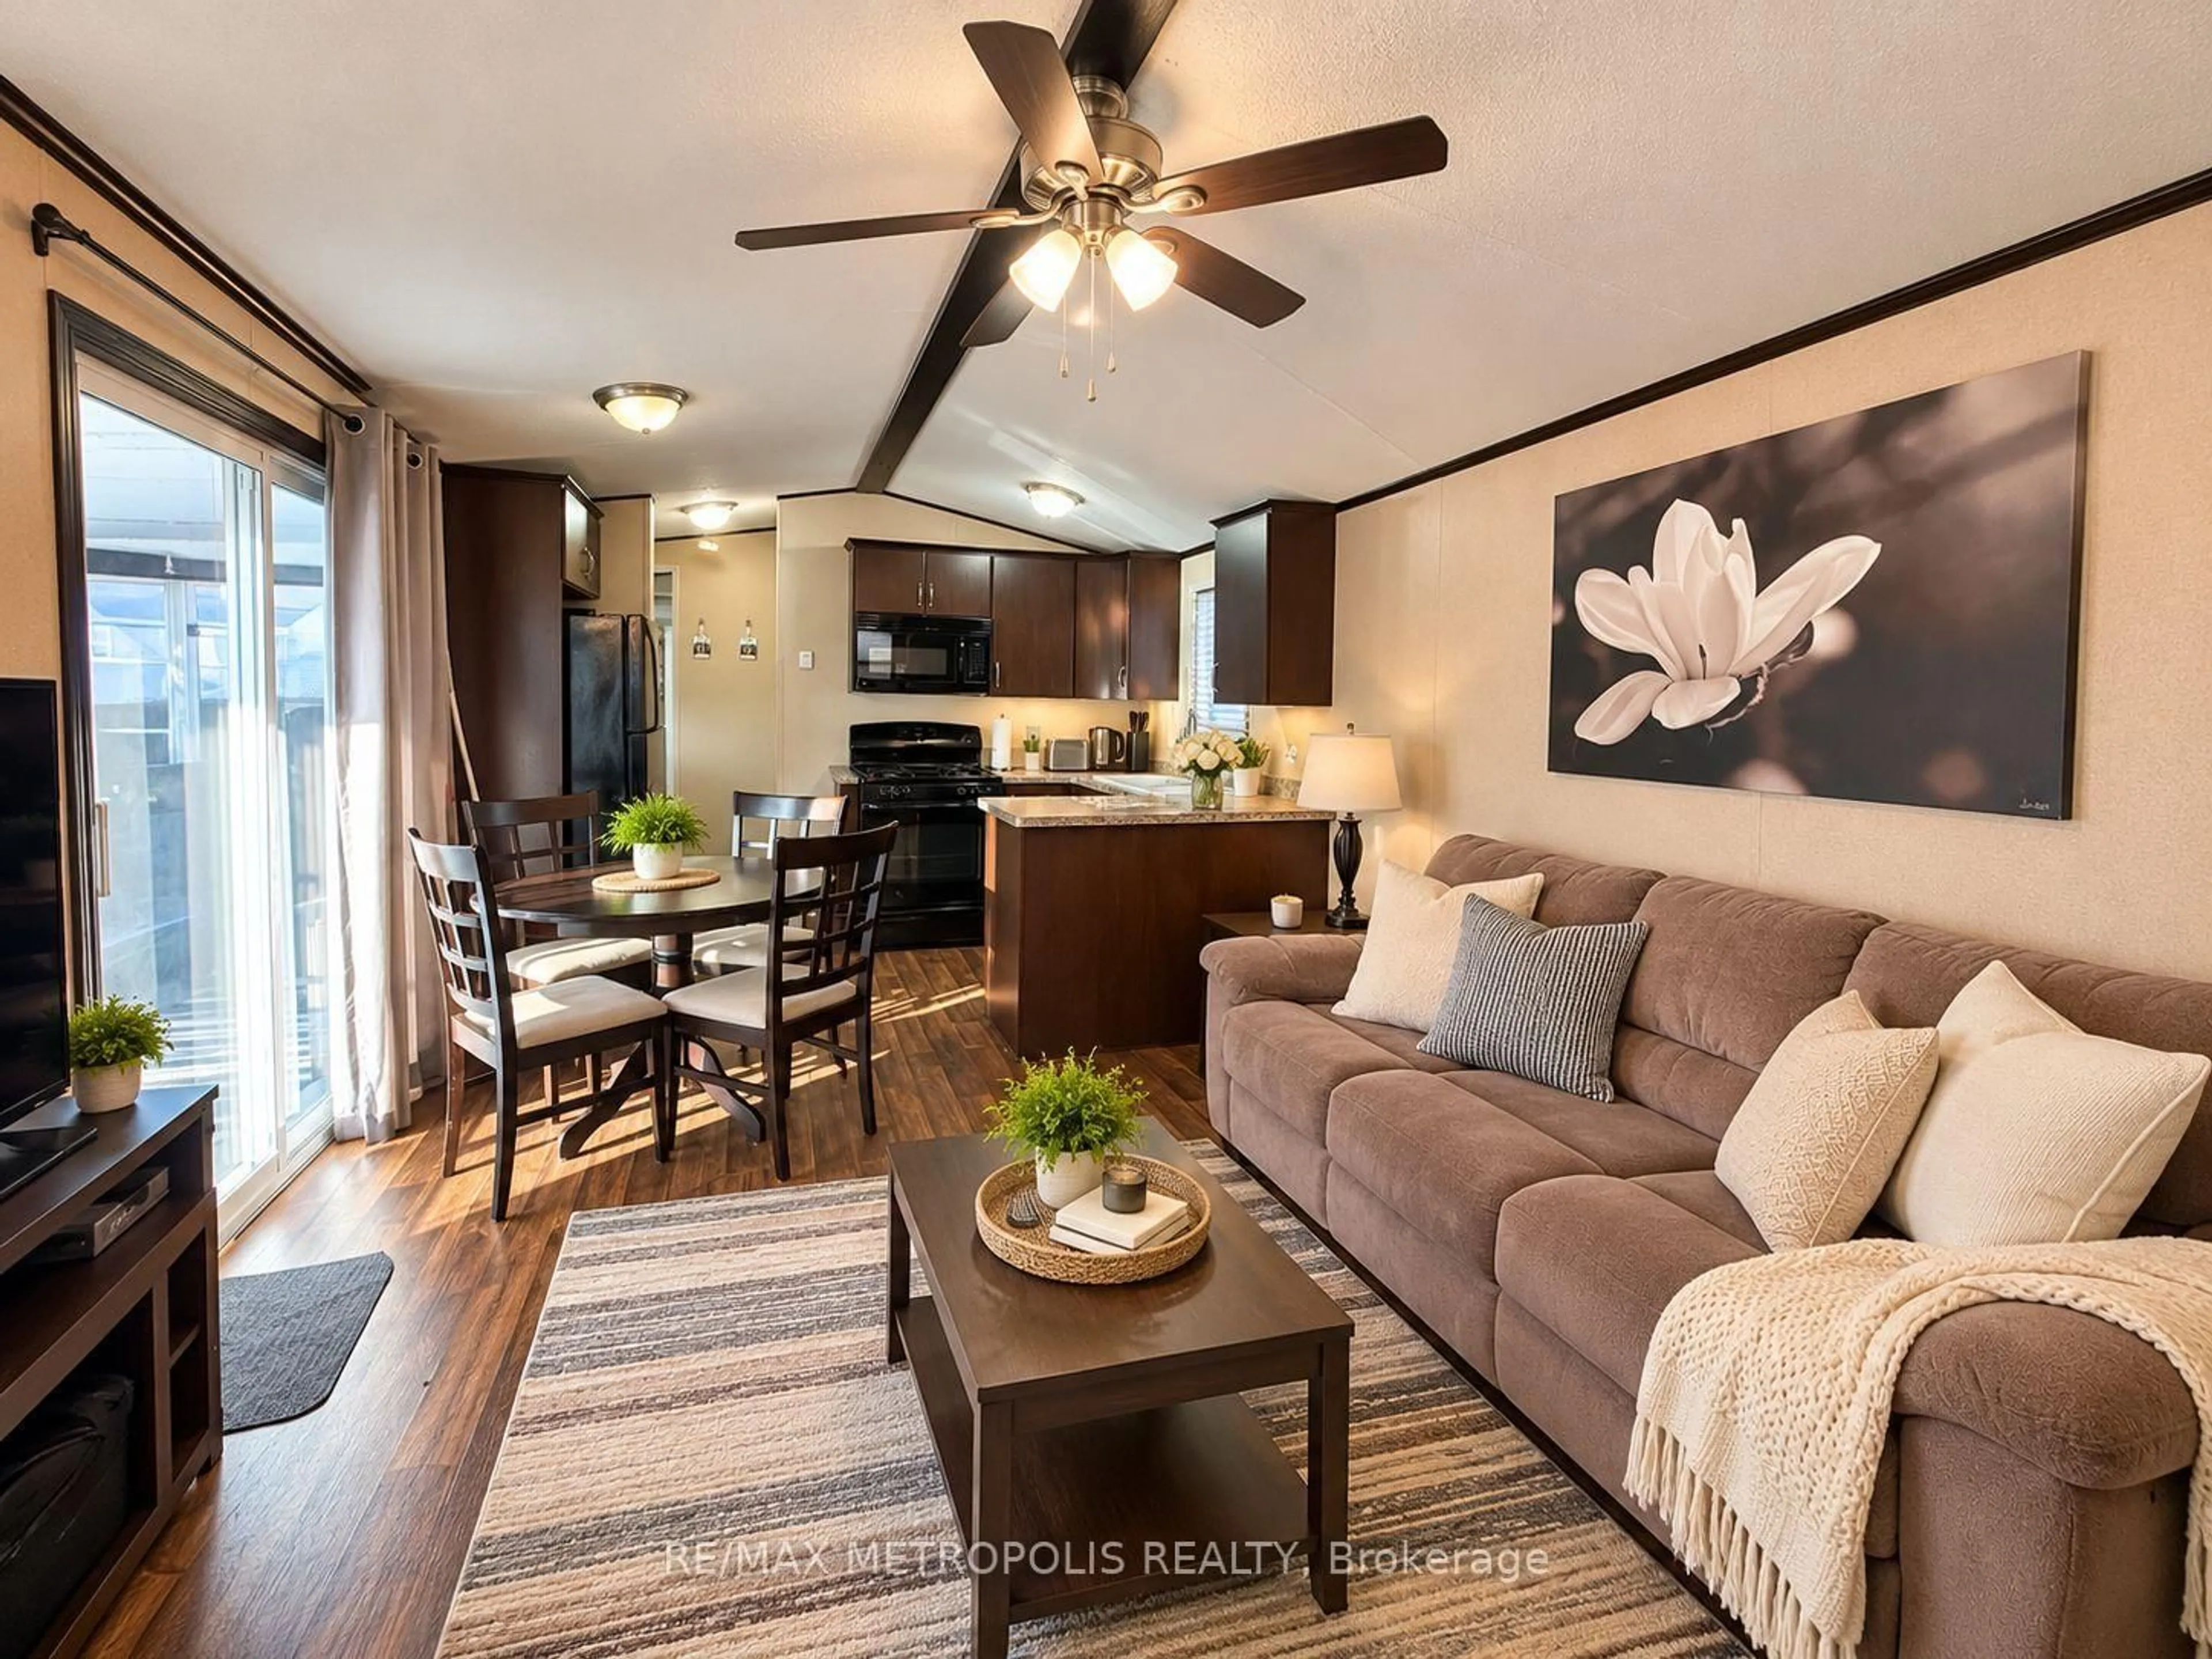
Living
5.36 x 3.51Combined W/Dining
Dining
5.36 x 3.51Combined W/Living
Primary
2.49 x 2.21Carpet Free
2nd Br
1.96 x 1.98Carpet Free
Exterior
Features
Parking
Garage spaces -
Garage type -
Total parking spaces 2
Property History
 14


