1235 Villiers Line 114 Forest Dr, Otonabee-South Monaghan, Ontario K0L 2G0
Contact us about this property
Highlights
Estimated valueThis is the price Wahi expects this property to sell for.
The calculation is powered by our Instant Home Value Estimate, which uses current market and property price trends to estimate your home’s value with a 90% accuracy rate.Not available
Price/Sqft$57/sqft
Monthly cost
Open Calculator
Description
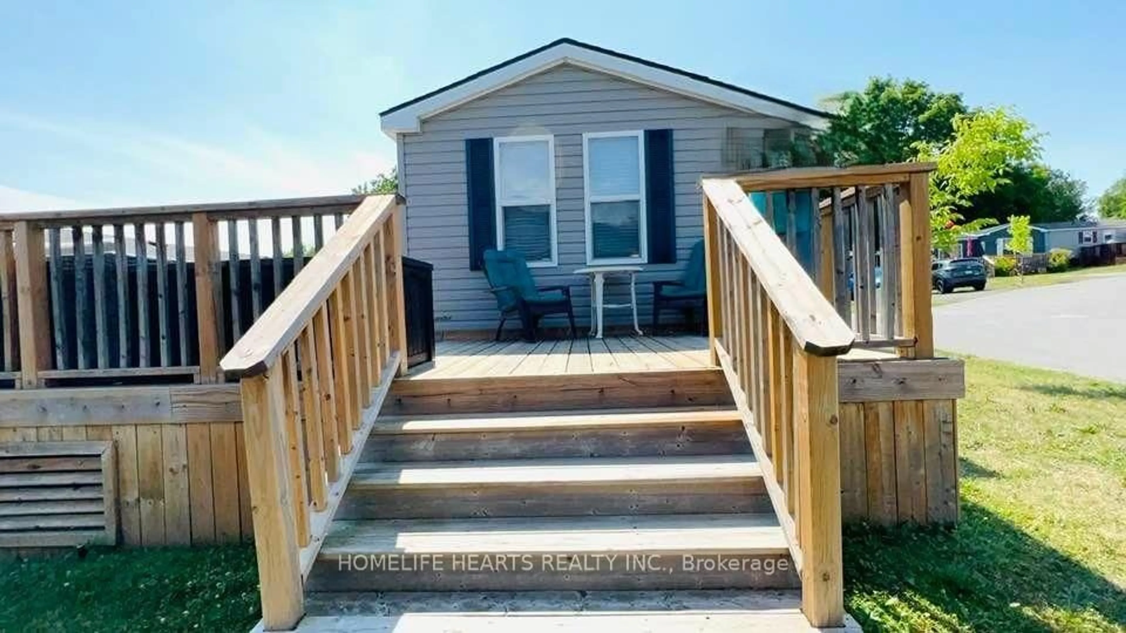
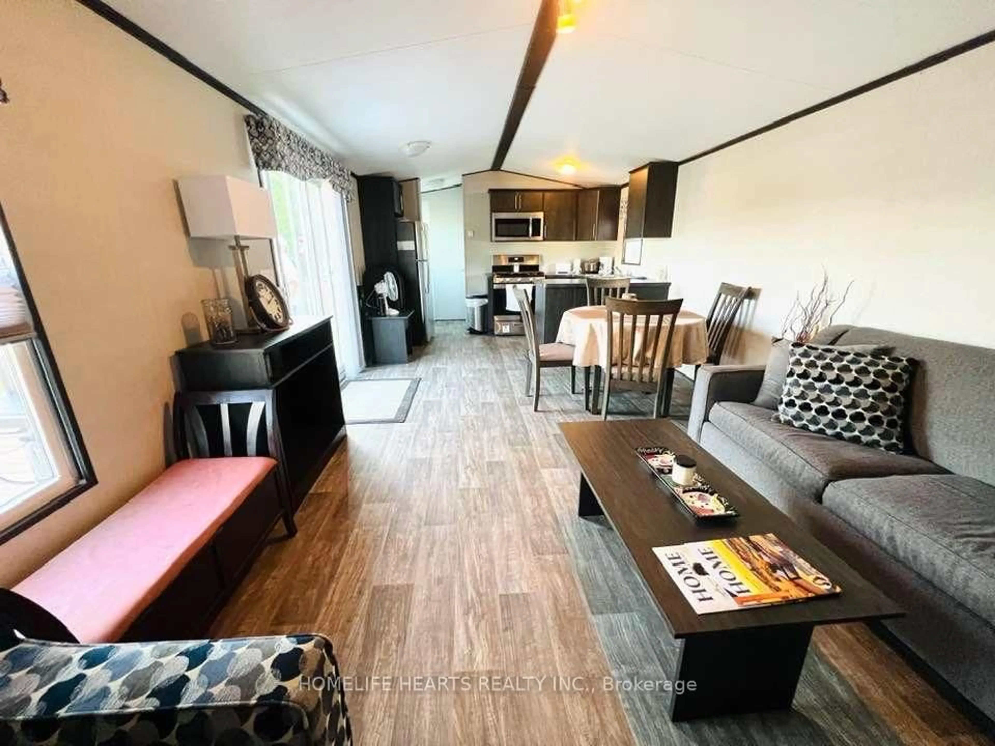
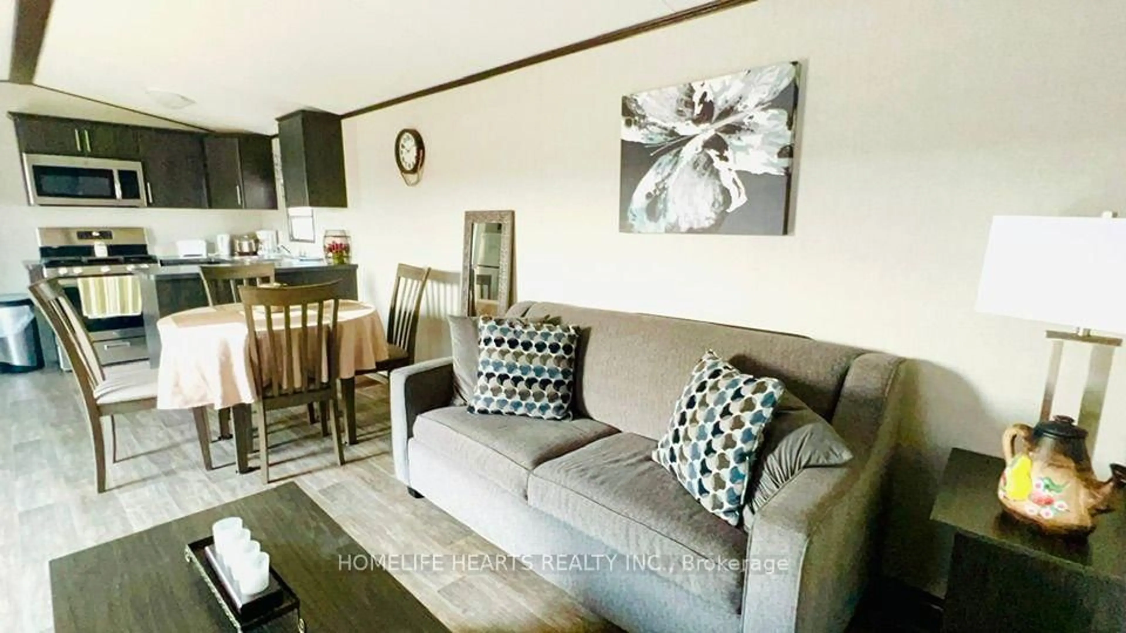
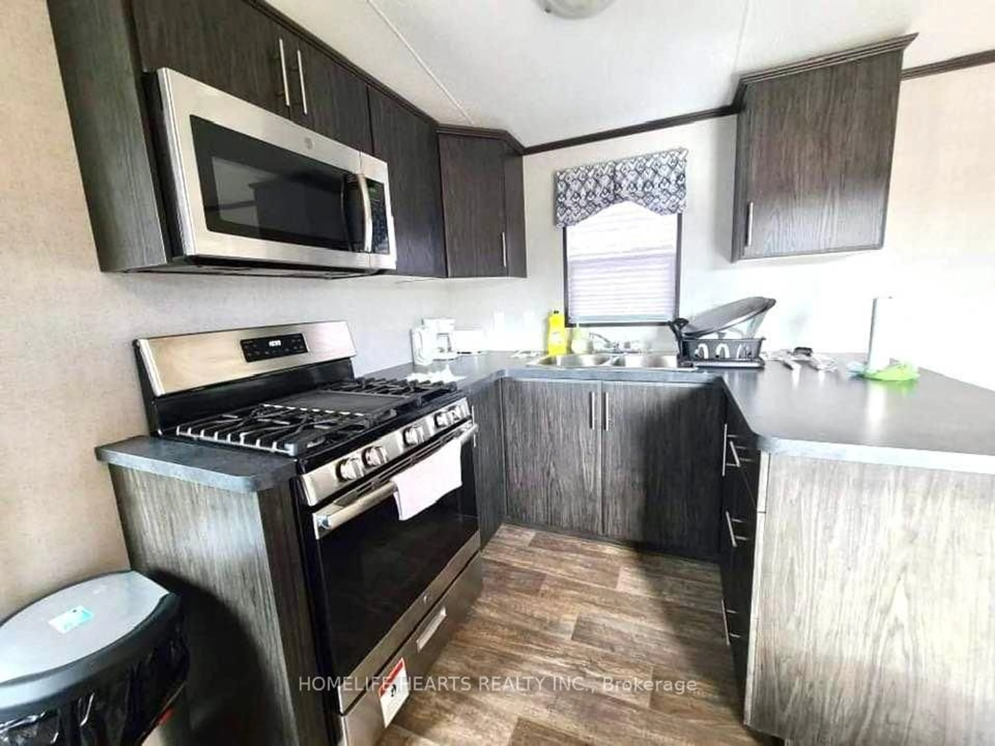
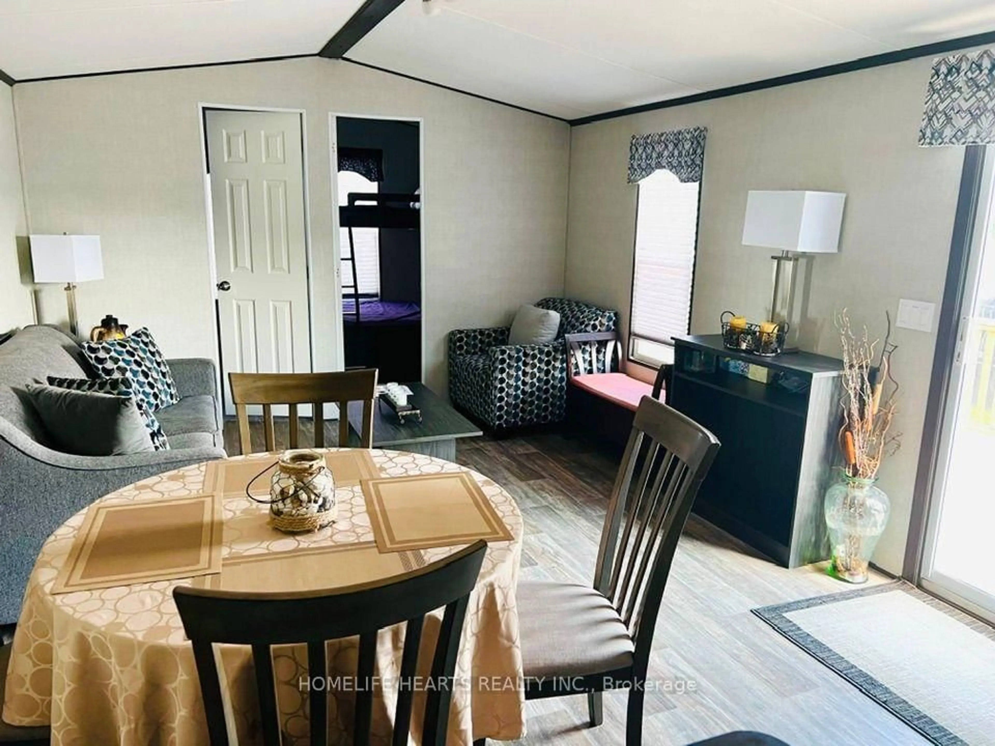
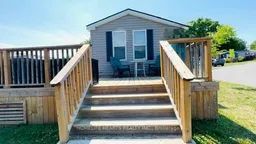
MOVE-IN READY & FULLY FURNISHED + FREE UNLIMITED GOLF! Enjoy Resort Cottage Living At Bellmere Winds Golf Resort, With Access To Rice Lake And An Array Of Resort Amenities Including Beach, Pools, Splash Pad, Recreational Facilities And Golf.2018 Spruce Model Corner Modular Home Featuring 3 Bedrooms And A Spacious, Functional Layout. Includes A Fully Furnished Living Room With 3-Seater Sofa, Lounge Chair, TV Stand, Plus Stainless Steel Refrigerator, Oven And Microwave. All 3 Bedrooms With Beds And Storage. The Expansive Wrap-Around Wood Deck Is Ideal For Entertaining And Outdoor Relaxation, And Comes Complete With 3+2 Seater Sofa Set. BBQ, Dining Table With 6 Chairs & Umbrella, BBQ Grill, Muskoka Chairs And Beach Chairs. BONUS: Enjoy FREE Unlimited Golf During The Season For Members! Take Advantage Of The Recreational Lifestyle And Spend Your Days Enjoying The Golf Course And The Outdoors. A Wonderful Opportunity For Buyers Seeking A Comfortable Corner Lot Home With Generous Indoor And Outdoor Living Space, With Many Furnishings And Outdoor Essentials Already Included! Just Bring Your Personal Belongings And Start Enjoying Your New Home! The Only Resort That Offers In-House Gym And Laundry Facilities! Free Use of Kayak.
Property Details
Interior
Features
Main Floor
Other
0.0 x 0.0Living
4.54 x 3.54Laminate / Open Concept
Kitchen
3.12 x 3.54Laminate / Stainless Steel Appl
Primary
3.17 x 2.19Laminate / Mirrored Closet
Exterior
Features
Parking
Garage spaces -
Garage type -
Total parking spaces 3
Property History
 22
22

