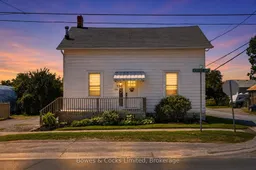
Welcome Home to this beautifully updated 1.75 storey home, originally built in 1900, where timeless character meets modern comfort in the quaint Village of Keene. From the moment you step inside, you'll appreciate the warmth and charm created by exposed beams, beautifully stained trim and baseboards, and thoughtful updates throughout. The heart of the home is the stunning open-concept kitchen & dining area, designed for both everyday living and entertaining. It features a great island, stylish backsplash, stainless steel appliances, & an inviting layout that seamlessly connects the space. New vinyl plank flooring extends throughout the main level, adding durability & contemporary appeal. The spacious, sun-filled living room offers built-in shelving & cabinets & new windows, creating a bright & warm welcoming gathering space. A versatile family room provides even more room to relax, complete with a cozy wood-burning fireplace, convenient main-floor laundry, and a walkout to the fabulous backyard deck-perfect for summer entertaining or quiet evenings outdoors. A sweet 4-piece bathroom completes the main floor. Updated railings lead you upstairs to three comfortable bedrooms, all showcasing original wooden plank floors that reflect the home's rich history. The primary suite offers a walk-in closet & a newer 3-piece ensuite for added comfort & privacy. Outside, the fully fenced backyard gives you plenty of room for gardens & for the kids and dog to run & play. The impressive detached garage, is fully insulated, heated, & equipped with an automatic garage door, making it an ideal workshop, storage space, or year-round parking. Additional upgrades include a new 200-amp electrical panel with GenerLink, water softener, water filtration system, UV filtration system, and pressure pump, offering peace of mind for years to come. This exceptional property perfectly blends historic charm with today's modern conveniences in one of the area's most desirable village settings.
Inclusions: All Light Fixtures, Stainless Steel Refrigerator, Stainless Steel Gas Stove, Stainless Steel Dishwasher, Washer & Dryer, Blinds, Electric Dryer In The Basement, Garage Heater, Wooden Shelves And Cabinets In Garage, Generlink And Generlink Power Cord.

 47Listing by trreb®

