1 day on Market

1093 County Rd 28 Rd #6, Otonabee-South Monaghan, Ontario K0L 1V0

Detached
2
1
~< 700 sqft
$185,000
Get pre-qualifiedPowered by nesto
Detached
2
1
~< 700 sqft

Contact us about this property

Call

Highlights

Property Estimate

Days on market1 day

Estimated valueNot available

Price/Sqft$132/sqft

Monthly cost

Open Calculator

Description

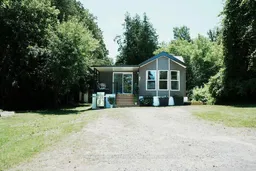
Welcome home to this charming 2 bedroom property nestled in the peaceful Fraserville Community. Enjoy a friendly, quiet and economical year-round lifestyle in a convenient 4 season park. As you step up, unwind on the covered front porch and take in the surrounding nature and scenery. Stepping into the newer addition featuring a spacious, sunlit living room perfect for relaxing. The Spacious Eat-in Kitchen, recently Modernized with newer appliances (11/2024), double sink, a pull-out spice rack, and a moveable island with ample storage-including deep pot drawers. A full pantry on one side and a double door pantry on the other great for storage. Freshly updated 3 pc bathroom with Laundry (2025) tucked away for your convenience. Built in drawers and closet in the bright first bedroom with a pocket door for convenience. The Newer bright second bedroom with patio door leading you to the back deck for easy access to the partially fenced back yard. A shed for storage and 2 car parking completes this spacious private lot! Perfect for Downsizing or low maintenance lifestyle. you deserve in this convenient 4-Season Park. Located near Baxter Creek for Golf lovers, Kawartha Downs, local amenities, and easy access to Hwy 115. Montly Fees Are Currently $517.69 per month which Includes the Property Tax Portion, Land Lease Fees, Water Consumption, Water Testing and Garbage collection.


Property Details

StyleBungalow
View-
Age of property-
SqFt~< 700 SqFt
Lot Size-
Parking Spaces2
MLS ®NumberX13603044
Community NameOtonabee-South Monaghan
Data SourceTRREB
Listing byRoyal LePage Our Neighbourhood Realty

Features

Heating: Forced Air
Cooling: Central Air

Main Floor

Kitchen

5.88 x 3.35

B/I Microwave / B/I Dishwasher / Pantry

Breakfast

0.0 x 3.35

Laminate / Ceiling Fan / W/O To Porch

Living

4.26 x 3.65

Laminate / Large Window / W/O To Porch

Br

2.74 x 3.35

Laminate / B/I Closet / Ceiling Fan


Parking

Garage spaces -

Garage type -

Total parking spaces 2


Property History

Jul 24, 2026
ListedActive
$185,000
1 day on market
history photo preview30
Listing by trreb®
Property listed by Royal LePage Our Neighbourhood Realty, Brokerage
Agent Banner Image
Interested in this property?Get in touch to get the inside scoop.

Market Data - Otonabee-South Monaghan

Geo Zone Map ThumbnailOtonabee-South Monaghan

Strong Buyer's Market

View Market Data

Detached house - for the past 30 days

Buyer's market Seller's market

Avg. Days on Market

Past 30 days

32 days

Compared to

2025

40 days

2024

29 days

2023

41 days

New Listings

Past 30 days

43 listings

Compared to

2025

42 listings

2024

29 listings

2023

42 listings

Units sold

Past 30 days

12 units

Compared to

2025

12 units

2024

10 units

2023

15 units

Median Sold Price

Past 30 days

$577,000

Compared to

2025

$820,000

2024

$517,500

2023

$770,000


Population and Demographics

Overview

Total population 8093
Average household income $121,448

Age (%)

0 to 19
20%
20 to 34
15%
35 to 49
16%
50 to 64
25%
65 and plus
24%

Household composition (%)

Single family
75%
Single person
22%
Multi person
2%
Multi family
1%

Mother tongue (%)

English
96%
Others
3%

House tenancy (%)

Owners
88%
Renters
12%

What’s nearby?Essentials within 5 km

Local Logic

Transportation Scores

Estimated Budget