8 Fire Route 50c, North Kawartha, Ontario K0L 1A0
Contact us about this property
Highlights
Estimated valueThis is the price Wahi expects this property to sell for.
The calculation is powered by our Instant Home Value Estimate, which uses current market and property price trends to estimate your home’s value with a 90% accuracy rate.Not available
Price/Sqft$1,027/sqft
Monthly cost
Open Calculator
Description
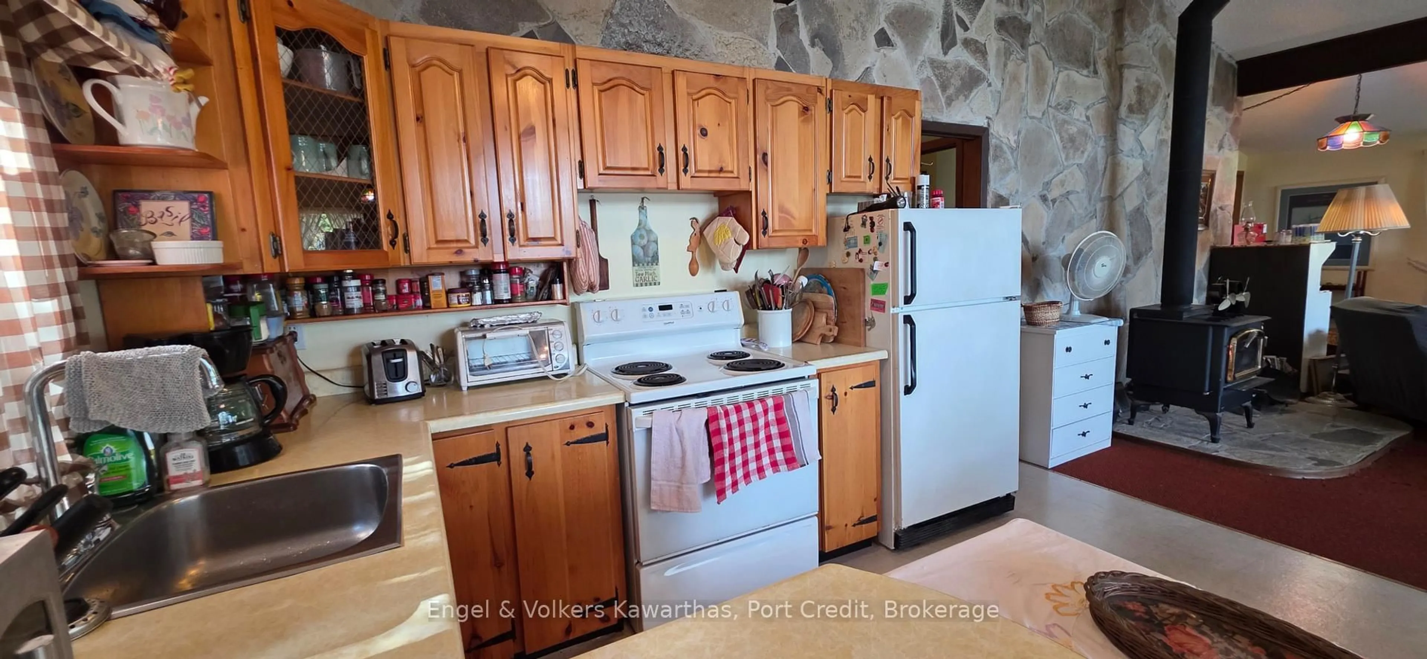
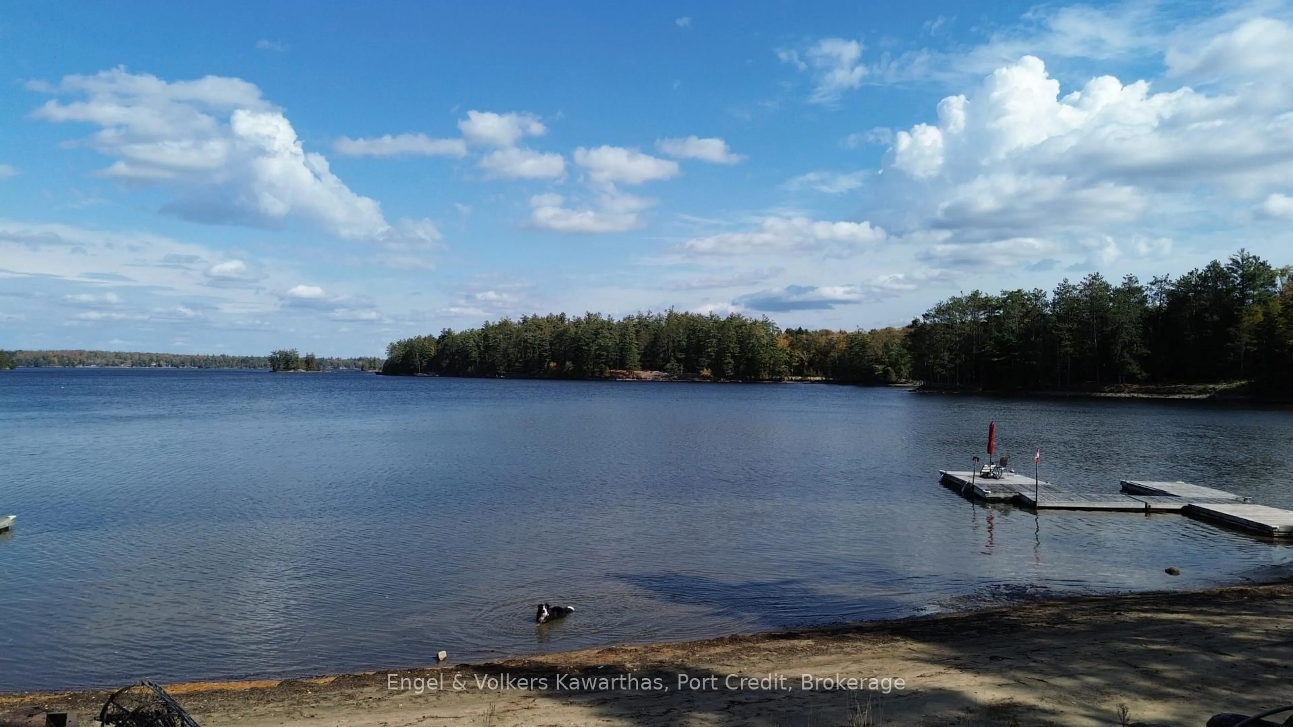
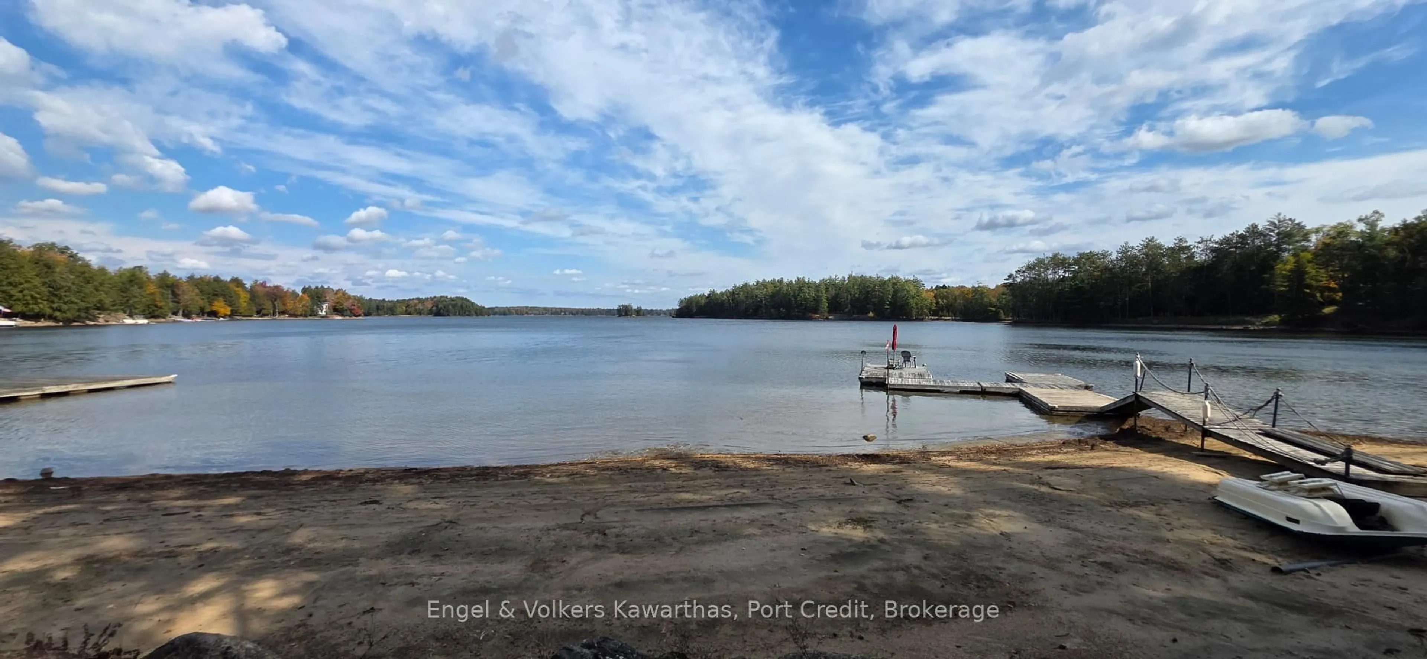
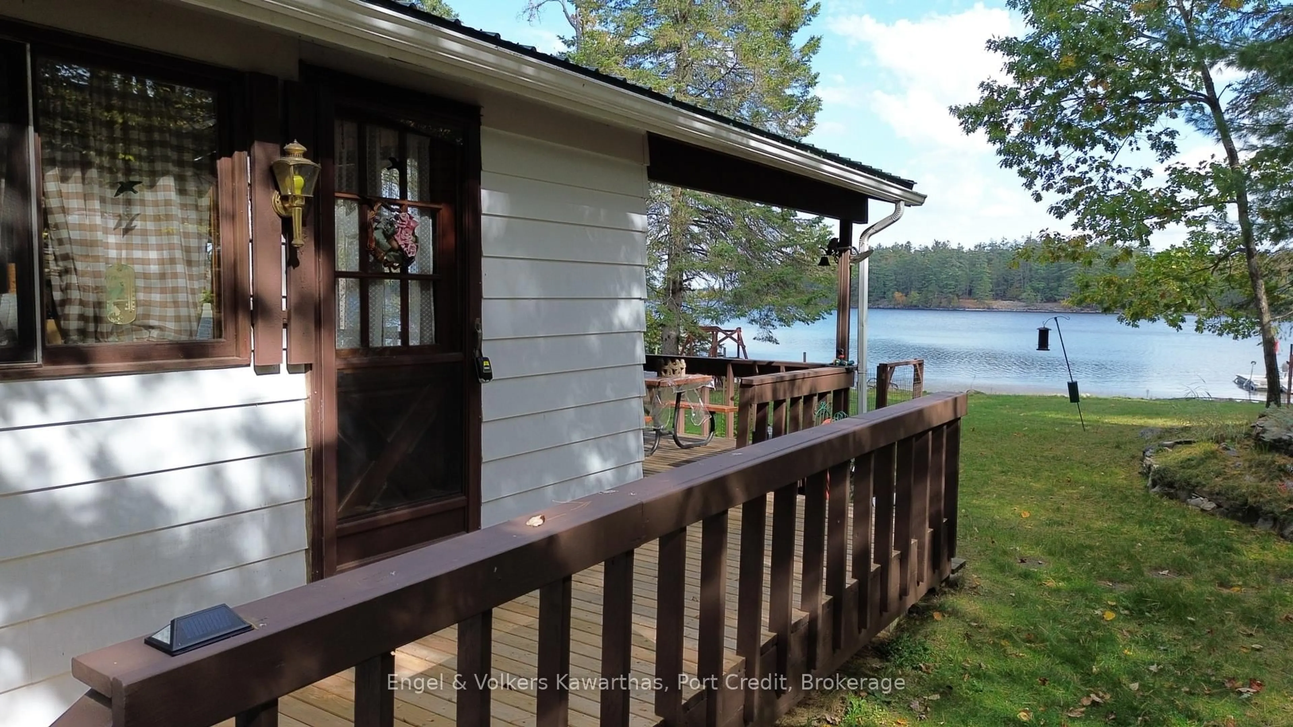
RARE FIND ALERT!!! Welcome to #8 on Fire Route 50C on the brilliant Jack Lake! Accessed down a set of year-round roads, this 4-season cottage is situated on ~3/4 of an acre and looks across quiet, Hatton Bay on Crown Land. Enjoy a gradual entry into the water with a hard-packed sand bottom and a beautiful eastern view into the largest bay on the lake, Sharpe's Bay. The interior of the cottage boasts a field stone feature wall, vaulted cielings, and the windows all across the front offer the perfect lakefront view. Relax on the large, covered deck with over 350sq ft of space - plenty of room to include a large dining table AND a seating area! If you are looking for a place for the kids to run, this property includes flat yards both front and back, all surrounded by mature trees. A small bunkie provides an overflow room and has space for a double bed and a bit of storage as well. Not to be ignored, the 1054sq ft 3-car garage has space for ALL of the toys and then some. Prepped for off-season use, the cottage includes a heated waterline and a heated pump room - bring on the snowmobiling and ice fishing! Oppurtunities for a property like this don't come up often, and fewer still on this incredible body of water. Don't hesitate this won't last long.
Property Details
Interior
Features
Main Floor
Kitchen
3.86 x 4.75Living
5.69 x 4.75Primary
3.45 x 3.152nd Br
2.74 x 2.26Exterior
Features
Parking
Garage spaces 3
Garage type Detached
Other parking spaces 10
Total parking spaces 13
Property History
 33
33

