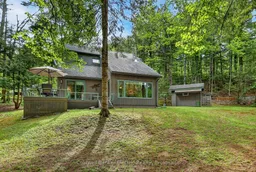
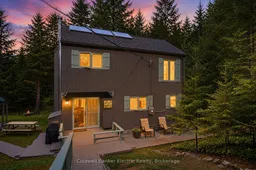
A pic from outside/outdoor area/front of a property/back of a property/a pic from drone, unknown for 44 Lean Dr, North Kawartha Ontario K0L 1A0

44 Lean Dr, North Kawartha, Ontario K0L 1A0

Detached
2
2
~1100-1500 sqft
$649,000
Get pre-qualifiedPowered by nesto
Detached
2
2
~1100-1500 sqft

Contact us about this property

Call

Highlights

Property Estimate

Estimated valueNot available

Price/Sqft$511/sqft

Monthly cost

Open Calculator

Description

Nestled on a beautifully wooded private lot, this contemporary riverfront home offers a peaceful lifestyle with stunning views of the water and your own perfect spot to sit, relax, and watch the river flow by. The setting is serene and natural, while still being conveniently located close to all amenities in the charming village of Apsley. This home is a contemporary design and offers beautiful water views. This well-maintained property features many recent upgrades and improvements, blending comfort and style throughout the home. A spacious garage/workshop (heated floor) provides excellent space for hobbies, storage, or projects, while the additional single carport adds everyday convenience. Plenty of parking makes hosting family and friends easy. Whether you are looking for a year-round residence or a private getaway, this property offers the ideal combination of nature, privacy, and convenience in a truly beautiful waterfront setting. This home has been thoughtfully updated for comfort and efficiency year-round. Features include beautiful Levolor insulating blinds, an oil-fired hot water furnace that also services the garage floor heating system if desired, and a cozy woodstove for added warmth and ambiance. Approximately three cords of firewood are included in the purchase price. Practical winter-ready upgrades include heated well and septic lines, along with a heating cable for tear shingles and eavestroughs and downspouts to help provide peace of mind during the colder months.


Property Details

StyleContemporary
ViewCreek/Stream, Forest, River, Trees/Woods, Water
Age of property31-50
SqFt~1100-1500 SqFt
Lot Size42,057 SqFt(140.19 x 300)
Parking Spaces14
MLS ®NumberX13211040
Community NameNorth Kawartha
Data SourceTRREB
Listing byColdwell Banker Electric Realty

Features

Heating: Other
Fireplace
Basement: Full, Crawl Space

Features

Lot size: 42,057 SqFt

Parking

Garage spaces 2

Garage type Detached

Other parking spaces 12

Total parking spaces 14


Property History

Date unavailable
ListedActive
$649,000
< 1h on market
history photo preview50
Listing by trreb®
Property listed by Coldwell Banker Electric Realty, Brokerage
Agent Banner Image
Interested in this property?Get in touch to get the inside scoop.

Market Data - North Kawartha

Geo Zone Map ThumbnailNorth Kawartha

Strong Buyer's Market

View Market Data

Detached house - for the past 30 days

Buyer's market Seller's market

Avg. Days on Market

Past 30 days

90 days

Compared to

2025

54 days

2024

26 days

2023

25 days

New Listings

Past 30 days

16 listings

Compared to

2025

16 listings

2024

20 listings

2023

26 listings

Units sold

Past 30 days

3 units

Compared to

2025

5 units

2024

7 units

2023

12 units

Median Sold Price

Past 30 days

$750,000

Compared to

2025

$600,000

2024

$865,000

2023

$1,175,000


Population and Demographics

Overview

Total population 2576
Average household income $132,753

Age (%)

0 to 19
14%
20 to 34
11%
35 to 49
12%
50 to 64
27%
65 and plus
35%

Household composition (%)

Single family
65%
Single person
32%
Multi person
3%
Multi family
0%

Mother tongue (%)

English
96%
Others
2%
German
1%

House tenancy (%)

Owners
93%
Renters
7%

What’s nearby?Essentials within 5 km

Local Logic

Transportation Scores

Estimated Budget