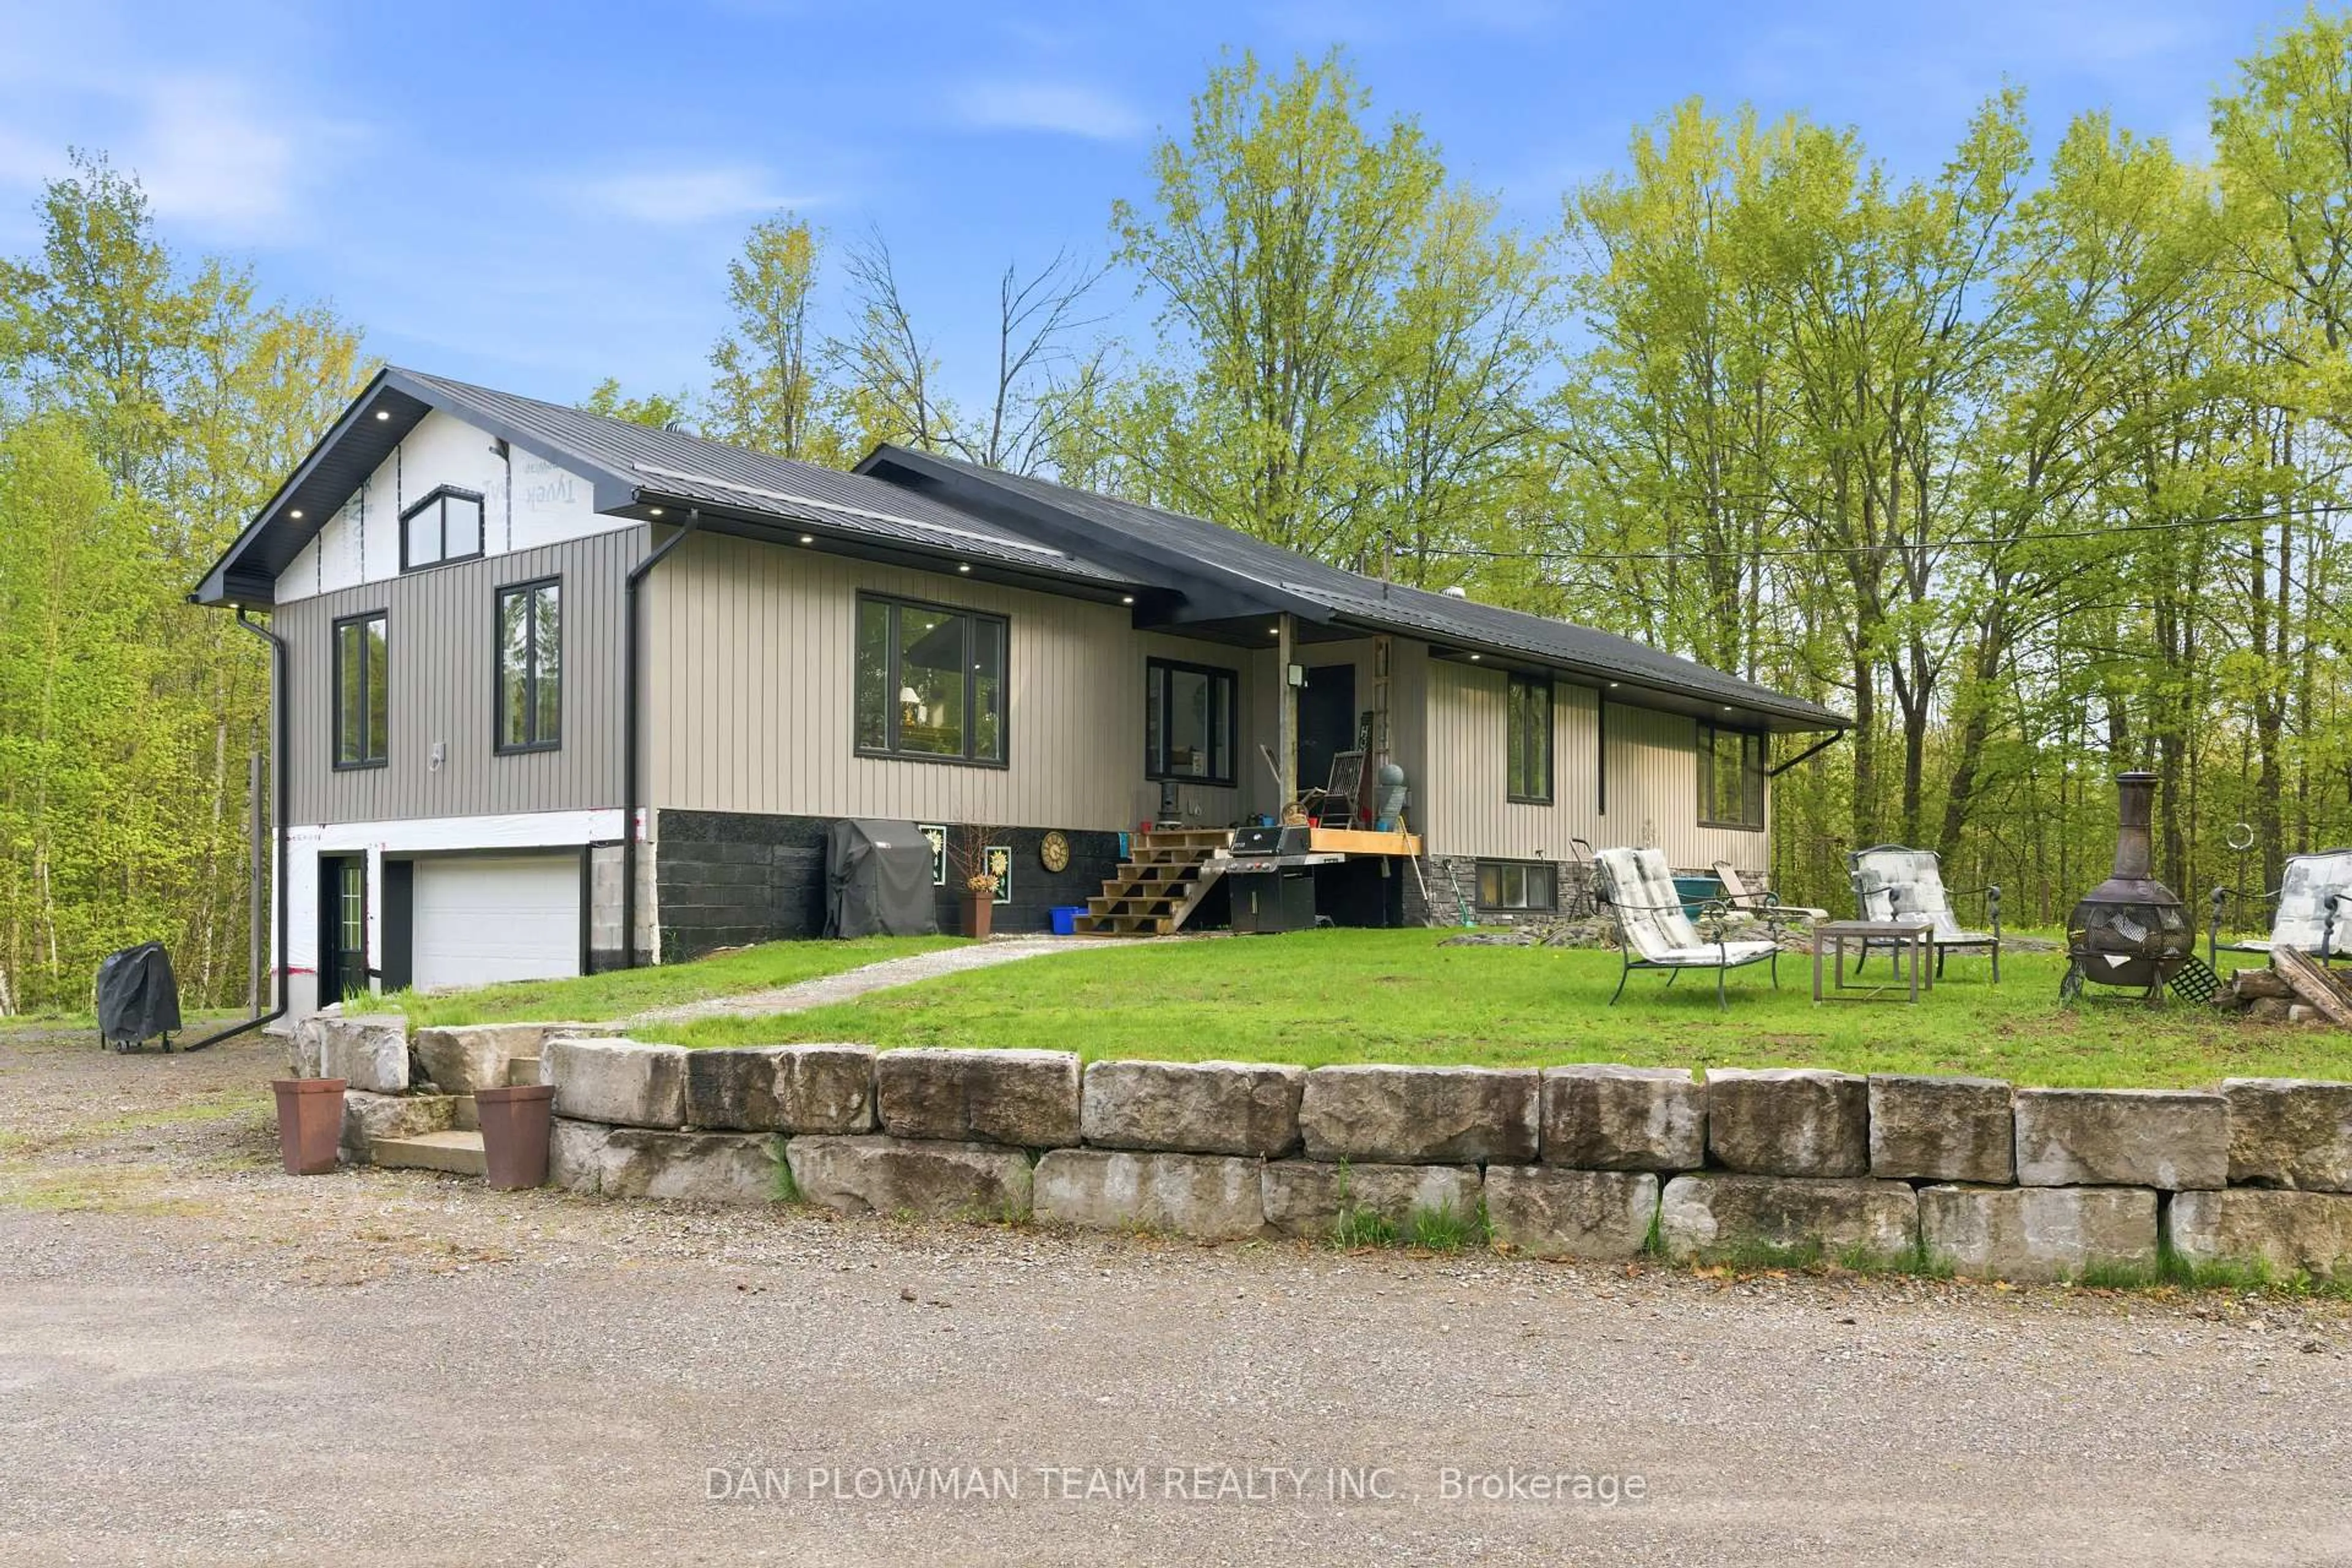
377 Balmer Rd, North Kawartha, Ontario K0L 1A0
Contact us about this property
Highlights
Estimated valueThis is the price Wahi expects this property to sell for.
The calculation is powered by our Instant Home Value Estimate, which uses current market and property price trends to estimate your home’s value with a 90% accuracy rate.Not available
Price/Sqft$524/sqft
Monthly cost
Open Calculator
Description
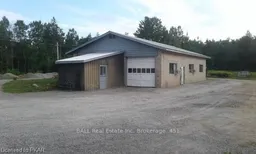
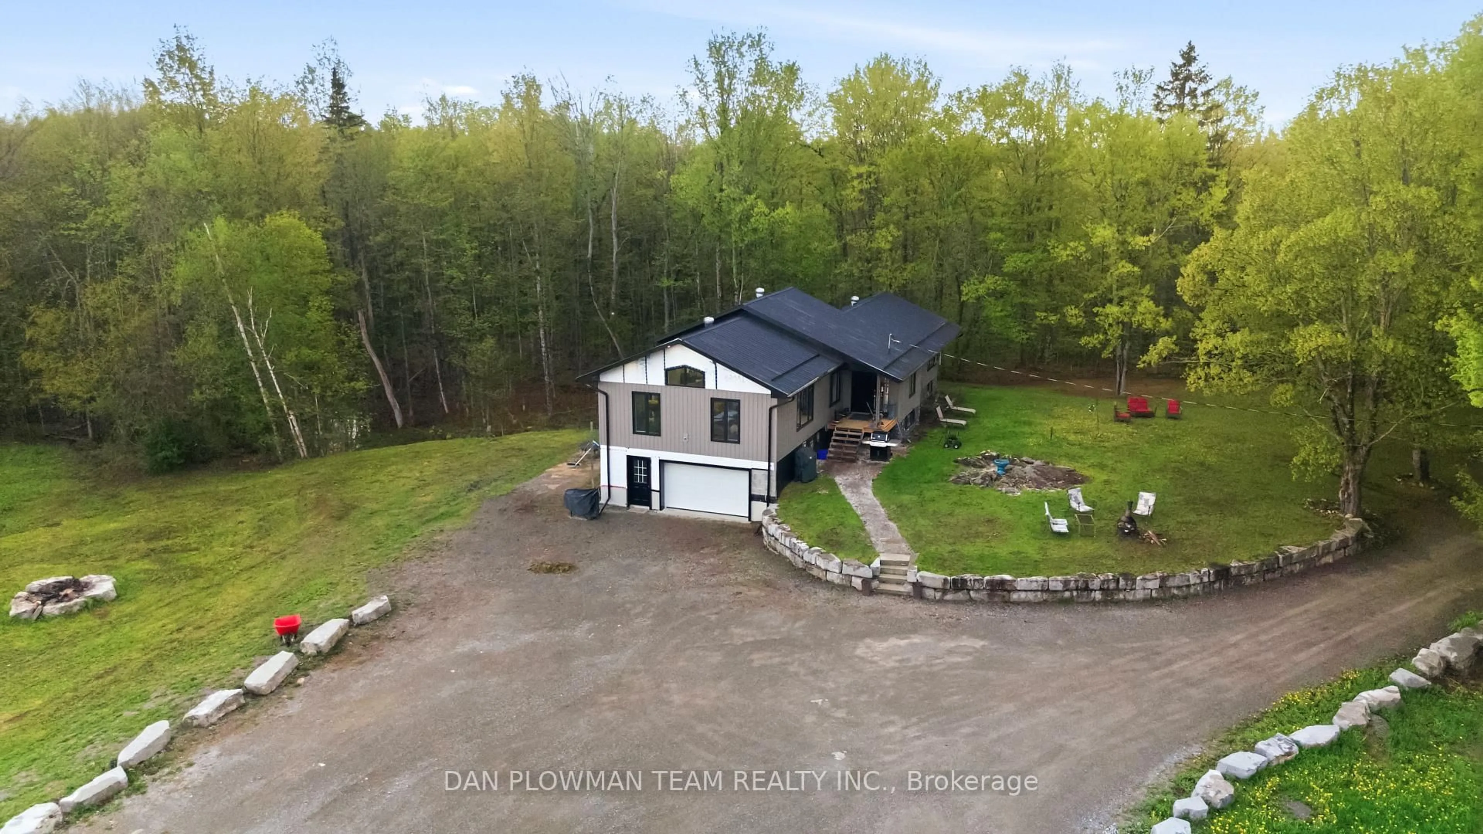
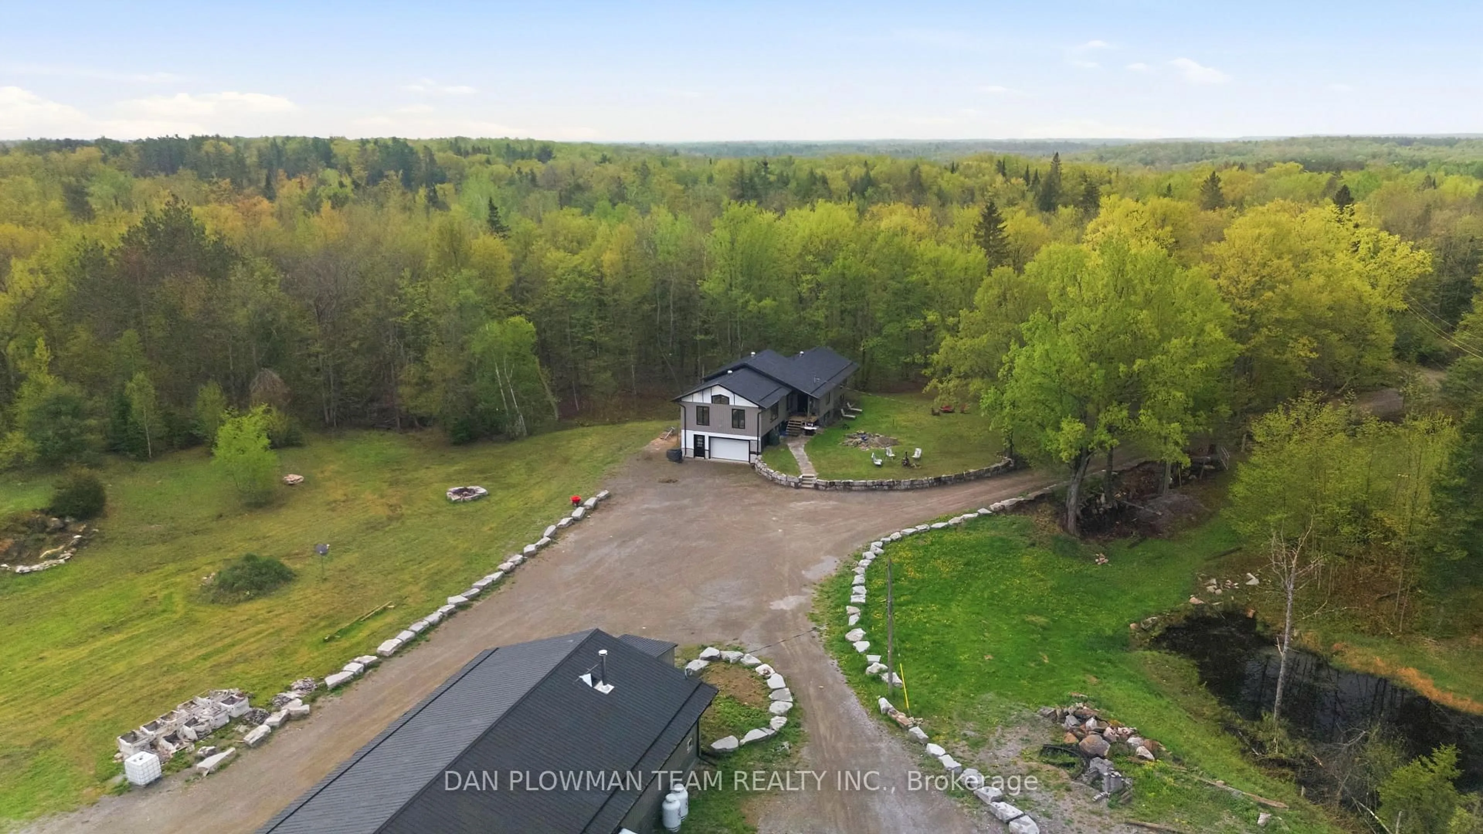
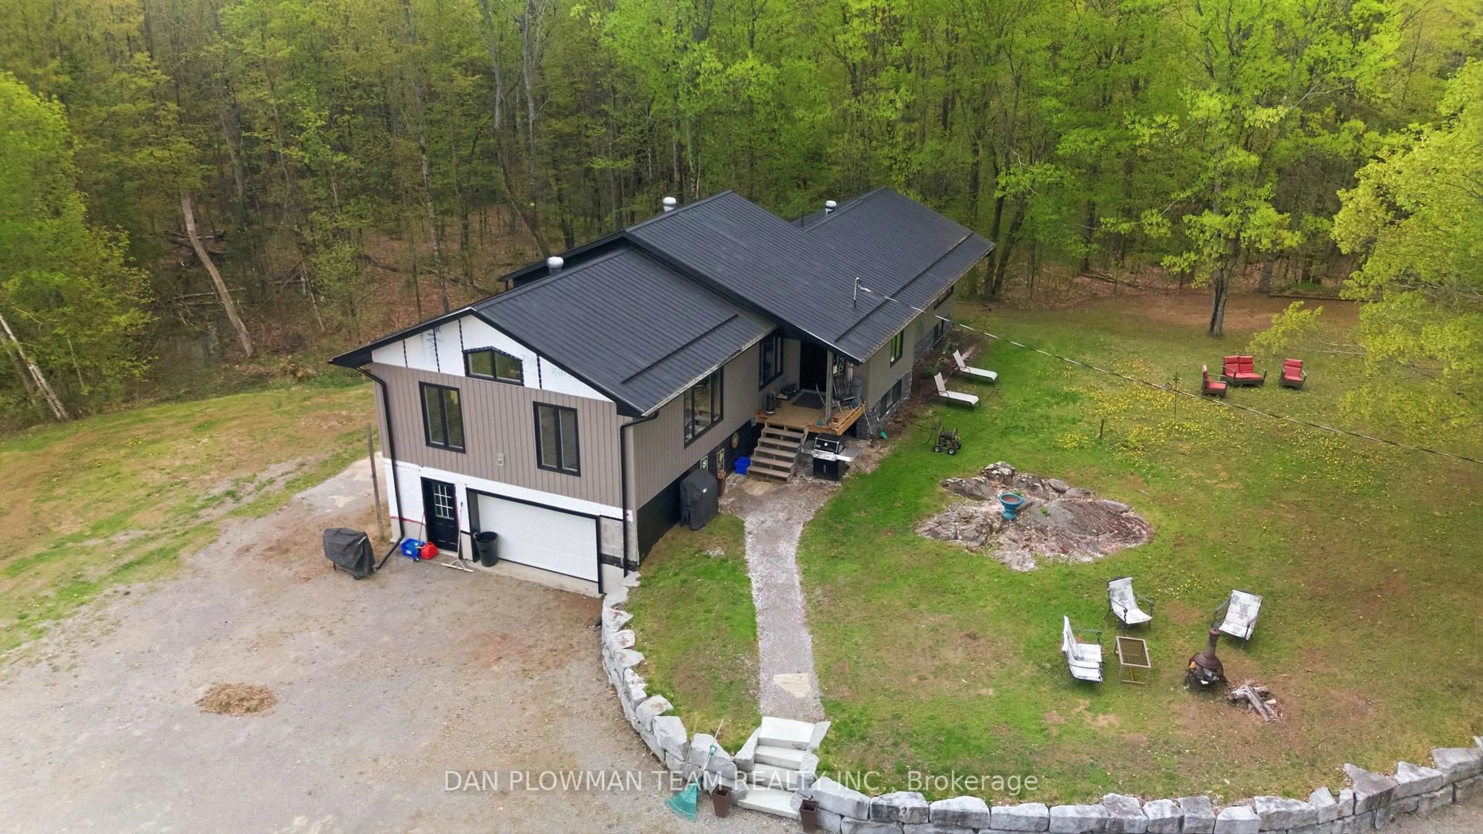
The Rare Opportunity To Own A Home With A Large Detached Garage/Workshop On Over 5 Acres Has Finally Arrived. This Gated Private Property Is A Nature Lovers Dream That Features A Pond, A Manicured Landscape Setting Lined With Armour Stone, A Professionally Tamped Widened Gravel Driveway And So Much More All Surrounded By A Variety Of Trees And Bush. Fully Rebuilt From The Studs Up, This Exceptional Property Showcases Modern Craftsmanship And Outstanding Versatility. Thoughtfully Upgraded Throughout, It Features New Siding, Durable Steel Roofing, Newer Windows, Updated Electrical And Plumbing Systems, High-End Stainless Steel Appliances, Efficient LED Lighting, And Beautifully Landscaped, Park-Like Grounds That Create An Inviting First Impression. The Oversized Primary Bedroom Can Easily Be Converted Back To Two Bedrooms. The Partially Finished Lower Level Adds Even More Potential, Complete With A Bedroom, Laundry With A Roughed-In 4-Piece Bathroom And Area For A Second Kitchen Ready For Future Development. The Spacious Garage/Workshop Offers Incredible Flexibility For Business, Storage, Or Hobby Use Enhanced By Highly Desirable CH Zoning. It Includes A 2-Piece Bathroom, A New Propane Furnace, A WETT Certified Wood Stove, Spray Booth And Two Automotive Hoists In The Shop, One Is A Hydraulic Centre Post Hoist The Other Is An Electronic Hoist Along With A Tire Machine And Tire Balancer, Providing A Functional And Comfortable Workspace. This Rare Turnkey Property Combines Comfortable Living With Quality Construction And Exceptional Commercial Potential. A Truly Unique Opportunity For Those Seeking An Upgraded Home To Add Your Finishing Touches With Space To Grow, Work, Or Invest.
Property Details
Interior
Features
Main Floor
Family
7.02 x 5.45Vaulted Ceiling / Stainless Steel Appl / Open Concept
Dining
4.92 x 3.51hardwood floor / Open Concept / Vaulted Ceiling
Primary
6.31 x 4.32hardwood floor / 4 Pc Ensuite / Large Window
Foyer
5.73 x 4.08hardwood floor / Pot Lights / Large Window
Exterior
Features
Parking
Garage spaces 7
Garage type Built-In
Other parking spaces 40
Total parking spaces 47
Property History