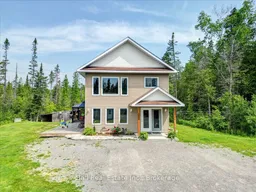
A pic from outside/outdoor area/front of a property/back of a property/a pic from drone, building for 342 Jack Lake Rd, North Kawartha Ontario K0L 1A0
2 days on Market

342 Jack Lake Rd, North Kawartha, Ontario K0L 1A0

Detached
3
2
~1500-2000 sqft
$599,999
Get pre-qualifiedPowered by nesto
Detached
3
2
~1500-2000 sqft

Contact us about this property

Call

Highlights

Property Estimate

Days on market2 days

Estimated valueNot available

Price/Sqft$349/sqft

Monthly cost

Open Calculator

Description

Discover the perfect blend of privacy, comfort, and convenience on this stunning 6.1-acre property, just minutes from the charming village of Apsley. Surrounded by mature trees and peaceful natural beauty, this meticulously maintained home offers a serene country lifestyle without sacrificing access to everyday amenities.Inside, you'll find 3 spacious bedrooms, 1.5 bathrooms, and a thoughtfully designed layout ideal for families or those seeking extra room to relax. The finished walkout basement provides versatile additional living space-perfect for a family room, home office, recreation area, or entertaining guests.Step outside and experience your own private retreat. Gather around the firepit under the stars, enjoy the tranquil surroundings, or simply unwind in the quiet of nature. The impressive heated 24' x 28' detached garage, complete with a car hoist, isa dream for automotive enthusiasts, hobbyists, or anyone in need of exceptional workspace and storage. Ideally located just a short drive to Apsley, you'll enjoy easy access to local shops, marina, public boat launch, elementary school, and countless lakes and recreational opportunities. Whether you're searching for a year-round residence or a peaceful country escape, this exceptional property offers the privacy, space, and lifestyleyou've been looking for. Don't miss your opportunity to own this incredible rural retreat-book your private showing today!


Property Details

Style2-Storey
ViewClear, Trees/Woods
Age of property16-30
SqFt~1500-2000 SqFt
Lot Size2,789,387 SqFt(1599.19 x 1744.25)
Parking Spaces10
MLS ®NumberX13518416
Community NameNorth Kawartha
Data SourceTRREB
Listing byBall Real Estate Inc.

Features

Heating: Forced Air
Cooling: Central Air
Fireplace
Basement: Fin W/O

Main Floor

Kitchen

4.51 x 4.17

Dining

3.74 x 4.02

Br

3.32 x 2.68

2nd Br

3.41 x 3.5


Features

Lot size: 2,789,387 SqFt

Parking

Garage spaces 2

Garage type Detached

Other parking spaces 8

Total parking spaces 10


Property History

Jul 3, 2026
ListedActive
$599,999
2 days on market
history photo preview40
Listing by trreb®
Property listed by Ball Real Estate Inc., Brokerage
Agent Banner Image
Interested in this property?Get in touch to get the inside scoop.

Market Data - North Kawartha

Geo Zone Map ThumbnailNorth Kawartha

Strong Buyer's Market

View Market Data

Detached house - for the past 30 days

Buyer's market Seller's market

Avg. Days on Market

Past 30 days

55 days

Compared to

2025

43 days

2024

57 days

2023

43 days

New Listings

Past 30 days

25 listings

Compared to

2025

25 listings

2024

30 listings

2023

53 listings

Units sold

Past 30 days

10 units

Compared to

2025

10 units

2024

7 units

2023

18 units

Median Sold Price

Past 30 days

$1,023,900

Compared to

2025

$750,000

2024

$780,000

2023

$875,000


Population and Demographics

Overview

Total population 2576
Average household income $132,753

Age (%)

0 to 19
14%
20 to 34
11%
35 to 49
12%
50 to 64
27%
65 and plus
35%

Household composition (%)

Single family
65%
Single person
32%
Multi person
3%
Multi family
0%

Mother tongue (%)

English
96%
Others
2%
German
1%

House tenancy (%)

Owners
93%
Renters
7%

What’s nearby?Essentials within 5 km

Local Logic

Transportation Scores

Estimated Budget