239 Fire Route 52, North Kawartha, Ontario K0L 1A0
Contact us about this property
Highlights
Estimated valueThis is the price Wahi expects this property to sell for.
The calculation is powered by our Instant Home Value Estimate, which uses current market and property price trends to estimate your home’s value with a 90% accuracy rate.Not available
Price/Sqft$1,633/sqft
Monthly cost
Open Calculator
Description
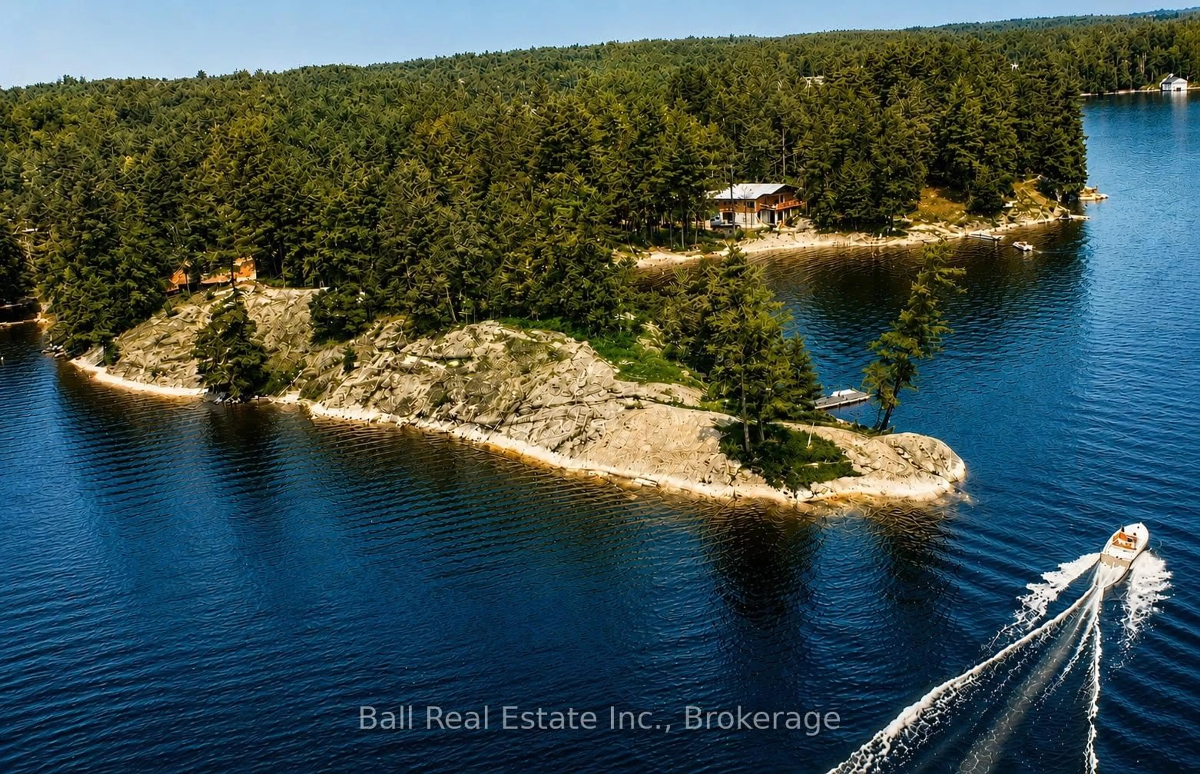
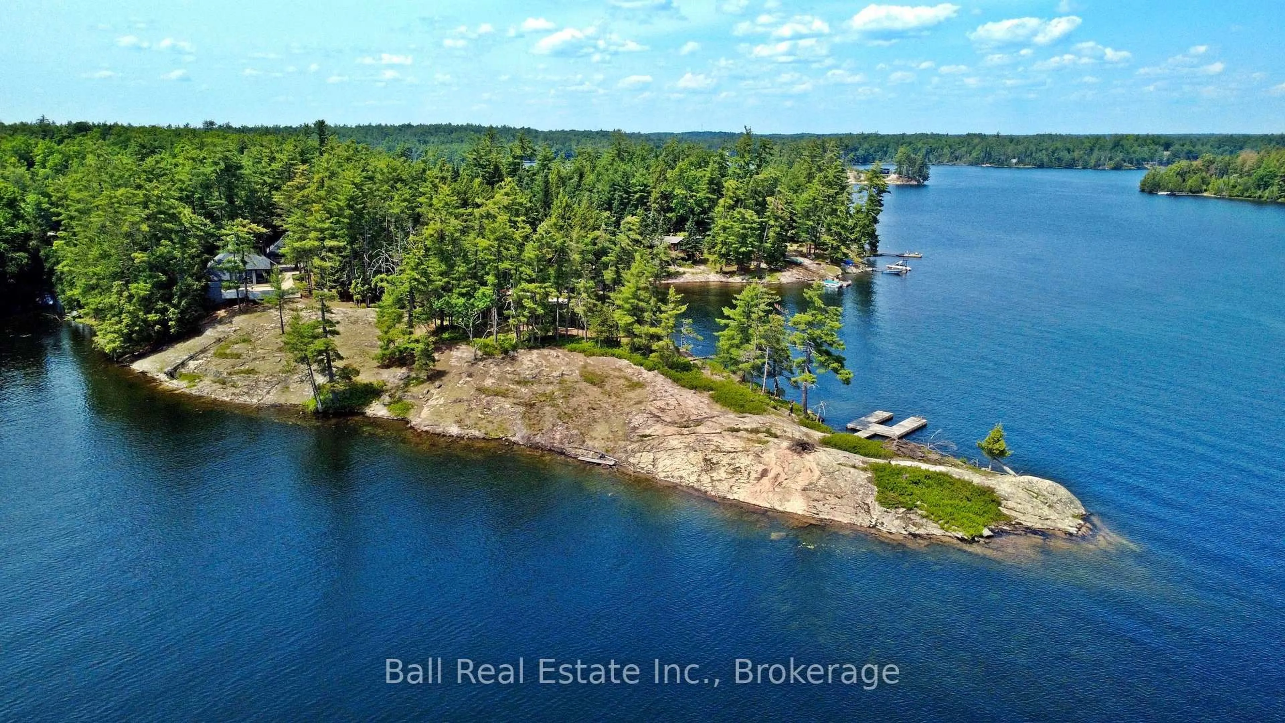
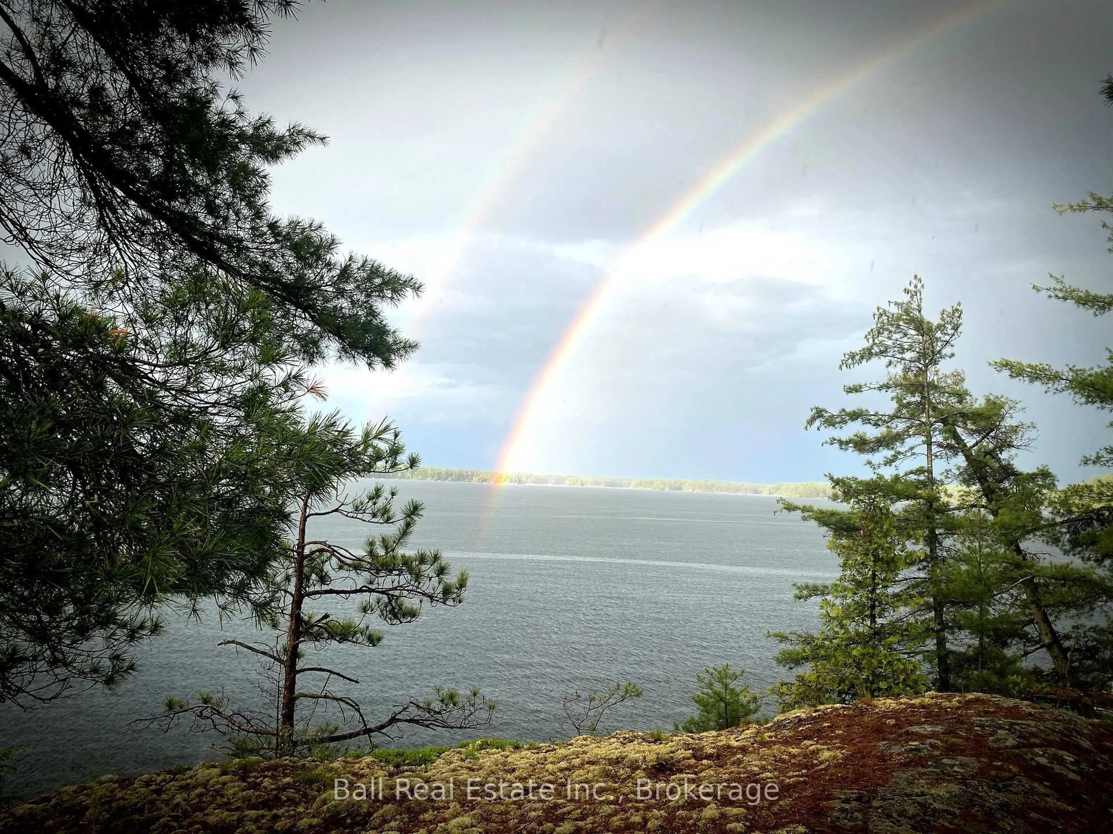
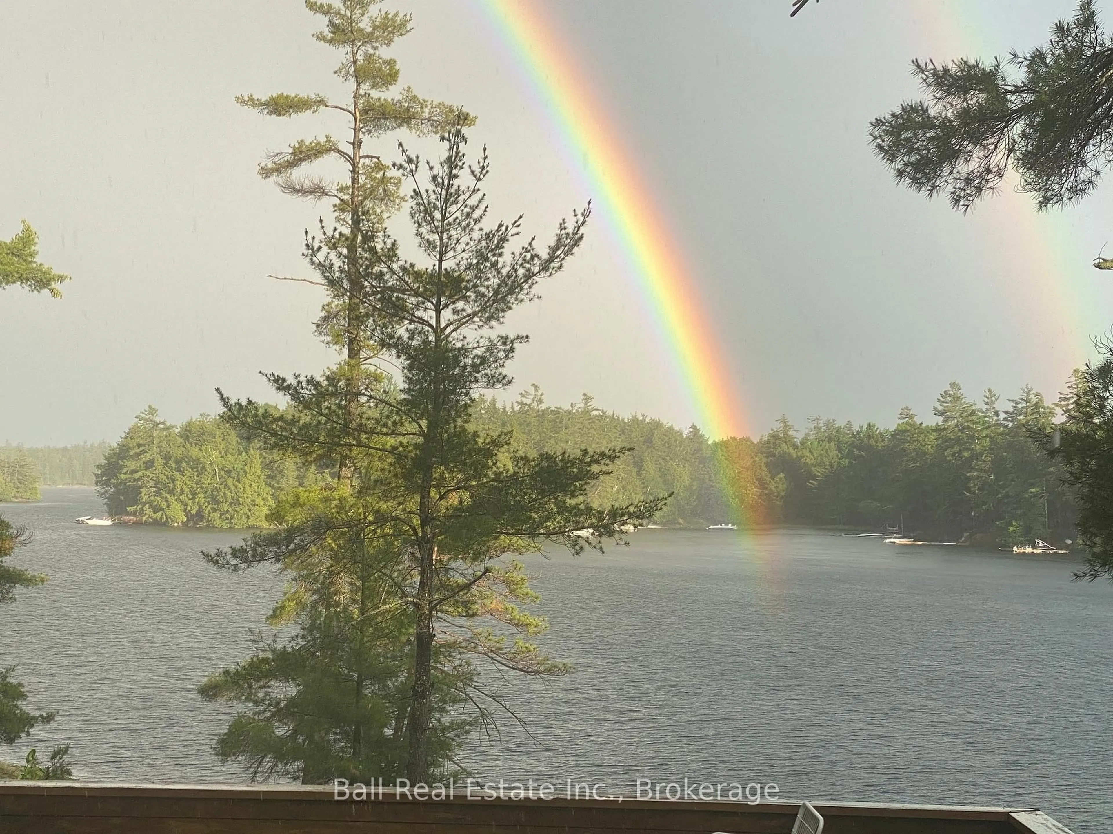
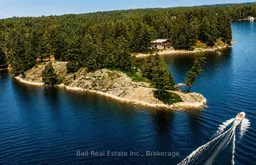
Opportunity of a Lifetime - The Most Exceptional Granite Point Lot on Jack Lake: Spectacular 1127ft of owned shoreline. 2.8 acres. Rare double lot. A true masterpiece of integrated architectural design sensitive to natural site attributes. Crystal-clear waterfront with gentle granite beaches and deep clean swimming off the dock. Breathtaking east, south, and west open lake views from over prestigious Sharpe's Bay. This architecturally designed four-season Lakehouse and dream garage with room for 7 cars, are as thoughtfully crafted as the land they sit on. Striking architecture, timeless design and exceptional flow offering seamless indoor-outdoor waterfront living, surrounded by wooded privacy just short drive from Apsley. Secluded scenic driveway with level entry to expansive lakeview decking and open-concept interior, anchored by the floor-to-ceiling double stone fireplace that extends into the bright, spacious loft. Three bedrooms, including a main-level primary bedroom and full bathroom with jacuzzi. Quality custom garage with loft and tool space, for the most epic "toy box" that is a trophy in itself. Wrapped in wooded privacy, this low-maintenance granite point is framed by ancient limestone, towering pines, and scattered with wild blueberry bushes, with nature at its best in the Peterborough Crown Game Preserve (no hunting). This is a property that offers sanctuary, convenience and exclusivity in equal measure. Rare by Nature. Unmatched by Design. A Landmark. A Legacy. First time offered in over 5 decades by original owner.
Property Details
Interior
Features
Exterior
Features
Parking
Garage spaces 5
Garage type Detached
Other parking spaces 6
Total parking spaces 11
Property History
 49
49

