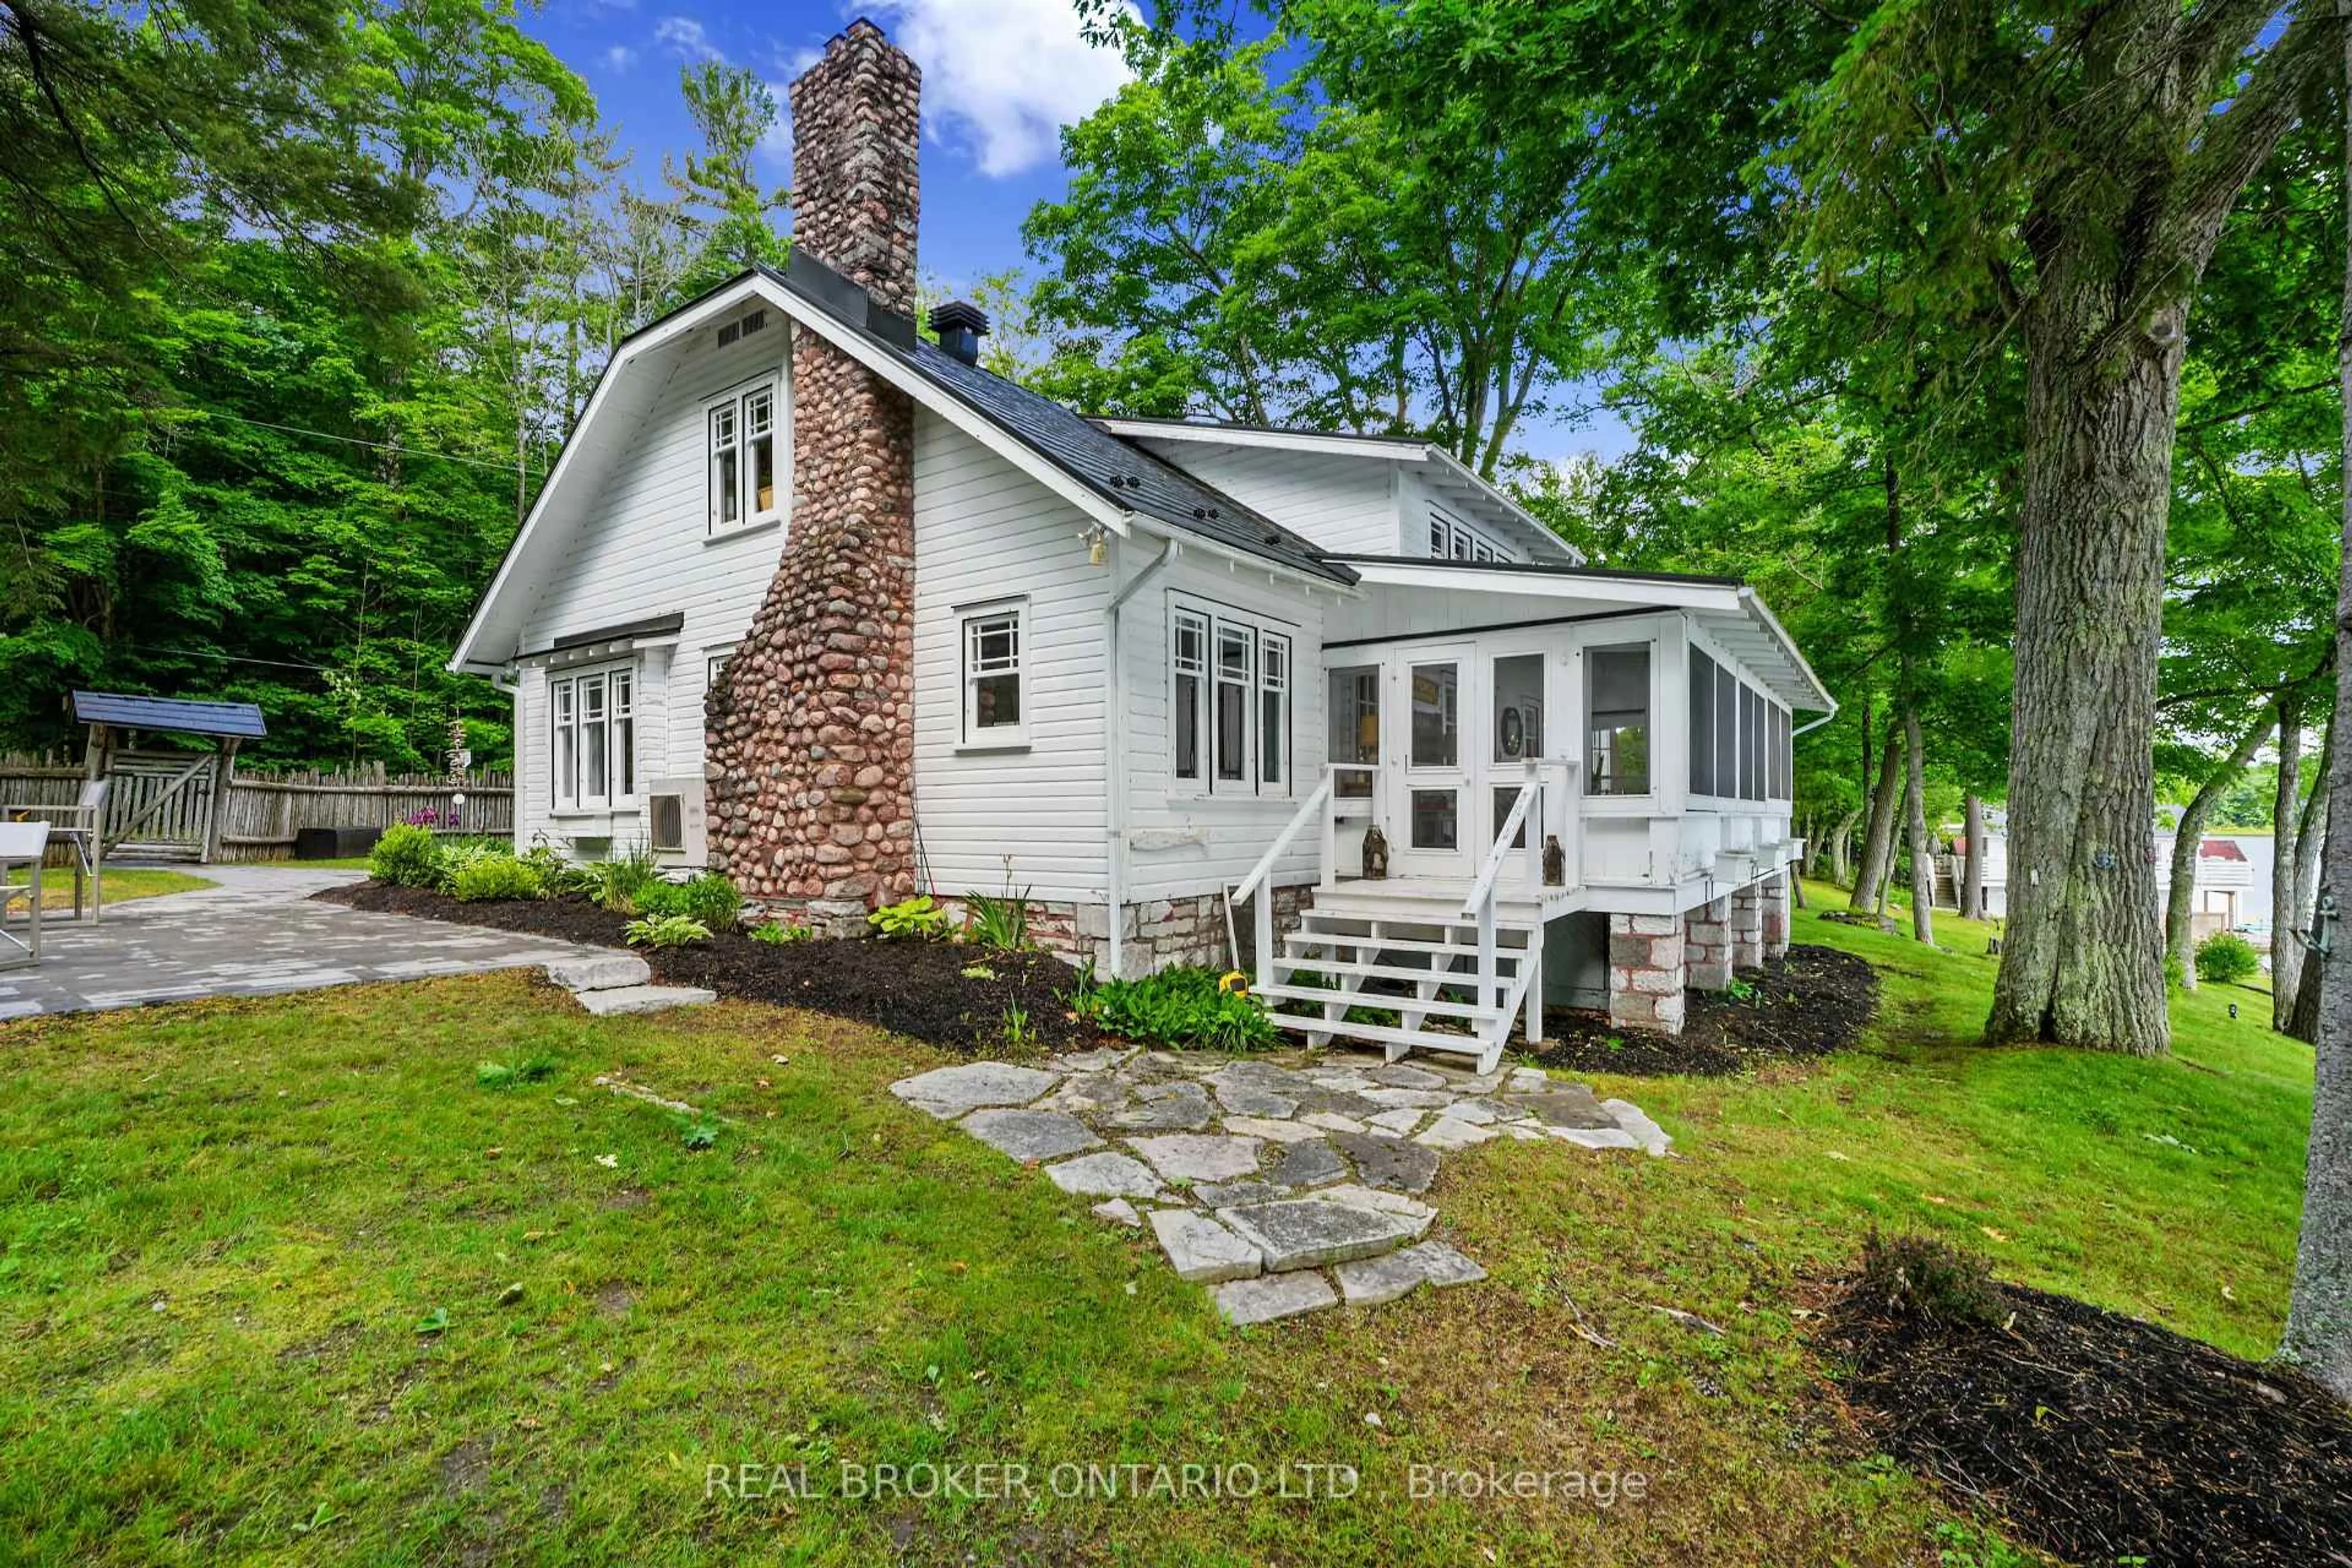
2021 Third Line, Douro-Dummer, Ontario K0L 2H0
Contact us about this property
Highlights
Estimated valueThis is the price Wahi expects this property to sell for.
The calculation is powered by our Instant Home Value Estimate, which uses current market and property price trends to estimate your home’s value with a 90% accuracy rate.Not available
Price/Sqft$2,260/sqft
Monthly cost
Open Calculator
Description

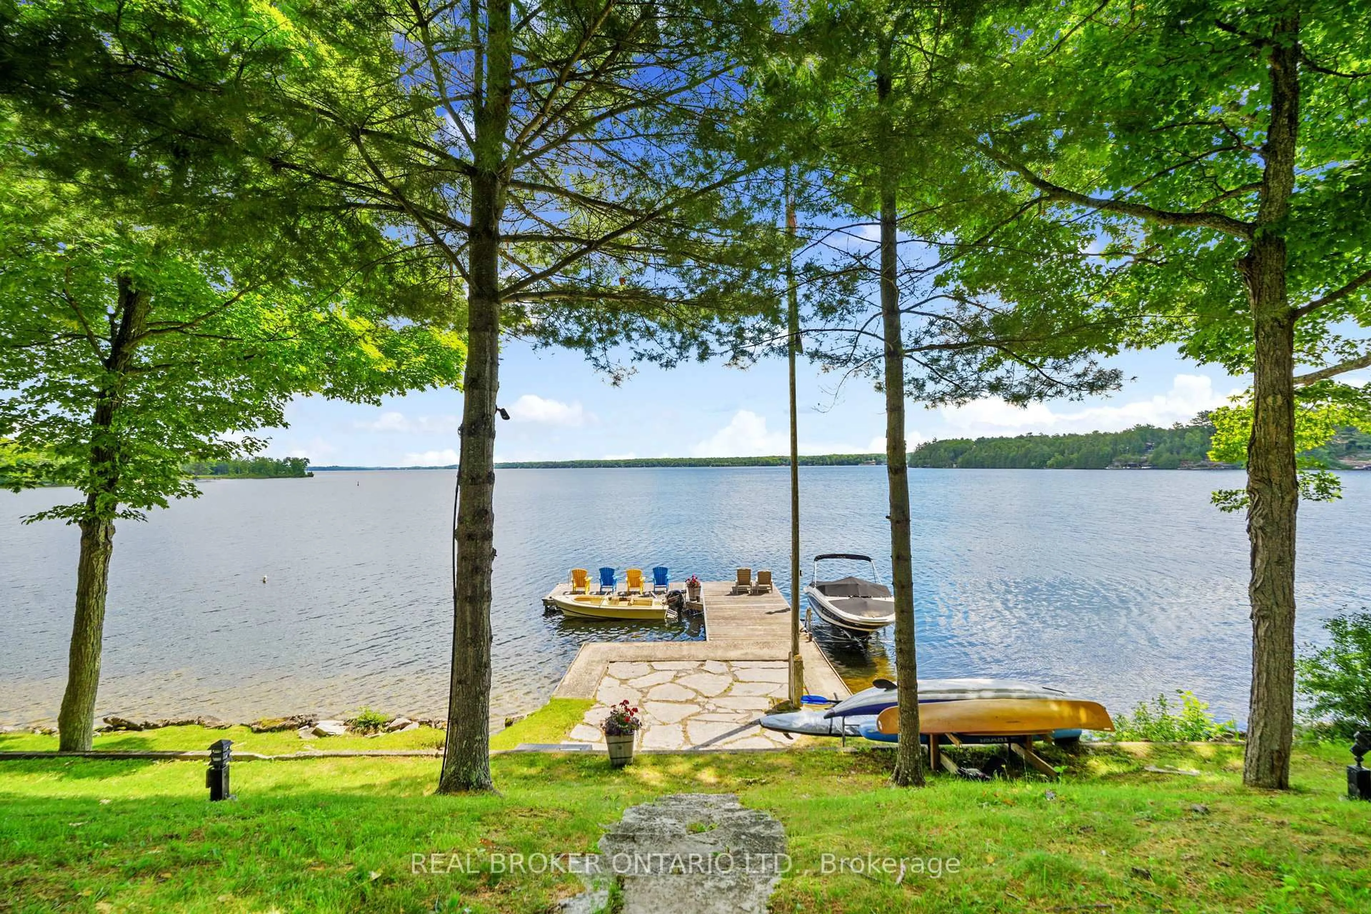
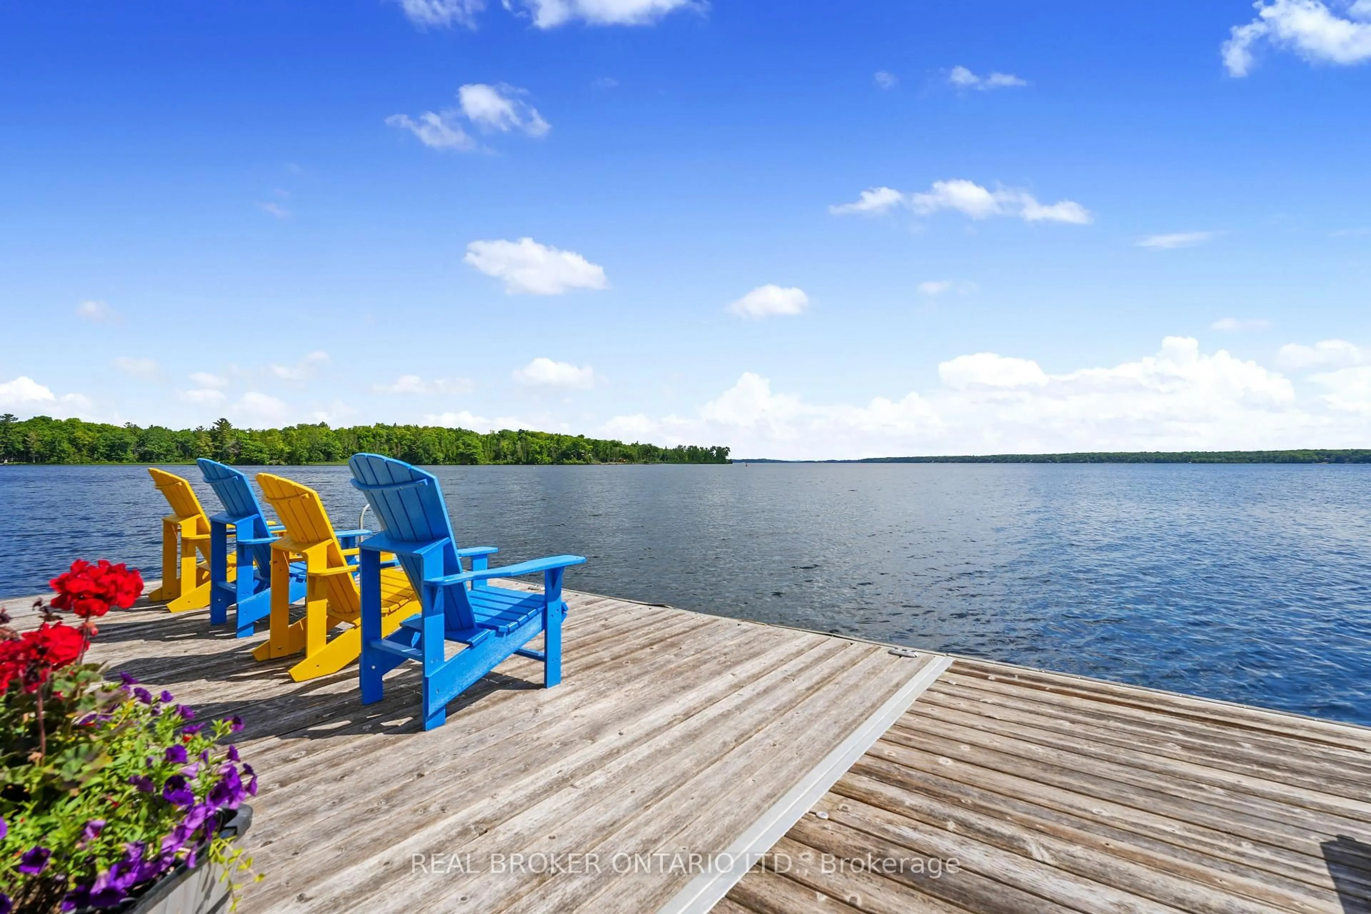
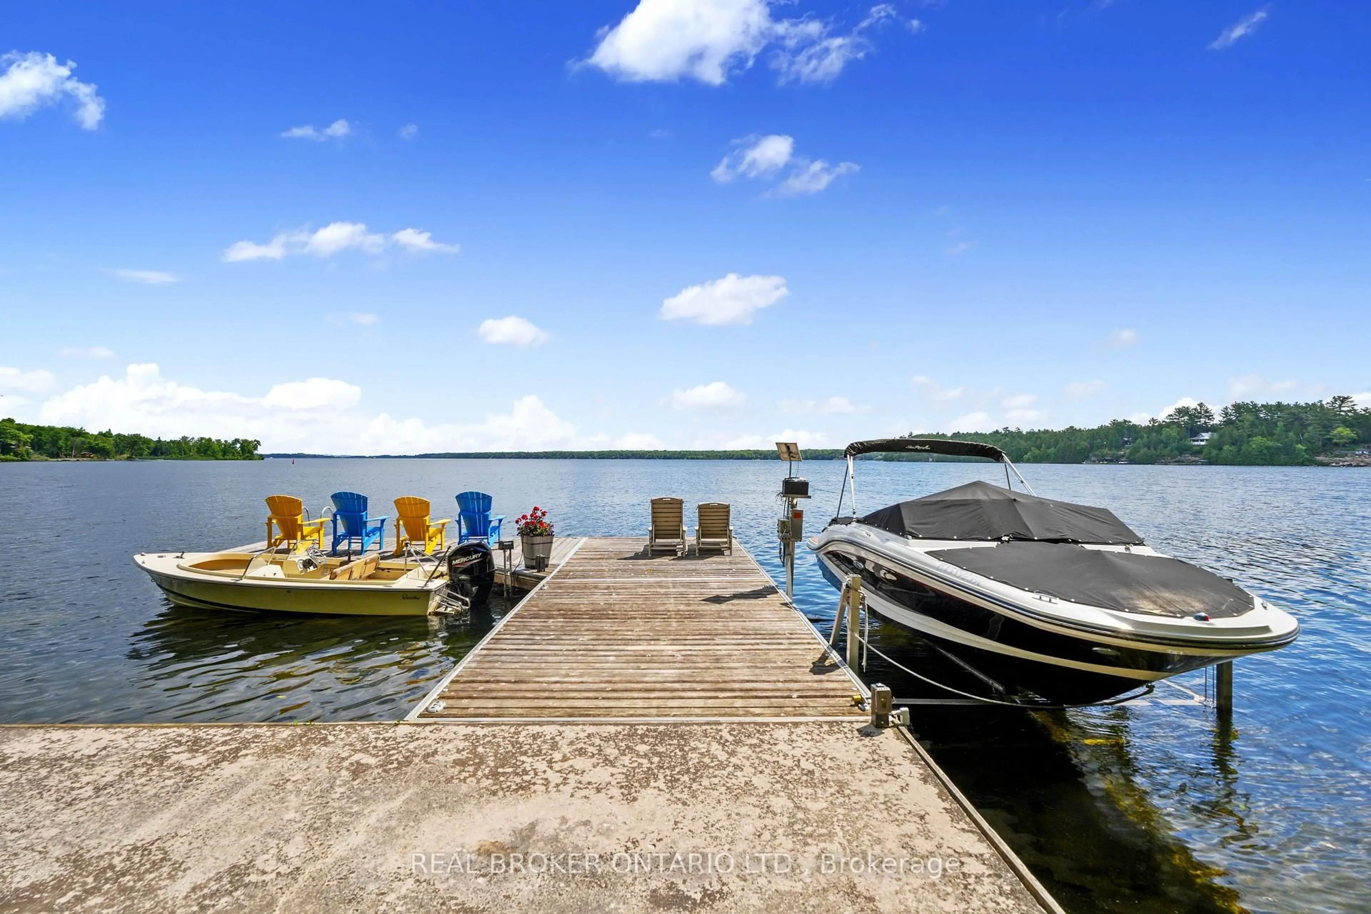
A rare opportunity to own one of the Kawarthas' finest waterfront estates. Located on Clear Lake, just outside Lakefield and less than two hours from the GTA, this Muskoka inspired family compound offers a timeless cottage experience increasingly difficult to find, with 385 feet of pristine, swimmable shoreline and open views up the lake.The main residence offers 6 bedrooms and 3 bathrooms across warm, light-filled living spaces designed for entertaining. Features include hardwood floors, a stone fireplace, coffered ceilings, and an open-concept kitchen, dining, and great room. A classic screened-in porch overlooks the water and serves as an ideal space for morning coffee, family gatherings, and relaxed lakeside living. Eastern exposure provides bright morning light and calm sunrise views across the lake.The property also includes multiple guest accommodations, comprising a finished boathouse suite and four additional guest cabins, offering flexibility for extended family, guests, or potential rental income. Well suited as a private family retreat, multi-generational compound, or income property, this offering combines privacy, space, and long-term legacy potential.Located minutes from the amenities of Lakefield and close to Wildfire Golf Club, this is a rare combination of classic Kawartha cottage character and elevated waterfront living, offering 385 feet of private shoreline, 6 bedrooms, 3 bathrooms in the main residence, a boathouse suite, and four additional guest cabins, all less than two hours from the GTA.
Property Details
Interior
Features
Main Floor
Living
4.6 x 4.38hardwood floor / Fireplace / Combined W/Dining
Pantry
2.97 x 3.44hardwood floor / Large Window / B/I Shelves
Primary
3.55 x 3.41hardwood floor / Large Window
2nd Br
3.42 x 3.41hardwood floor / Large Window
Exterior
Features
Parking
Garage spaces 2
Garage type Detached
Other parking spaces 6
Total parking spaces 8
Property History
 40
40