22 hours on Market

733-735 Bethune St, Peterborough, Ontario K9H 4A5

Townhouse
6
3
~2500-3000 sqft
$725,000
Get pre-qualifiedPowered by nesto
Townhouse
6
3
~2500-3000 sqft

Contact us about this property

Call

Highlights

Property Estimate

Days on market22 hours

Estimated valueNot available

Price/Sqft$266/sqft

Monthly cost

Open Calculator

Description

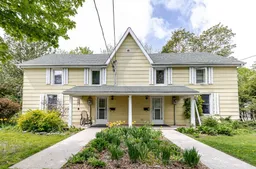
A rare and compelling investment opportunity awaits the discerning buyer seeking to meaningfully expand their portfolio on a single, strategically positioned site. This legal non-conforming semi-detached duplex, offered together with an adjoining vacant lot, assembles into an impressive 100' 190' parcel in the heart of the mature and highly sought-after Teachers College Area - steps from transit, schools, the hospital, and an abundance of trails, green spaces, and everyday amenities. The duplex presents two well-appointed three-bedroom units - one offering 1.5 bathrooms, the other a full bath - both currently occupied by tenants in good standing, providing immediate and reliable income from day one. Thoughtful capital improvements throughout include enhanced insulation, updated HVAC systems and a heat pump, as well as two independent 200-amp hydro services with upgraded panels, ensuring efficiency and peace of mind for years to come. The generous lot depth unlocks further development potential, with the ability to add auxiliary dwelling units on-site, while the vacant lot carries a minor variance already in place permitting the construction of an additional home. A rear laneway off Chemong Road provides convenient secondary access and the possibility of added parking at the back of the property for additional auxiliary dwellings. Opportunities of this scale, with this breadth of income, density, and future development potential assembled on one parcel, are genuinely rare - and this one is not to be missed. To view adjoining lot listing MLS X13174926.


Property Details

Style1 1/2 Storey
View-
Age of property100+
SqFt~2500-3000 SqFt
Lot Size14,250 SqFt(190 x 75)
Parking Spaces4
MLS ®NumberX13174908
Community NameSunset
Data SourceTRREB
Listing byRoyal Lepage Frank Real Estate Electric City

Features

Heating: Forced Air
Cooling: Central Air, Other
Basement: Unfinished, Full

Main Floor

Living

3.79 x 4.46

Dining

2.99 x 2.52

Kitchen

2.99 x 2.58

Laundry

2.99 x 2.41


Features

Lot size: 14,250 SqFt

Parking

Garage spaces 1

Garage type Detached

Other parking spaces 3

Total parking spaces 4


Property History

May 26, 2026
ListedActive
$725,000
22 hours on market
history photo preview50
Listing by trreb®
Property listed by Royal Lepage Frank Real Estate Electric City, Brokerage
Agent Banner Image
Interested in this property?Get in touch to get the inside scoop.

Market Data - Sunset

Geo Zone Map ThumbnailSunset

Balanced Market

View Market Data

Townhouse - for the past 30 days

Buyer's market Seller's market

Avg. Days on Market

Past 30 days

42 days

Compared to

2025

0 day

New Listings

Past 30 days

1 listing

Compared to

2025

1 listing

Units sold

Past 30 days

1 unit

Compared to

2025

0 unit

Median Sold Price

Past 30 days

$960,000

Compared to


Population and Demographics

Overview

Total population 4675
Average household income $95,125

Age (%)

0 to 19
19%
20 to 34
23%
35 to 49
16%
50 to 64
18%
65 and plus
25%

Household composition (%)

Single family
54%
Single person
38%
Multi person
7%
Multi family
1%

Mother tongue (%)

English
95%
Others
4%

House tenancy (%)

Owners
56%
Renters
44%

What’s nearby?Essentials within 5 km

Local Logic

Transportation Scores

Estimated Budget