Re-listed 3 days ago

97 Crescent St, Peterborough, Ontario K9J 2G3

Detached
3
3
~2000-2500 sqft
$•••,•••
$1,299,000
Get pre-qualifiedPowered by nesto
Detached
3
3
~2000-2500 sqft

Contact us about this property

Call

Highlights

Property Estimate

Days on market3 days

Total days on market
60 days

Estimated valueNot available

Price/Sqft$584/sqft

Monthly cost

Open Calculator

Description

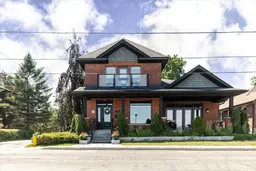
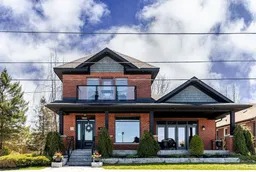
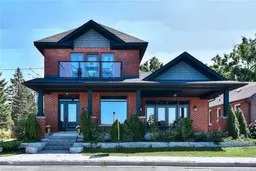
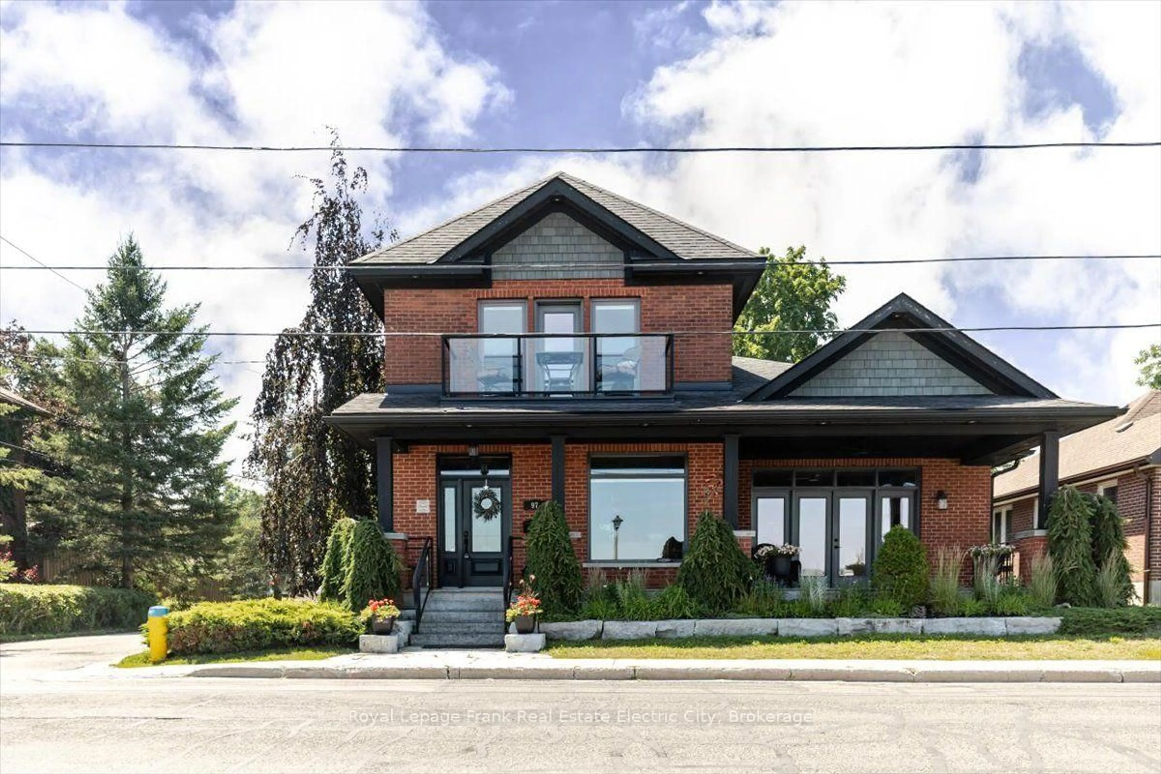
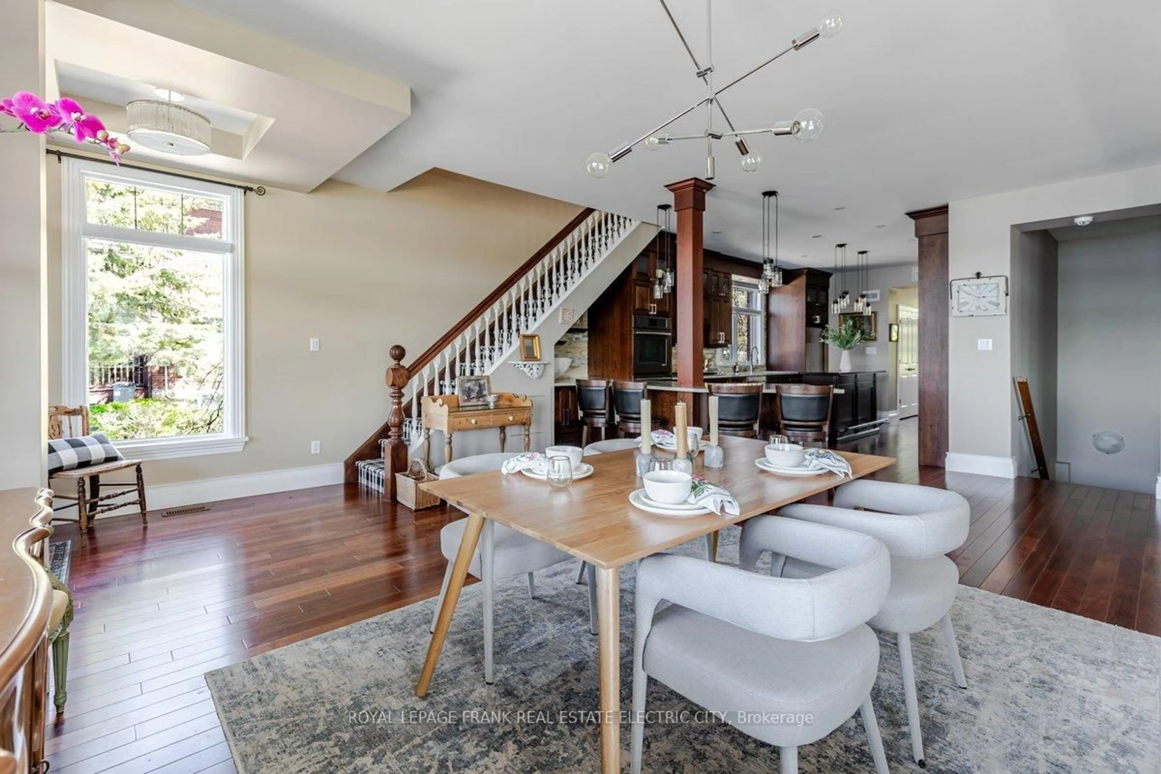
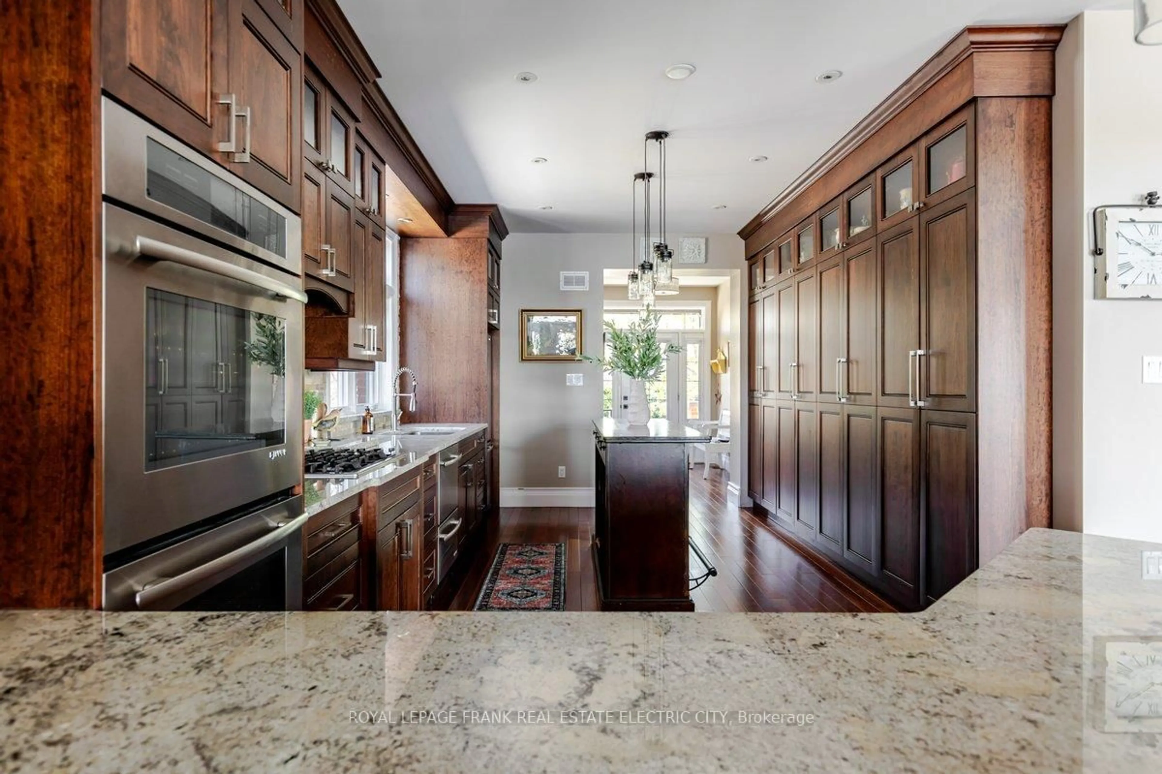
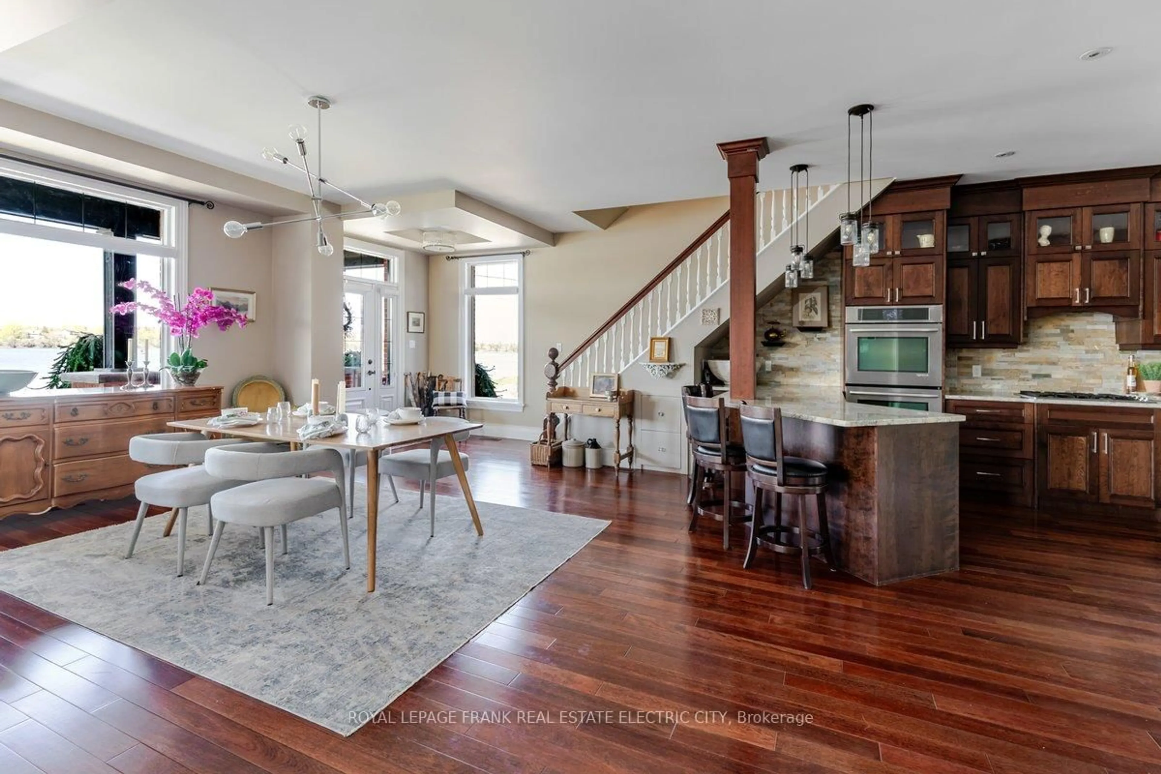
Commanding a prime position overlooking the sparkling waters of Little Lake in the heart of Peterborough, this distinguished century home is a rare marriage of timeless red brick character and meticulous modern renovation. A thoughtfully designed addition expands the footprint seamlessly, delivering a bright, open floor plan where soaring high ceilings, rich hardwood floors, transom windows, and impeccable finish selections speak to a standard of craftsmanship where no detail has been overlooked and no expense spared. Spectacular windows and garden doors frame breathtaking lake views throughout, flooding every room with natural light. The main floor is an entertainer's dream anchored by a gourmet kitchen appointed with high-end appliances, abundant storage, gleaming granite countertops, and both an eat-at peninsula and a central island - the natural gathering place for guests and family alike. The adjoining dining area and living room extend the entertaining space effortlessly, with elegant French doors opening onto an expansive front porch where the lake view takes centre stage. The generous main floor primary suite is a private sanctuary unto itself, featuring French doors to the backyard patio, a walk-in closet with the added convenience of in-suite laundry, and a spa-inspired ensuite with a glass shower and deep soaker tub. Upstairs, two additional well-appointed bedrooms share a beautifully finished bathroom complete with a tiled shower, Jacuzzi tub, and an oversized vanity, while the front bedroom opens to a private balcony with sweeping lake views that are simply unforgettable. The lower level offers high ceilings, large windows, a rough-in bathroom, and tremendous potential to further expand the living space to suit any need. Outside, the stunning landscaping and exceptional curb appeal are a fitting introduction to everything this remarkable home delivers - a truly extraordinary offering in one of Peterborough's most coveted settings.


Property Details

Style2-Storey
ViewLake, Marina, Park/Greenbelt, Water, City, Downtown
Age of property100+
SqFt~2000-2500 SqFt
Lot Size7,534 SqFt(150.7 x 50)
Parking Spaces4
MLS ®NumberX13543512
Community NameSouth Central
Data SourceTRREB
Listing byRoyal Lepage Frank Real Estate Electric City

Features

Heating: Forced Air
Cooling: Central Air
Basement: Full, Unfinished

Main Floor

Kitchen

7.4 x 5.75

Dining

4.2 x 5.75

Living

6.62 x 5.16

Br

6.16 x 3.98

4 Pc Ensuite


Features

Lot size: 7,534 SqFt

Parking

Garage spaces -

Garage type -

Total parking spaces 4


Property History

Login required
Price changeActive
$•••,•••
Login required
Re-listed
$•••,•••
3 days on market
history photo preview50
Listing by trreb®
Property listed by Royal Lepage Frank Real Estate Electric City, Brokerage
Agent Banner Image
Interested in this property?Get in touch to get the inside scoop.

Market Data - South Central

Geo Zone Map ThumbnailSouth Central

Strong Buyer's Market

View Market Data

Detached house - for the past 30 days

Buyer's market Seller's market

Avg. Days on Market

Past 30 days

16 days

Compared to

2025

15 days

2024

43 days

2023

30 days

New Listings

Past 30 days

8 listings

Compared to

2025

9 listings

2024

9 listings

2023

2 listings

Units sold

Past 30 days

1 unit

Compared to

2025

6 units

2024

3 units

2023

4 units

Median Sold Price

Past 30 days

$395,000

Compared to

2025

$505,450

2024

$430,000

2023

$436,000


Population and Demographics

Overview

Total population 3124
Average household income $85,062

Age (%)

0 to 19
17%
20 to 34
27%
35 to 49
17%
50 to 64
19%
65 and plus
20%

Household composition (%)

Single family
46%
Single person
42%
Multi person
11%
Multi family
0%

Mother tongue (%)

English
94%
Others
4%
French
1%

House tenancy (%)

Renters
55%
Owners
45%

What’s nearby?Essentials within 5 km

Local Logic

Transportation Scores

Estimated Budget