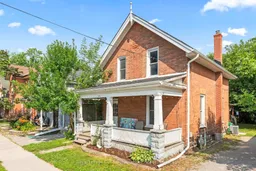
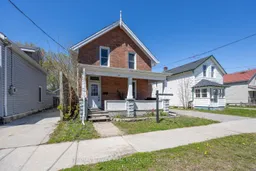
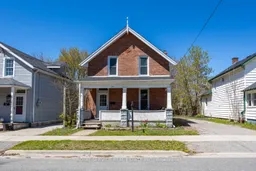
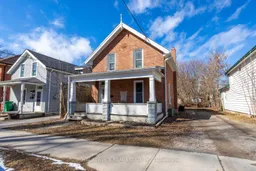
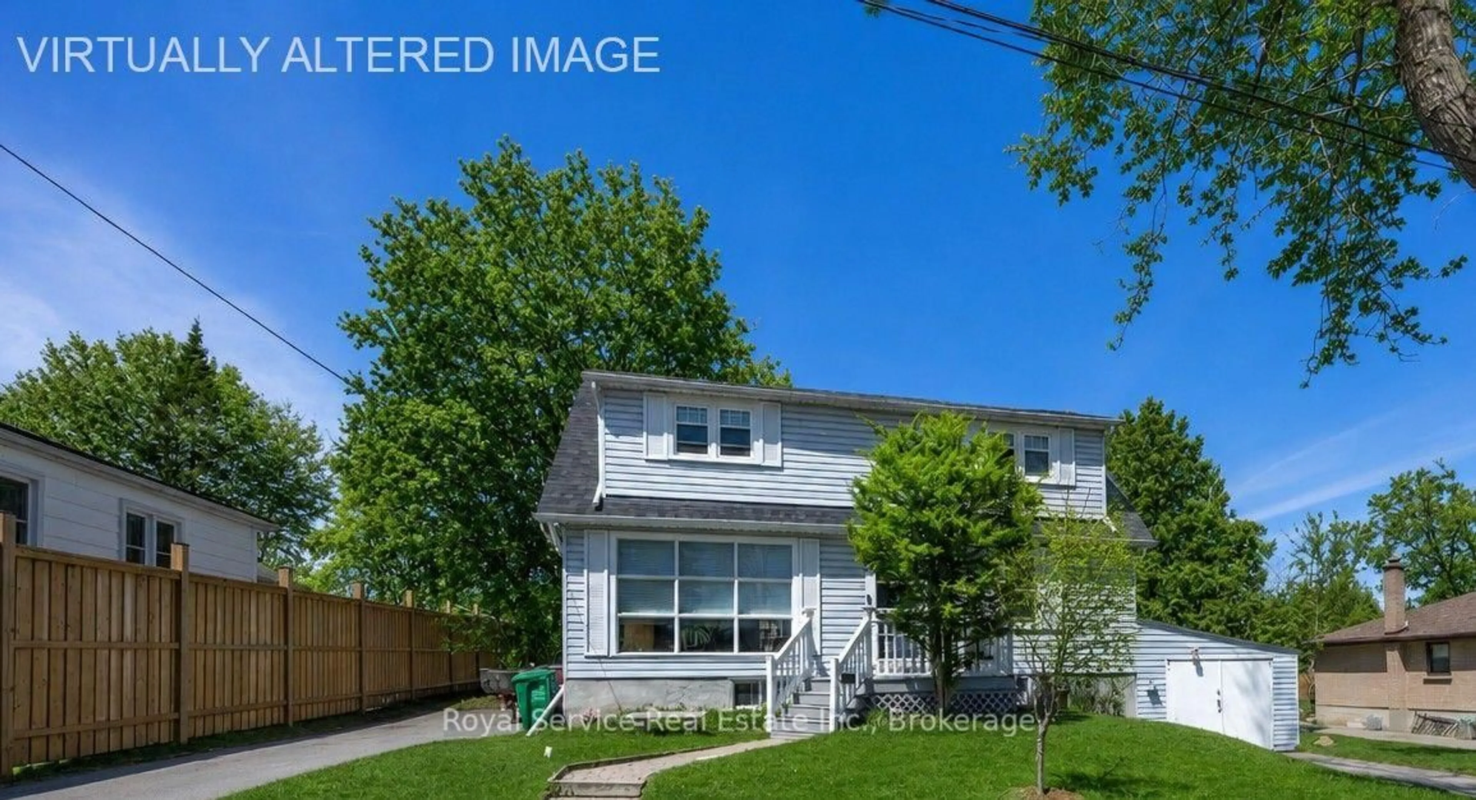
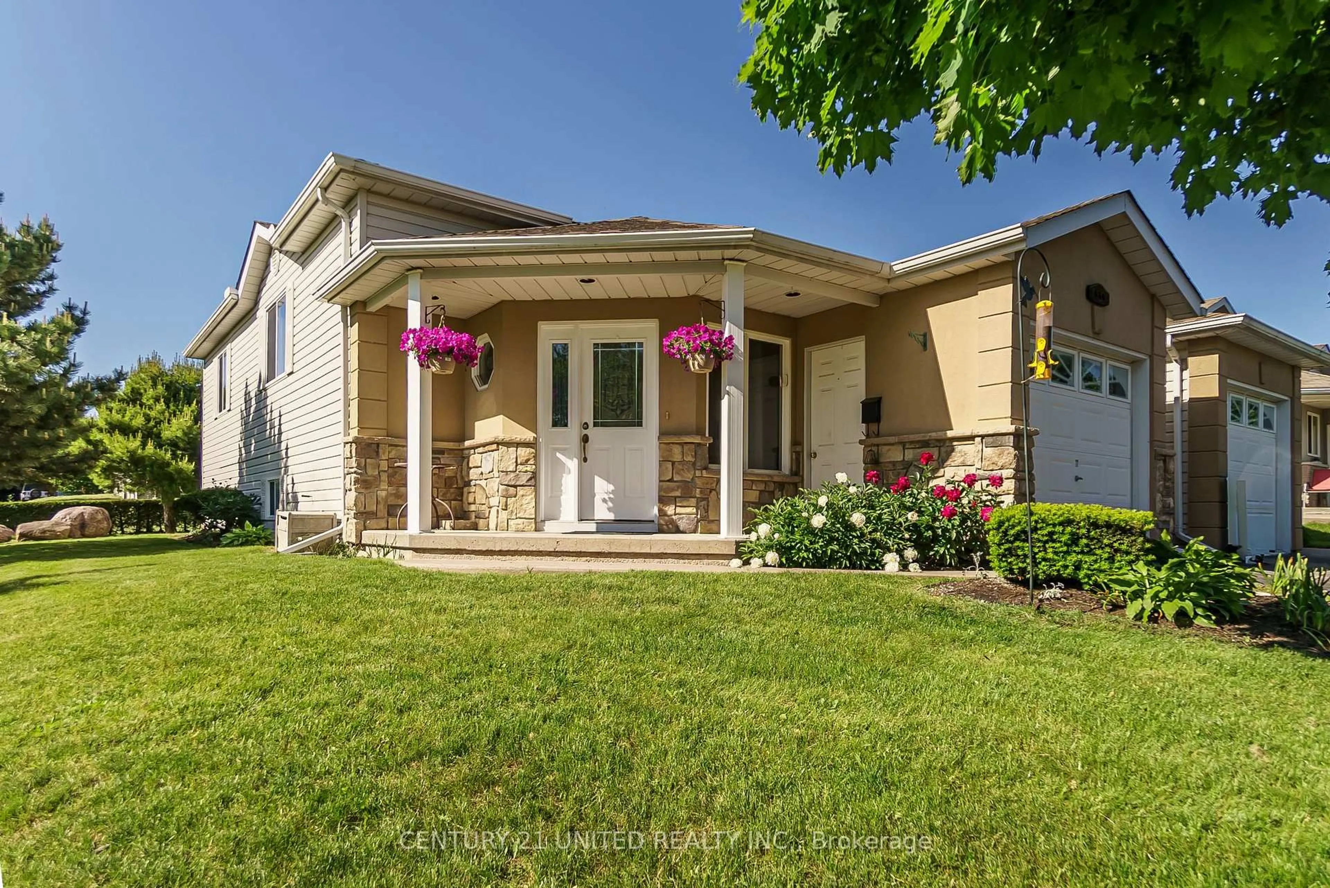
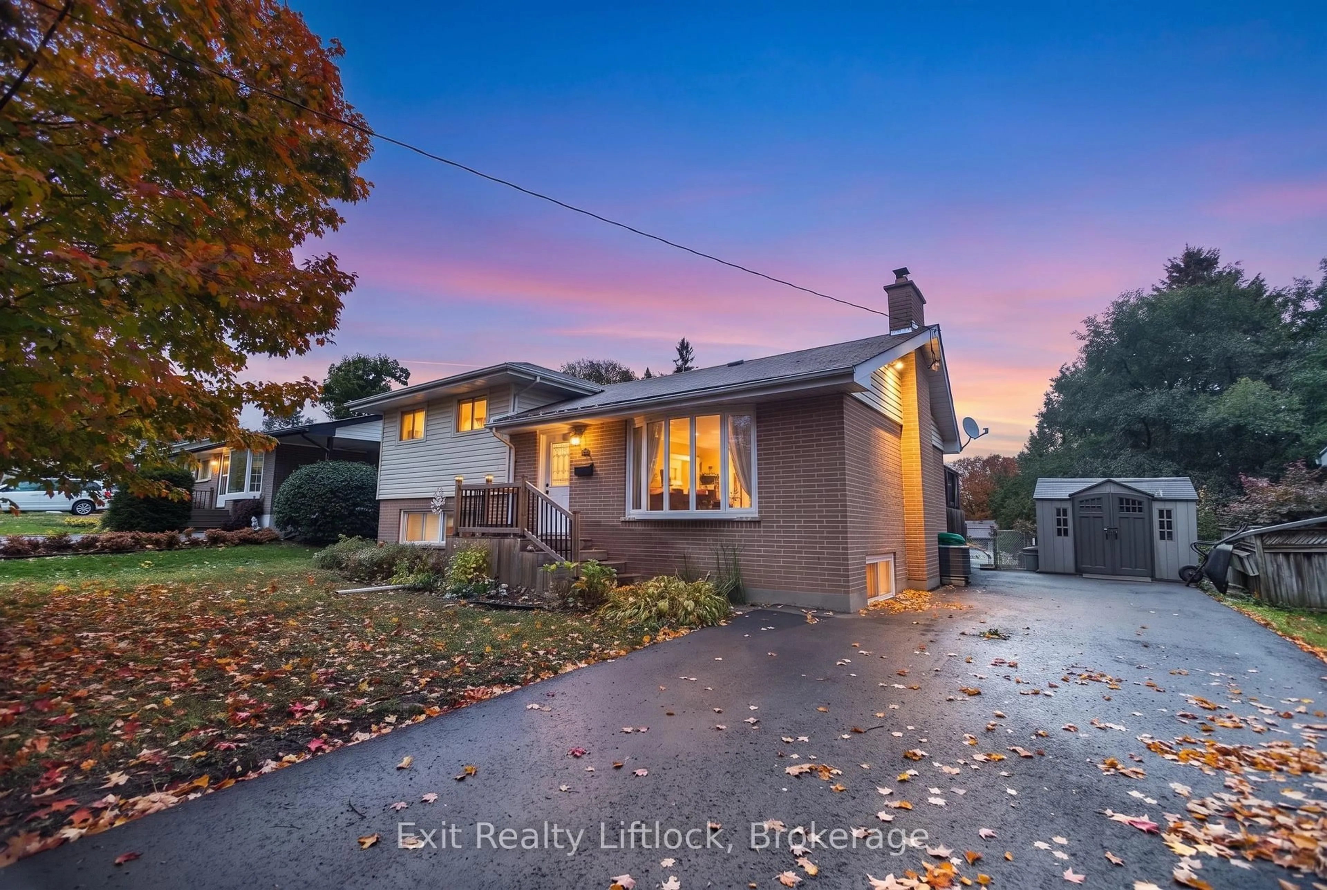
Home with brick exterior material, street for 260 Westcott St, Peterborough Ontario K9J 2H1
1 day on Market

260 Westcott St, Peterborough, Ontario K9J 2H1

Detached
3
2
~1100-1500 sqft
$399,900
Get pre-qualifiedPowered by nesto
Detached
3
2
~1100-1500 sqft

Contact us about this property

Call

Highlights

Property Estimate

Days on market1 day

Estimated valueNot available

Price/Sqft$315/sqft

Monthly cost

Open Calculator

Description

Step into the charm and character of this delightful century home, where timeless craftsmanship meets incredible potential. Beautiful original details, including the stunning wood staircase, soaring ceilings, oversized baseboards, and elegant window trim, create warmth and character that's hard to find in today's homes. Offering 3 bedrooms, 1.5 bathrooms, spacious principal rooms, and a large eat-in kitchen, there's plenty of space for families, first-time buyers, or investors alike.Ideally located within walking distance to downtown Peterborough, Del Crary Park, shopping, restaurants, and amenities, this home offers both convenience and lifestyle. Outside, you'll find parking for three vehicles and a storage shed for all your outdoor essentials. With some TLC, this home could truly shine and presents an excellent opportunity for buyers looking to build equity. It may also be a great candidate for a Purchase Plus Improvements mortgage (subject to lender approval), allowing you to finance eligible renovations into your mortgage. Property is being sold in "as is" condition. roof 2021, central air conditioning 2021


Property Details

Style2-Storey
View-
Age of property100+
SqFt~1100-1500 SqFt
Lot Size3,550 SqFt(88.75 x 40)
Parking Spaces3
MLS ®NumberX13549198
Community NameSouth Central
Data SourceTRREB
Listing byRoyal LePage Our Neighbourhood Realty

Features

Heating: Forced Air
Cooling: Central Air
Basement: Unfinished

Main Floor

Living

0.0 x 0.0

Dining

0.0 x 0.0

Kitchen

0.0 x 0.0

Laundry

0.0 x 0.0


Features

Lot size: 3,550 SqFt

Parking

Garage spaces -

Garage type -

Total parking spaces 3


Property listed by Royal LePage Our Neighbourhood Realty, Brokerage
Agent Banner Image
Interested in this property?Get in touch to get the inside scoop.
Market Data - South Central

Geo Zone Map ThumbnailSouth Central

Strong Buyer's Market

View Market Data

Detached house - for the past 30 days

Buyer's market Seller's market

Avg. Days on Market

Past 30 days

16 days

Compared to

2025

15 days

2024

43 days

2023

30 days

New Listings

Past 30 days

8 listings

Compared to

2025

9 listings

2024

9 listings

2023

2 listings

Units sold

Past 30 days

1 unit

Compared to

2025

6 units

2024

3 units

2023

4 units

Median Sold Price

Past 30 days

$395,000

Compared to

2025

$505,450

2024

$430,000

2023

$436,000


Population and Demographics

Overview

Total population 3124
Average household income $85,062

Age (%)

0 to 19
17%
20 to 34
27%
35 to 49
17%
50 to 64
19%
65 and plus
20%

Household composition (%)

Single family
46%
Single person
42%
Multi person
11%
Multi family
0%

Mother tongue (%)

English
94%
Others
4%
French
1%

House tenancy (%)

Renters
55%
Owners
45%

What’s nearby?Essentials within 5 km

Local Logic

Transportation Scores

Estimated Budget