226 Lake St, Peterborough, Ontario K9J 3J1
Contact us about this property
Highlights
Estimated valueThis is the price Wahi expects this property to sell for.
The calculation is powered by our Instant Home Value Estimate, which uses current market and property price trends to estimate your home’s value with a 90% accuracy rate.Not available
Price/Sqft$216/sqft
Monthly cost
Open Calculator
Description
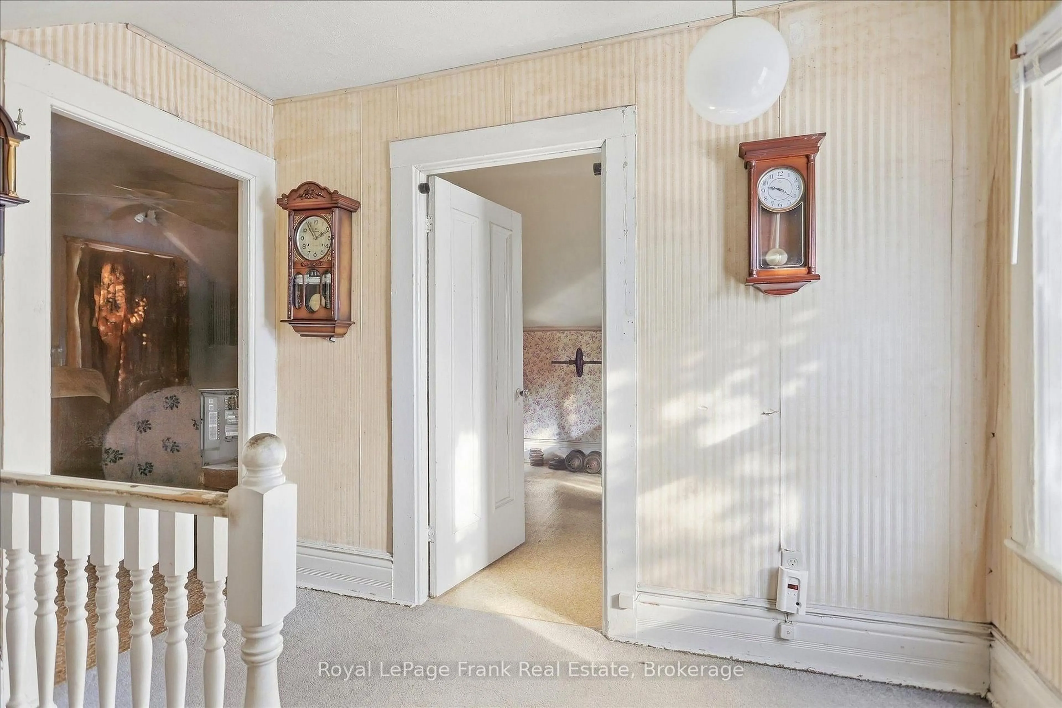
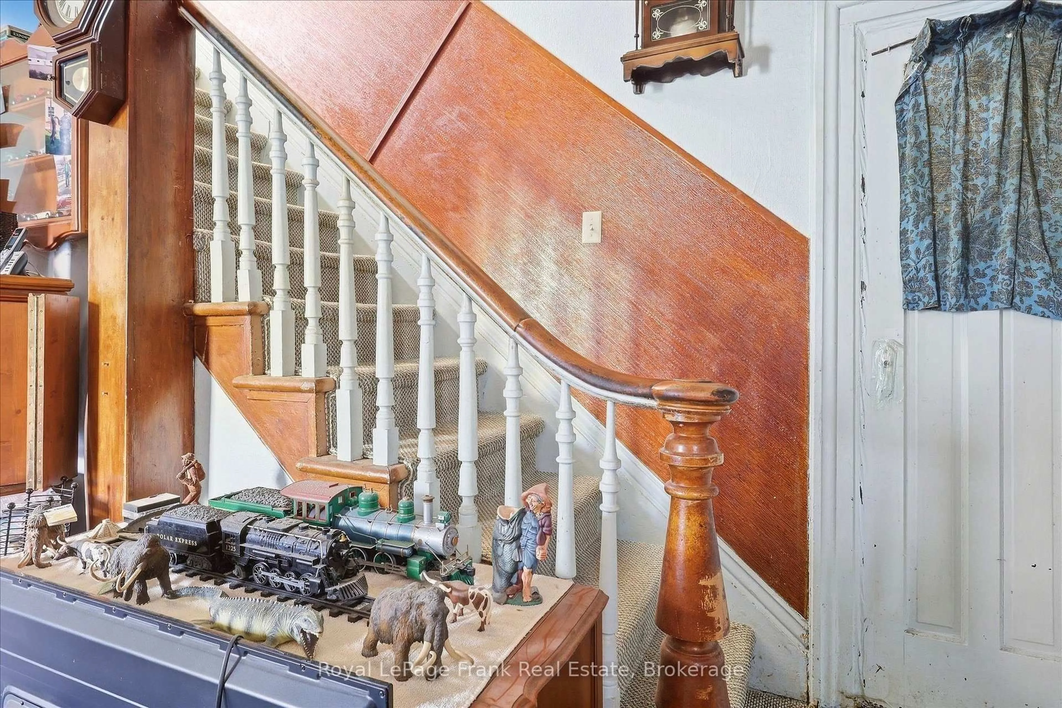
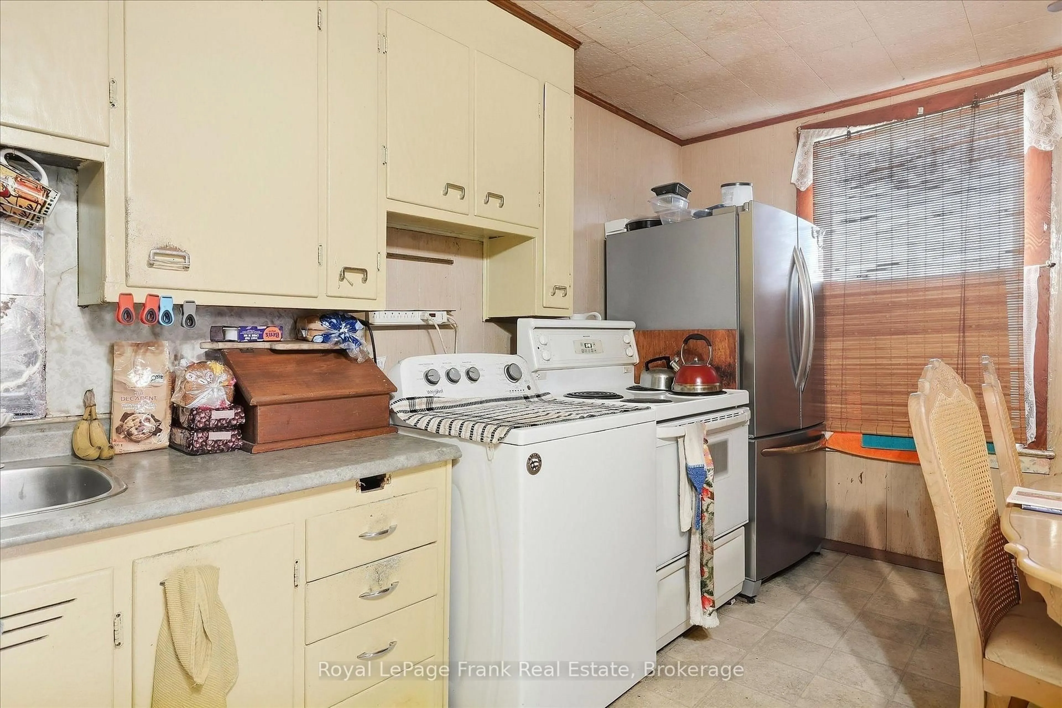
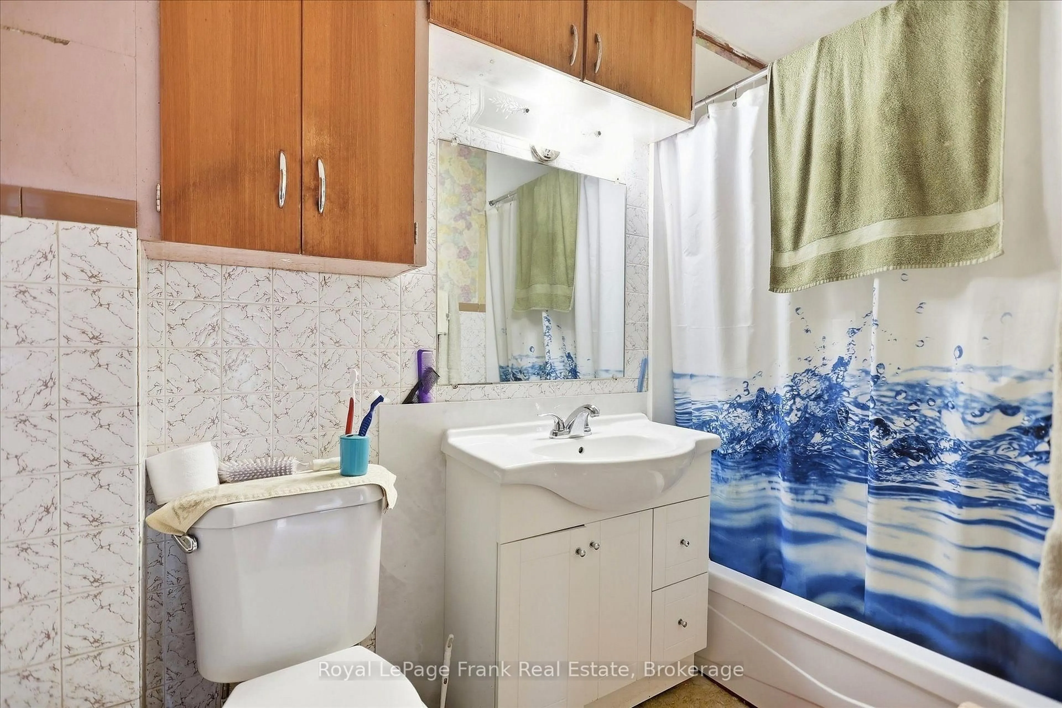
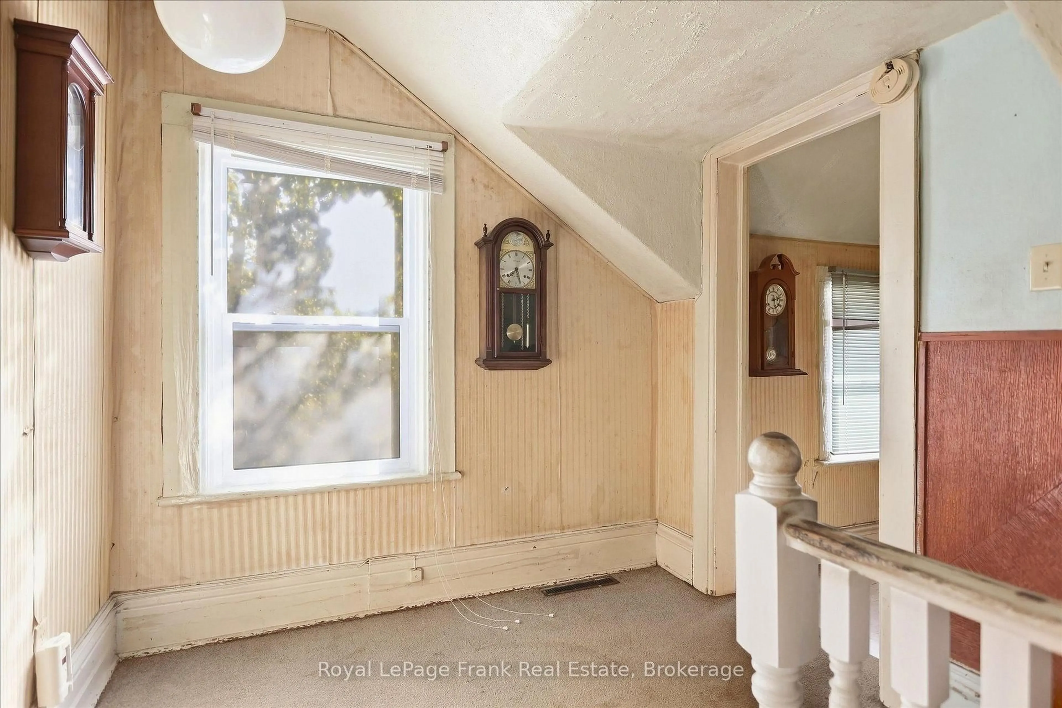
Located a block from Little Lake and many amenities, this well-kept triplex combines 4 Aylmer, 6 Aylmer, and 226 Lake Street into one solid building. 6 Aylmer is a 3-bedroom, 1-bathroom unit with high ceilings, a large eat-in kitchen, a spacious living room, and updated windows in 2007. At the entrance it opens into a handy workshop/mudroom area-currently used by a great tenant of 40 years. It has solid bones and will just need basic paint and flooring whenever the tenant eventually moves out. 4 Aylmer Street is a fully renovated 2-bedroom upper unit that will be vacant soon. It features a new kitchen, new flooring, new bathroom, new windows and new door (2023), and washer/dryer hookups. 226 Lake Street is a 2-bedroom main-floor unit with plenty of recent updates, including new windows and doors (2019), flooring (2021), and an updated kitchen and bath in good shape. The building is clean and easy to manage, featuring a roof replaced in 2021, updated PEX plumbing, owned hot water heater in two units, and separate meters for gas, hydro, and water. Overall, it's a super clean, well-set-up property with reliable tenants.
Property Details
Interior
Features
Main Floor
Br
4.55 x 2.592nd Br
1.5 x 2.57Kitchen
3.33 x 3.05Living
3.66 x 3.05Exterior
Features
Parking
Garage spaces -
Garage type -
Total parking spaces 4
Property History
 37
37

