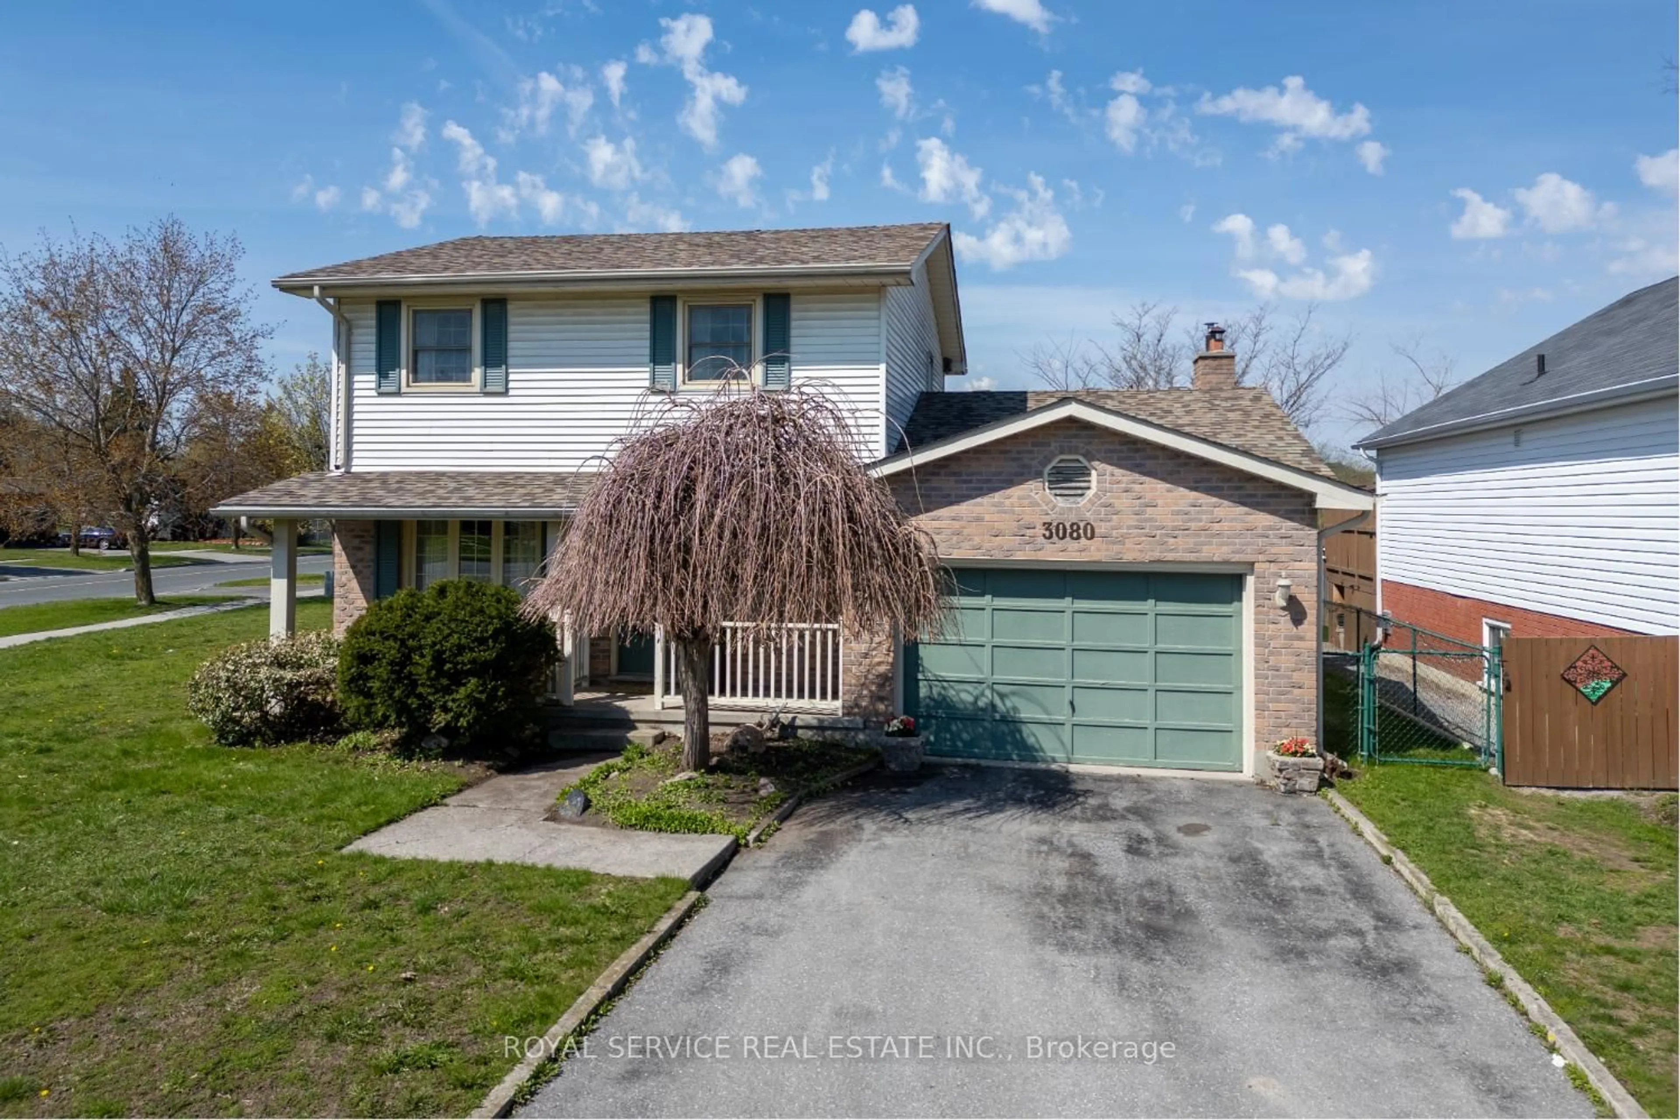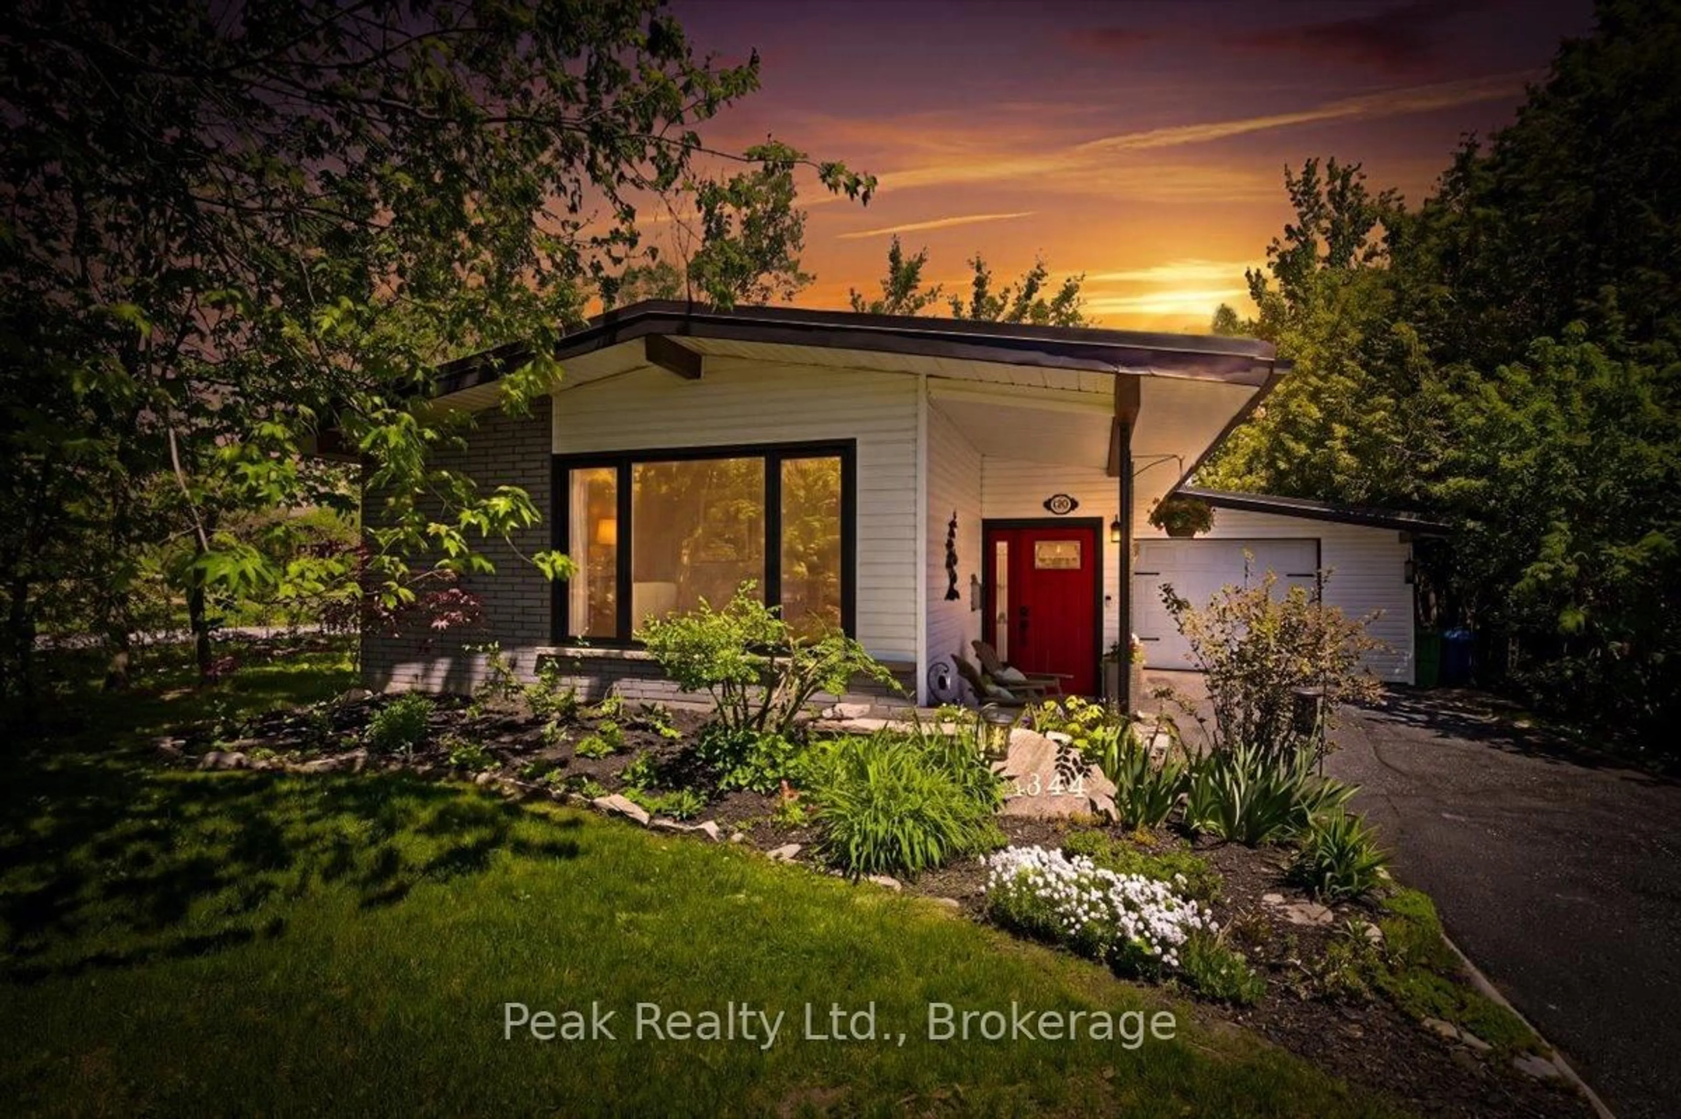
trreb/IMG-X14006972_78dcf27a-b26a-42a7-b9d6-12a51b6f61a9-l.jpg
3 hours on Market

528 Clancy Cres, Peterborough, Ontario K9K 2S1

Detached
3
1
~1100-1500 sqft
$487,900
Get pre-qualifiedPowered by nesto
Detached
3
1
~1100-1500 sqft

Contact us about this property

Call

Highlights

Property Estimate

Days on market3 hours

Estimated valueNot available

Price/Sqft$384/sqft

Monthly cost

Open Calculator

Description

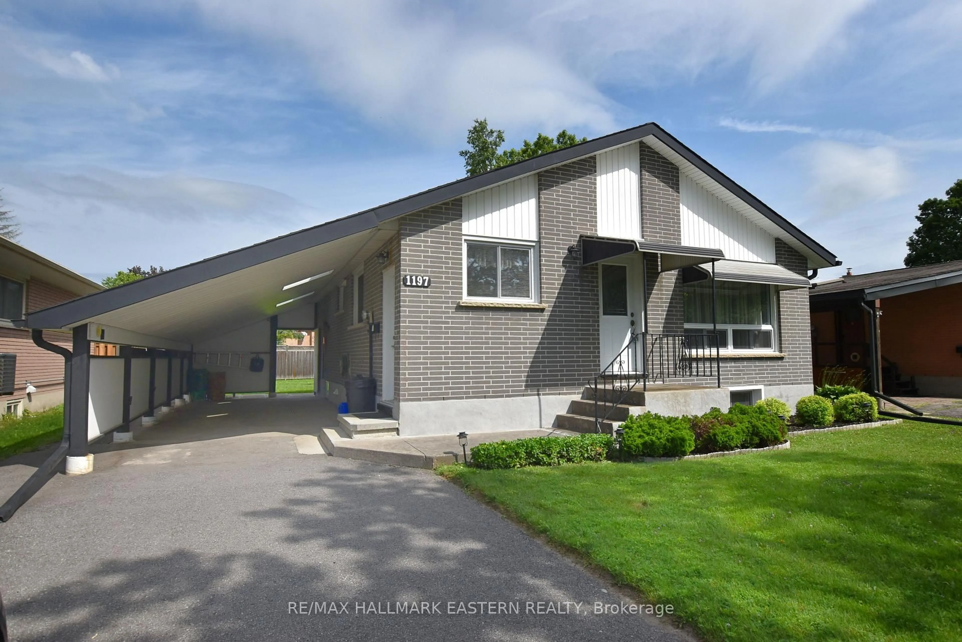
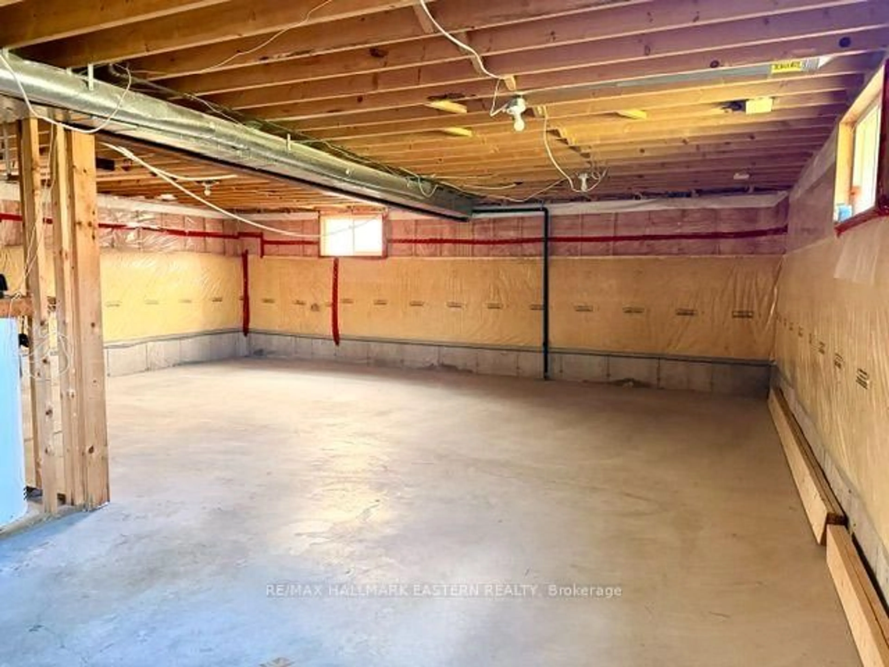
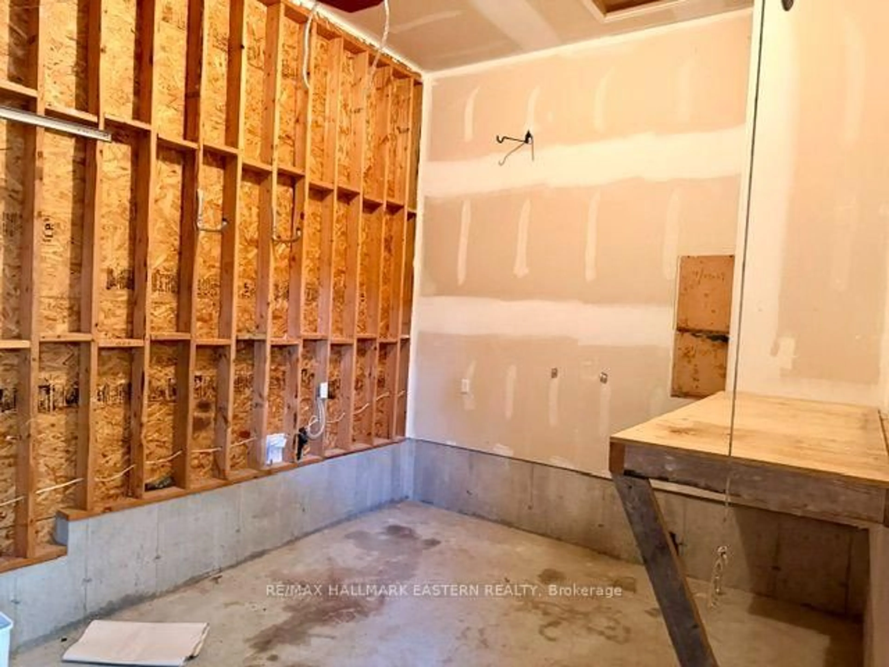
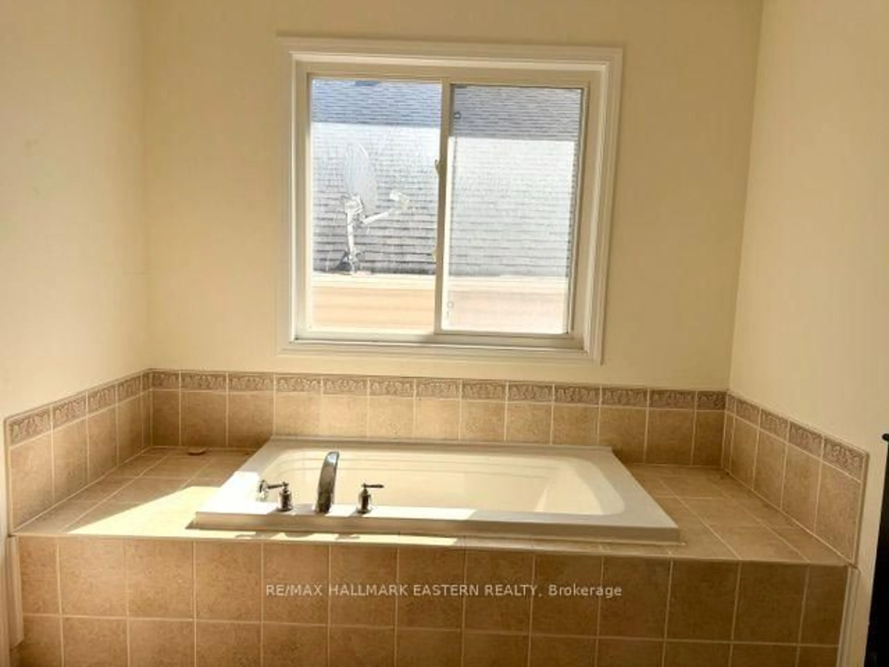
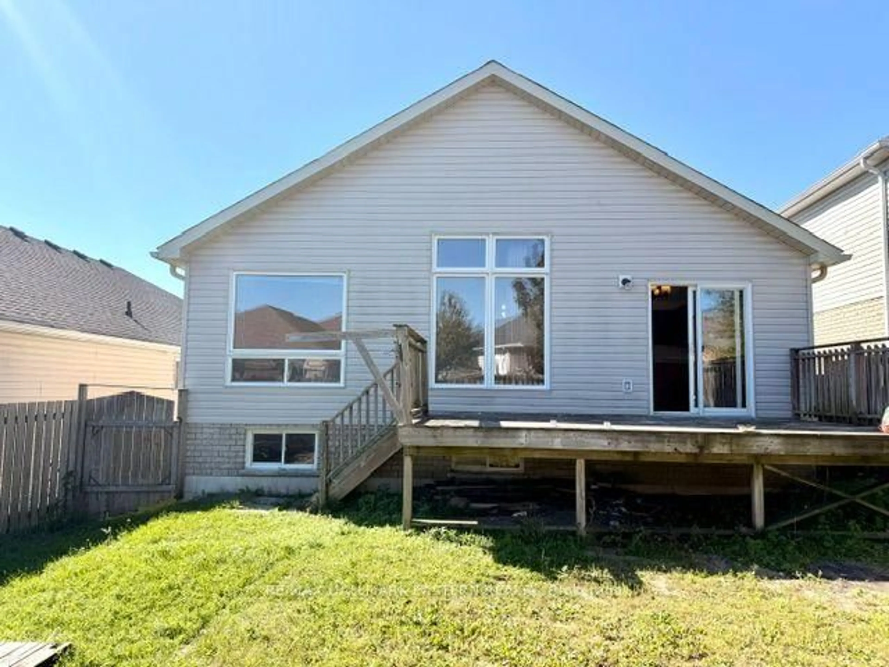
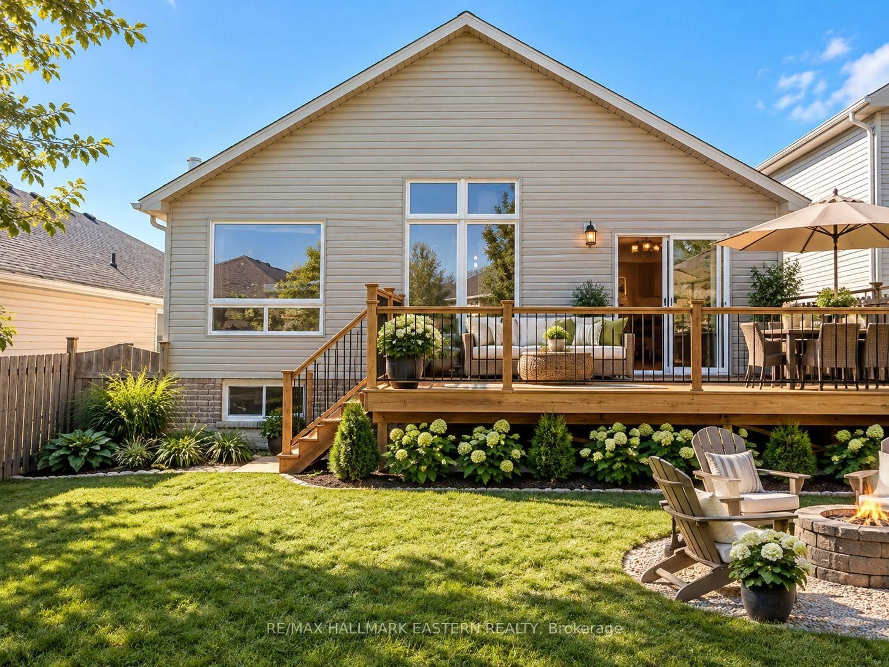
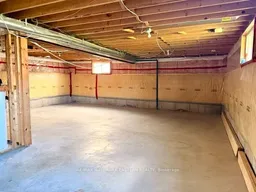
Welcome to this 3-bedroom, 1-bathroom raised bungalow, ideally situated in an established neighbourhood close to everyday amenities. The spacious family room features a vaulted ceiling and walkout to the rear deck, overlooking a fenced yard-perfect for relaxing or entertaining. The unfinished basement offers large windows and good ceiling height, providing endless possibilities to create additional living space tailored to your needs. Conveniently located near public and secondary schools, Fleming College, public transit, parks, and recreational facilities, with easy access to shopping, amenities, and Highway 115. An excellent opportunity for first-time buyers, families, or those looking to add their own personal touch.


Property Details

StyleBungalow-Raised
View-
Age of property-
SqFt~1100-1500 SqFt
Lot Size4,133 SqFt(104.99 x 39.37)
Parking Spaces4
MLS ®NumberX14006972
Community NameSir Sandford Fleming
Data SourceTRREB
Listing byRE/MAX HALLMARK EASTERN REALTY

Features

Heating: Forced Air
Basement: Full, Unfinished

Main Floor

Kitchen

5.0 x 11.1

Combined W/Dining

Family

5.49 x 3.78

Vaulted Ceiling

Br

4.11 x 3.78

2nd Br

3.86 x 3.2


Features

Lot size: 4,133 SqFt

Parking

Garage spaces 1

Garage type Attached

Other parking spaces 3

Total parking spaces 4


Property History
Oct 13, 2026
ListedActive
$487,900
3 hours on market
history photo preview27
Listing by trreb®
Property listed by RE/MAX HALLMARK EASTERN REALTY, Brokerage
Agent Banner Image
Interested in this property?Get in touch to get the inside scoop.

Market Data - Sir Sandford Fleming

Geo Zone Map ThumbnailSir Sandford Fleming

Balanced Market

View Market Data

Detached house - for the past 30 days

Buyer's market Seller's market

Avg. Days on Market

Past 30 days

12 days

Compared to

2025

19 days

2024

24 days

2023

7 days

New Listings

Past 30 days

8 listings

Compared to

2025

8 listings

2024

6 listings

2023

9 listings

Units sold

Past 30 days

2 units

Compared to

2025

3 units

2024

4 units

2023

3 units

Median Sold Price

Past 30 days

$642,500

Compared to

2025

$745,000

2024

$645,000

2023

$826,000


Population and Demographics

Overview

Total population 2309
Average household income $125,913

Age (%)

0 to 19
18%
20 to 34
19%
35 to 49
14%
50 to 64
20%
65 and plus
29%

Household composition (%)

Single family
71%
Single person
21%
Multi person
6%
Multi family
1%

Mother tongue (%)

English
90%
Others
6%
Vietnamese
1%
Mandarin
1%

House tenancy (%)

Owners
76%
Renters
24%

What’s nearby?Essentials within 5 km

Local Logic

Transportation Scores

Estimated Budget