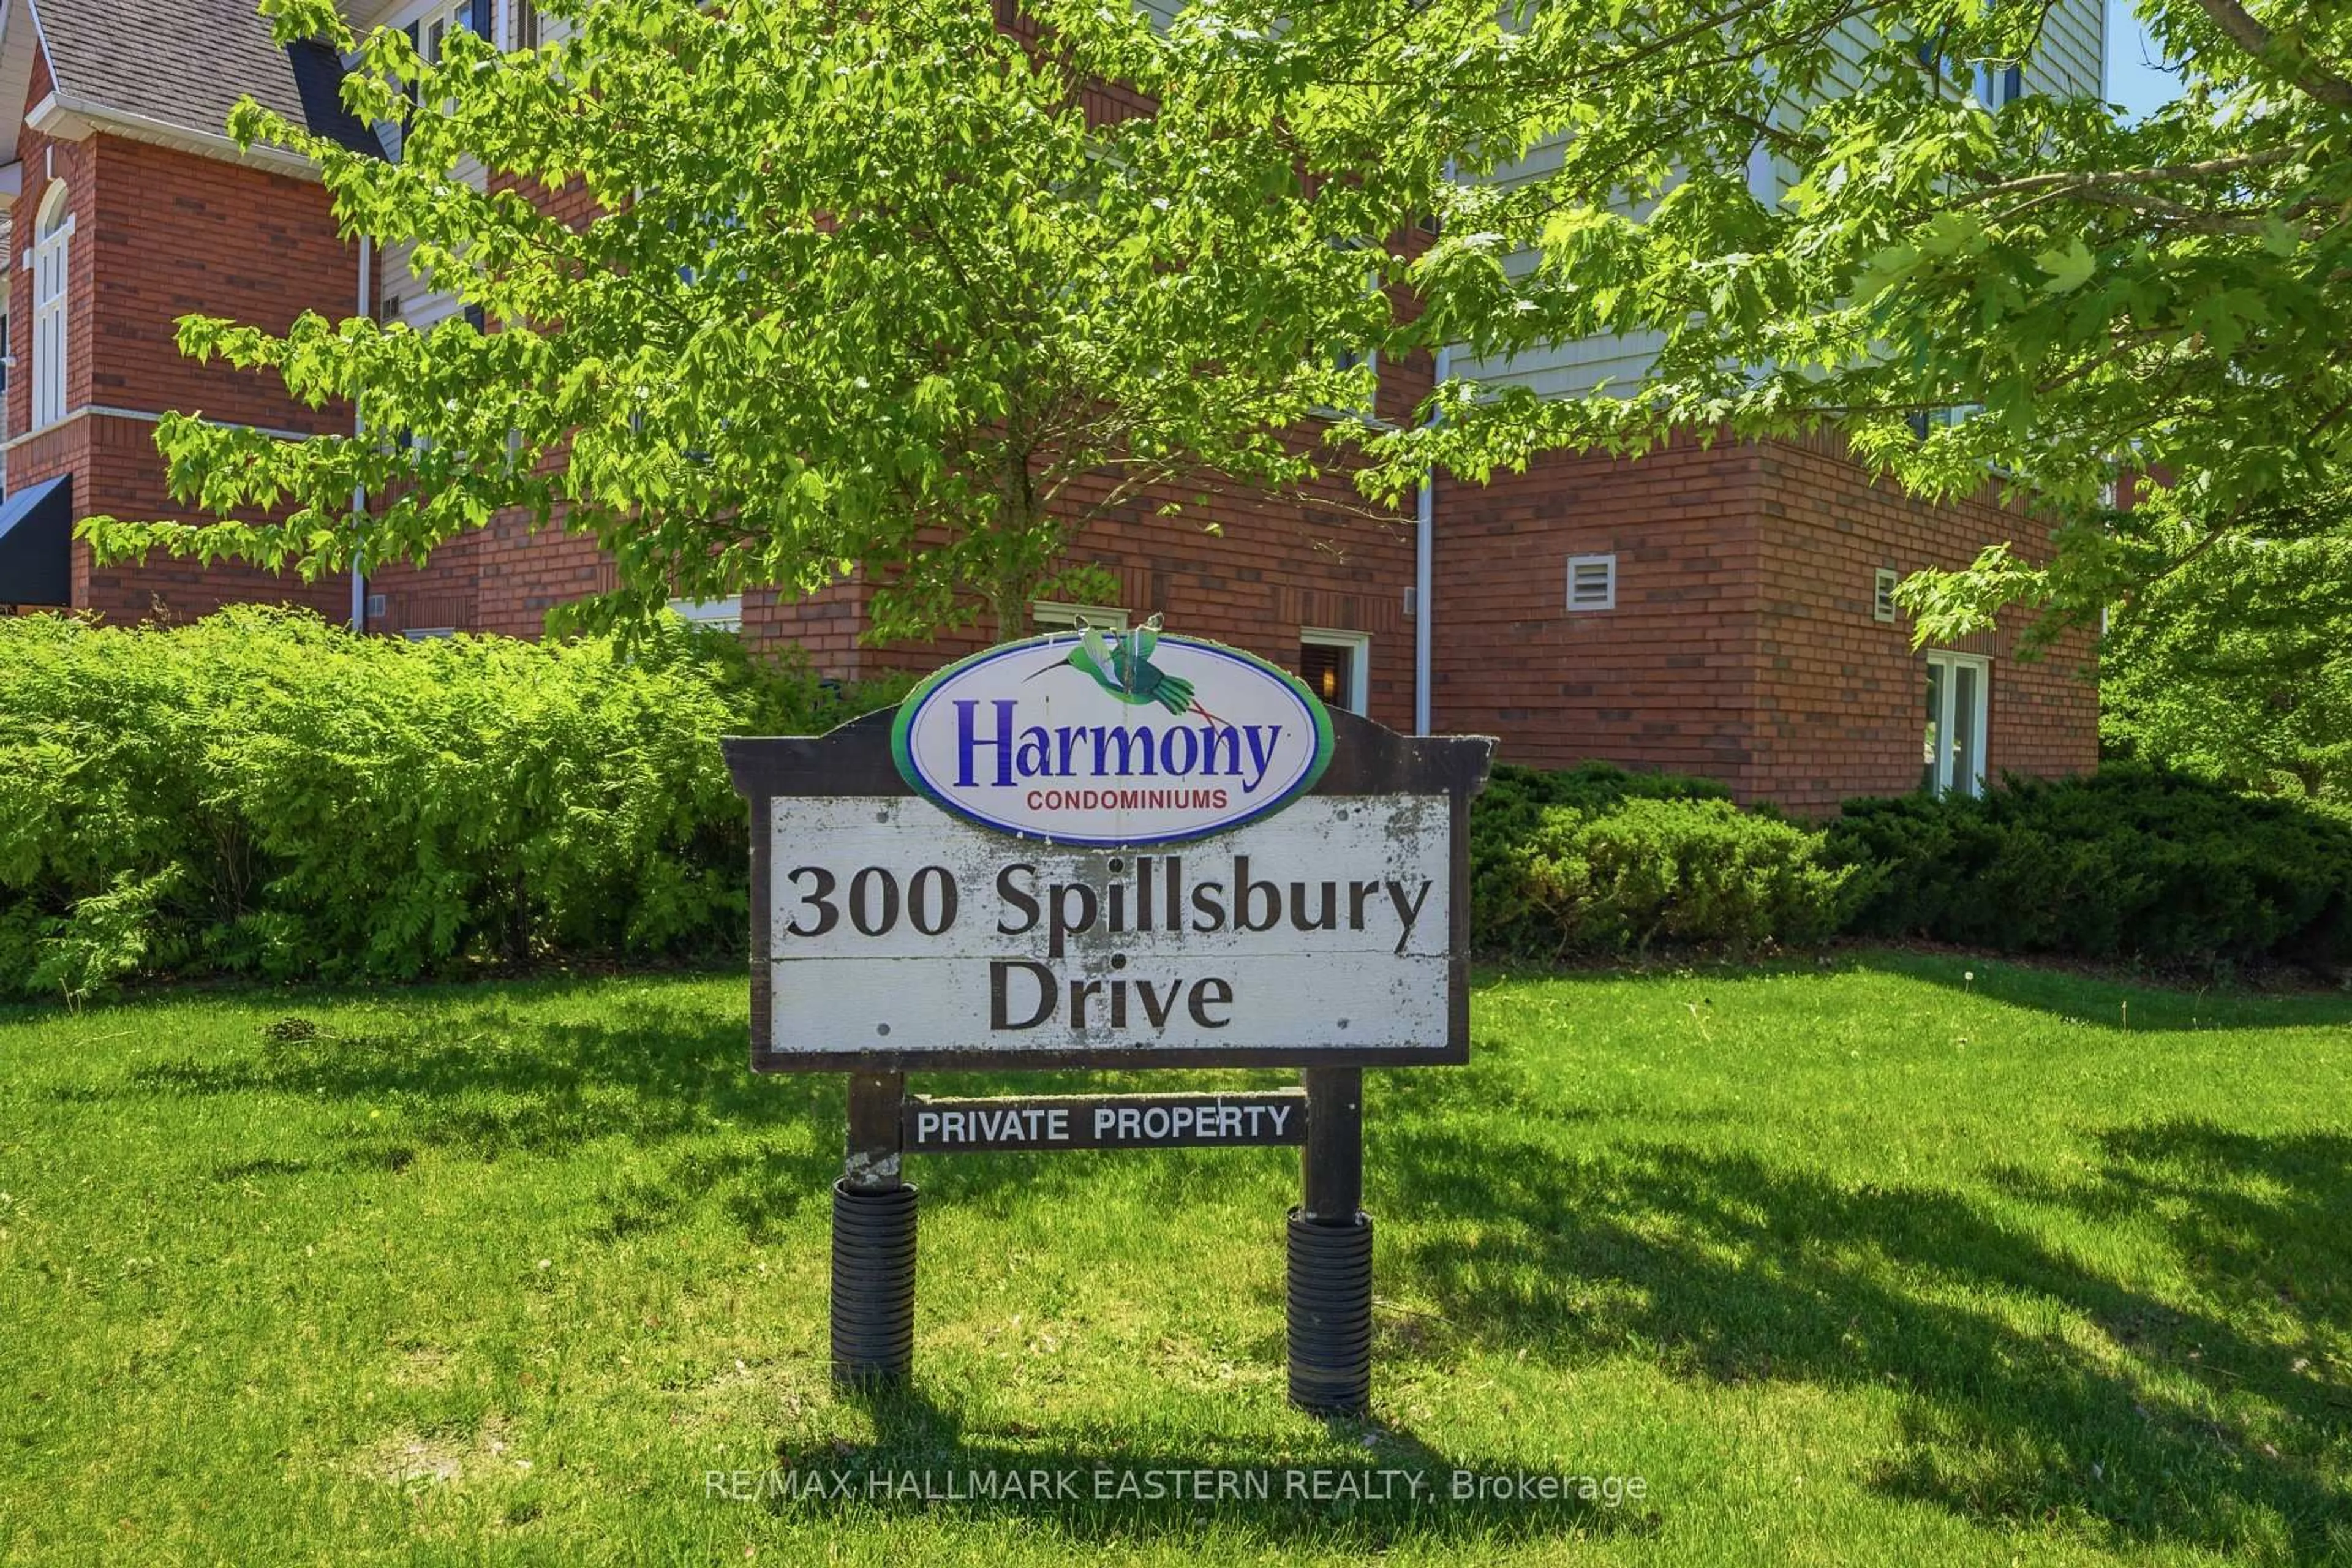
300 Spillsbury Dr #101, Peterborough, Ontario K9K 0B4
Contact us about this property
Highlights
Estimated valueThis is the price Wahi expects this property to sell for.
The calculation is powered by our Instant Home Value Estimate, which uses current market and property price trends to estimate your home’s value with a 90% accuracy rate.Not available
Price/Sqft$469/sqft
Monthly cost
Open Calculator
Description
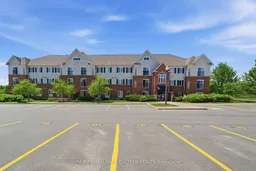
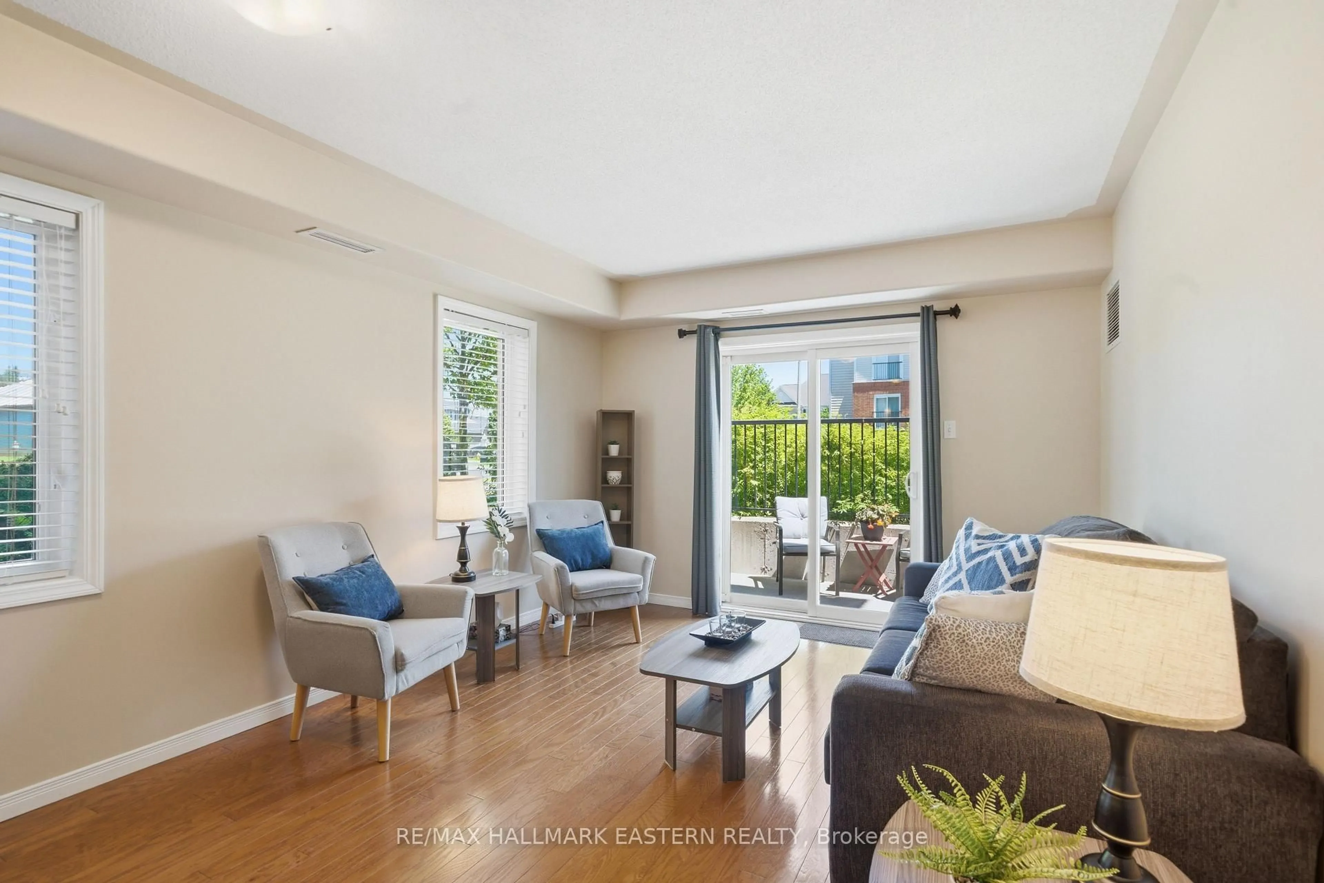
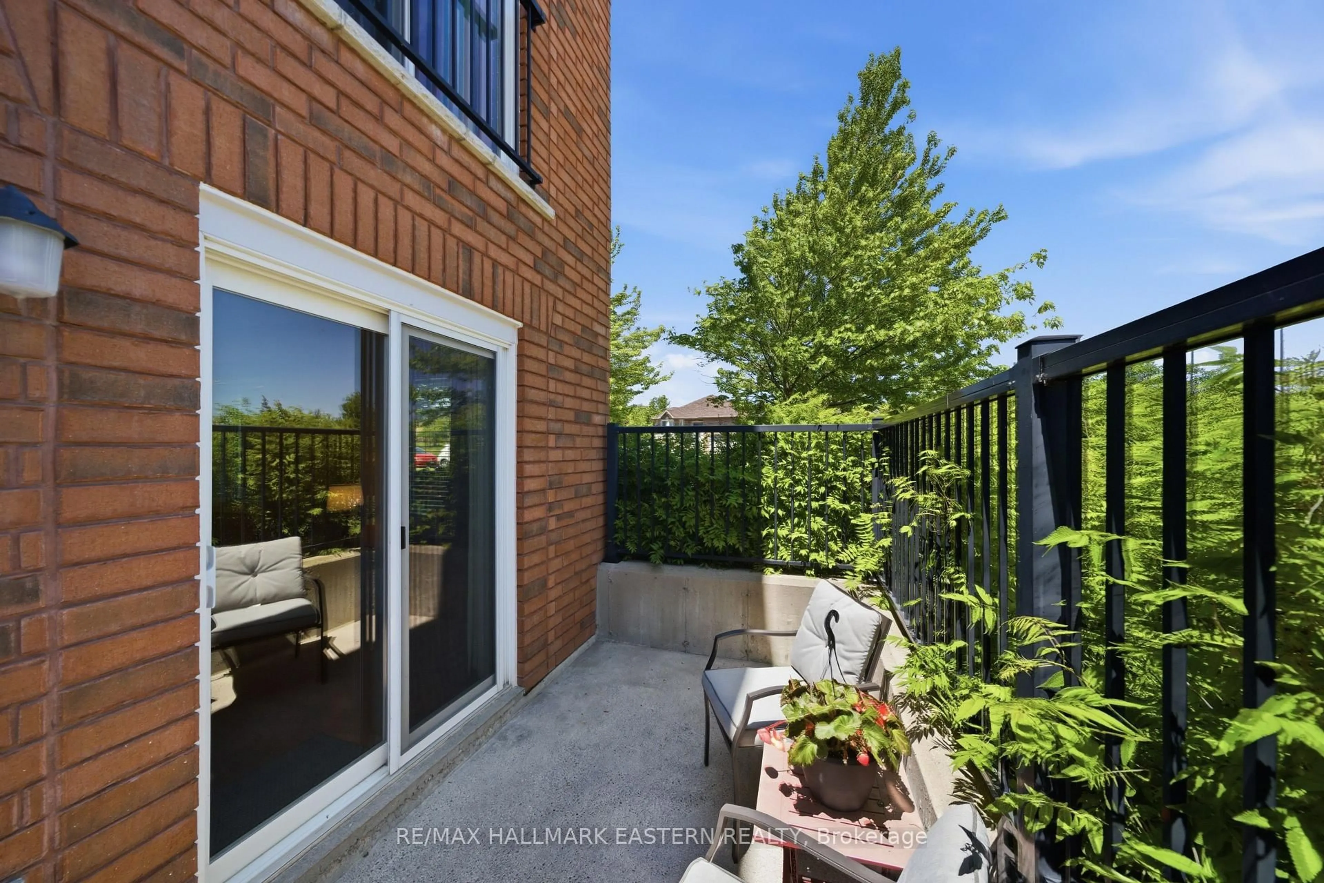
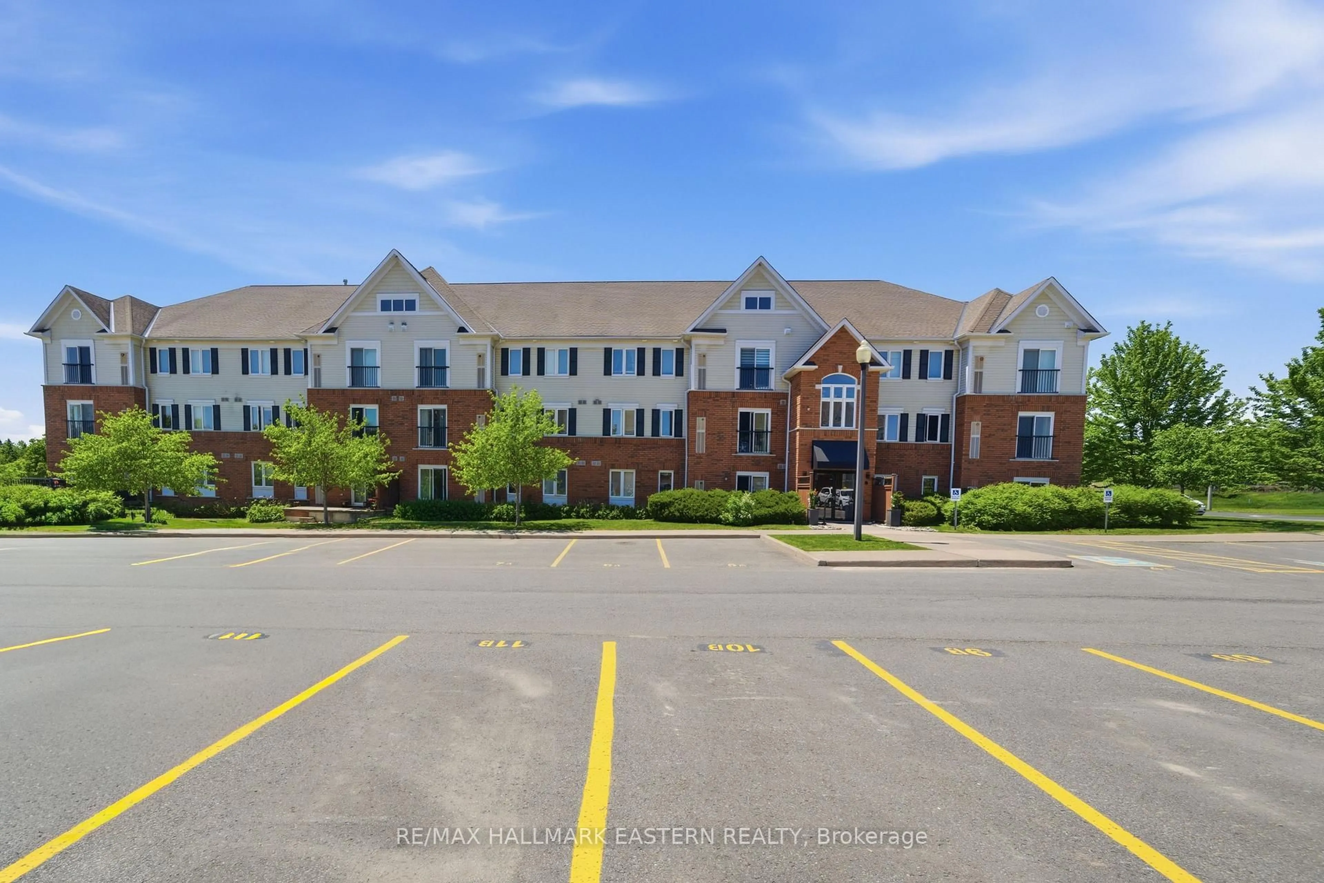
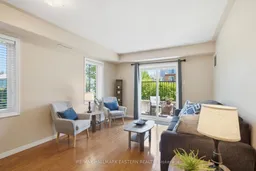
Enjoy easy, low-maintenance living at Harmony Condominiums, a well-kept Parkview Homes community in Peterborough's desirable west end. This bright 2 bedroom main-floor end unit offers the added privacy of an end location along with plenty of natural light throughout the open concept kitchen, dining and living space. Step directly outside to your own private patio, a great spot for morning coffee, summer evenings or simply enjoying some fresh air. Inside, the spacious primary bedroom features a walk-in closet, while in-unit laundry keeps everyday living convenient. The unit also includes two parking spaces, handicap accessibility and a location close to the building's main entrance. Fleming College, the Peterborough Sport & Wellness Centre, shopping, restaurants and everyday amenities are all nearby, with quick access to Highway 115 for commuters heading toward Durham Region and the GTA. With low monthly maintenance fees and everything conveniently located on one level, this condo is a great option for first-time buyers, down-sizers, students, investors or anyone looking for a comfortable and easy-to-maintain home.
Property Details
Interior
Features
Main Floor
Living
4.1 x 3.4W/O To Balcony
Kitchen
3.15 x 3.04Bathroom
3.08 x 1.494 Pc Bath
Br
3.19 x 3.07W/I Closet
Exterior
Features
Parking
Garage spaces -
Garage type -
Total parking spaces 2
Condo Details
Inclusions
Property History
 25
25