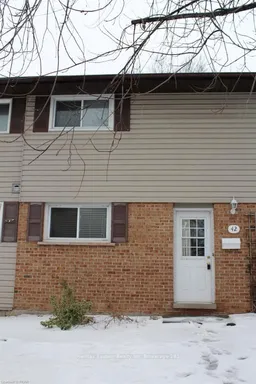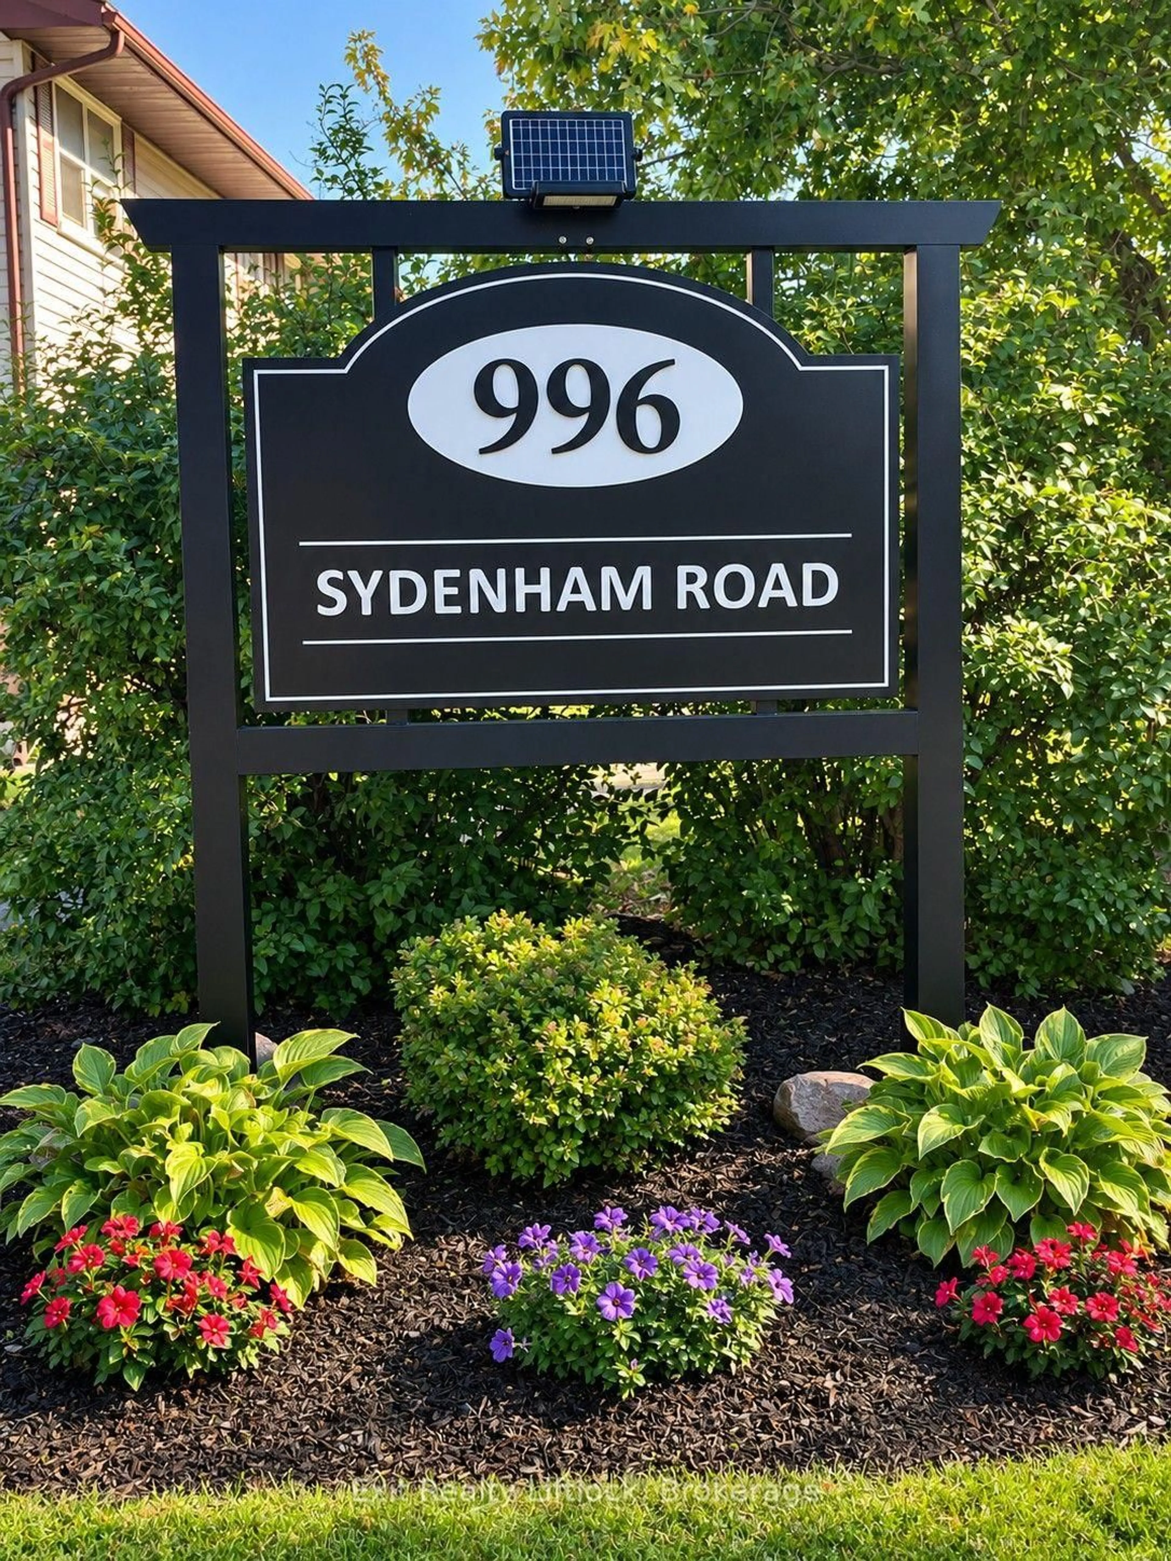

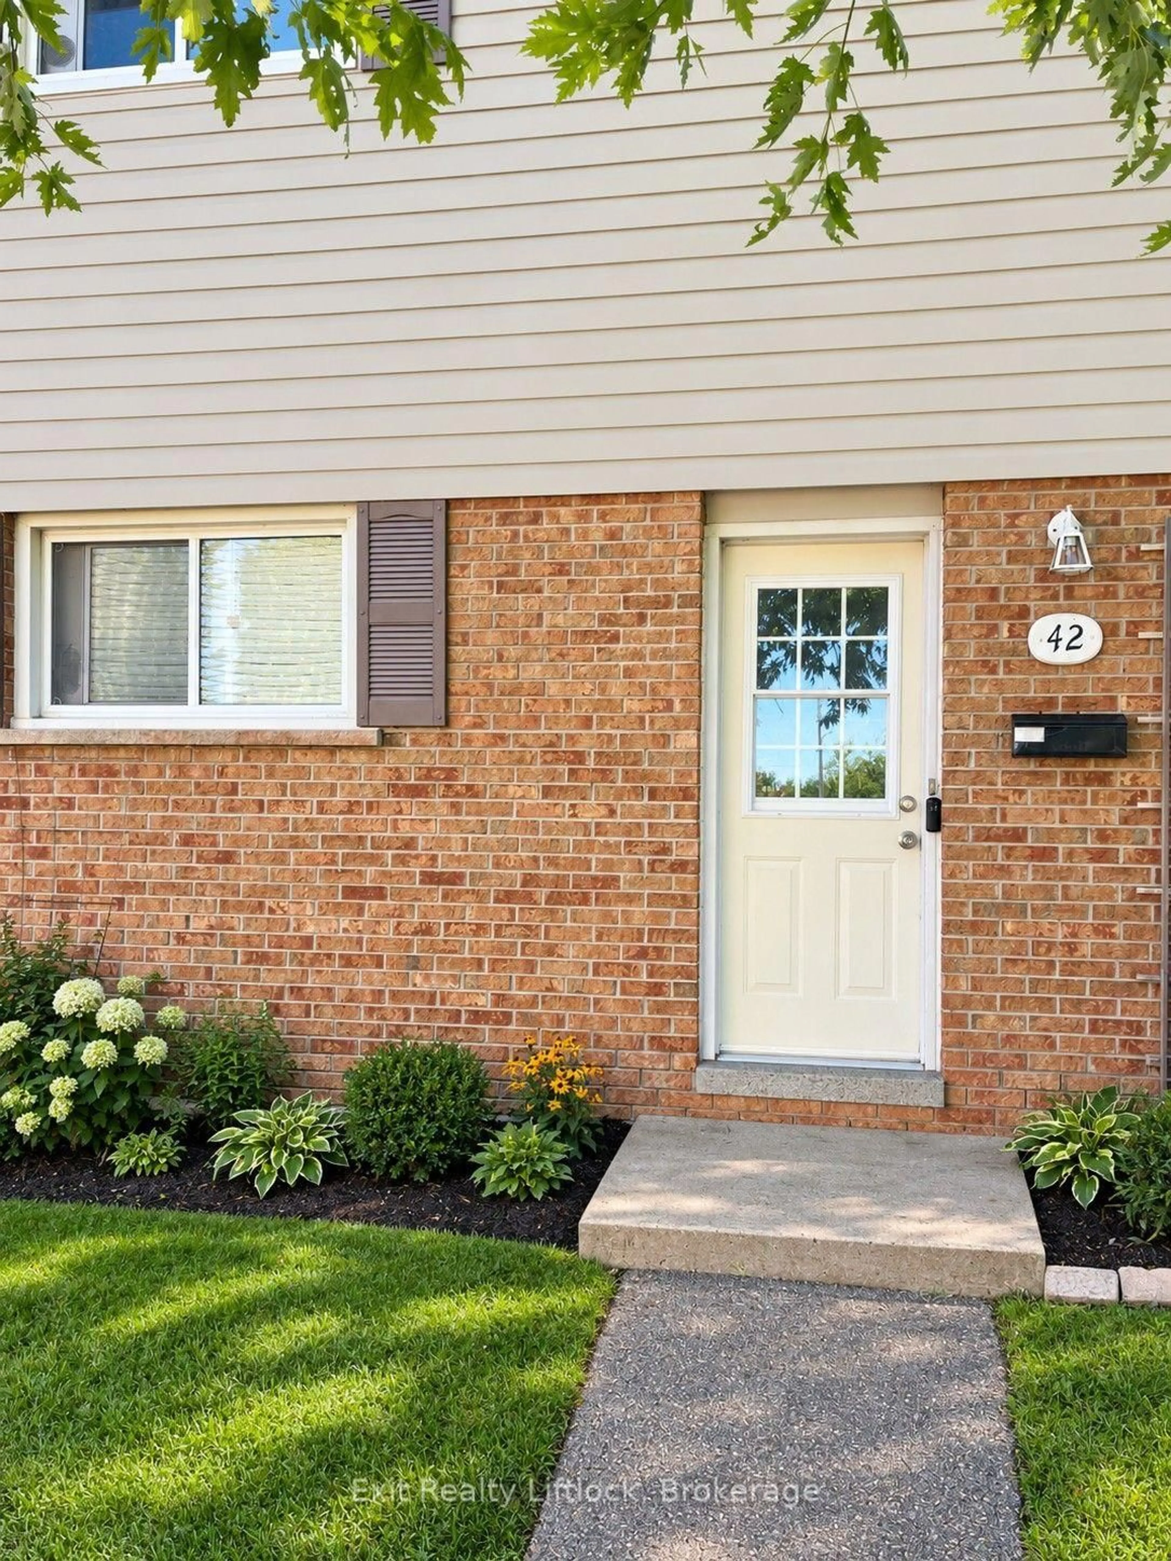
996 Sydenham Rd #42, Peterborough, Ontario K9J 7V7
Contact us about this property
Highlights
Estimated valueThis is the price Wahi expects this property to sell for.
The calculation is powered by our Instant Home Value Estimate, which uses current market and property price trends to estimate your home’s value with a 90% accuracy rate.Not available
Price/Sqft$476/sqft
Monthly cost
Open Calculator
Description
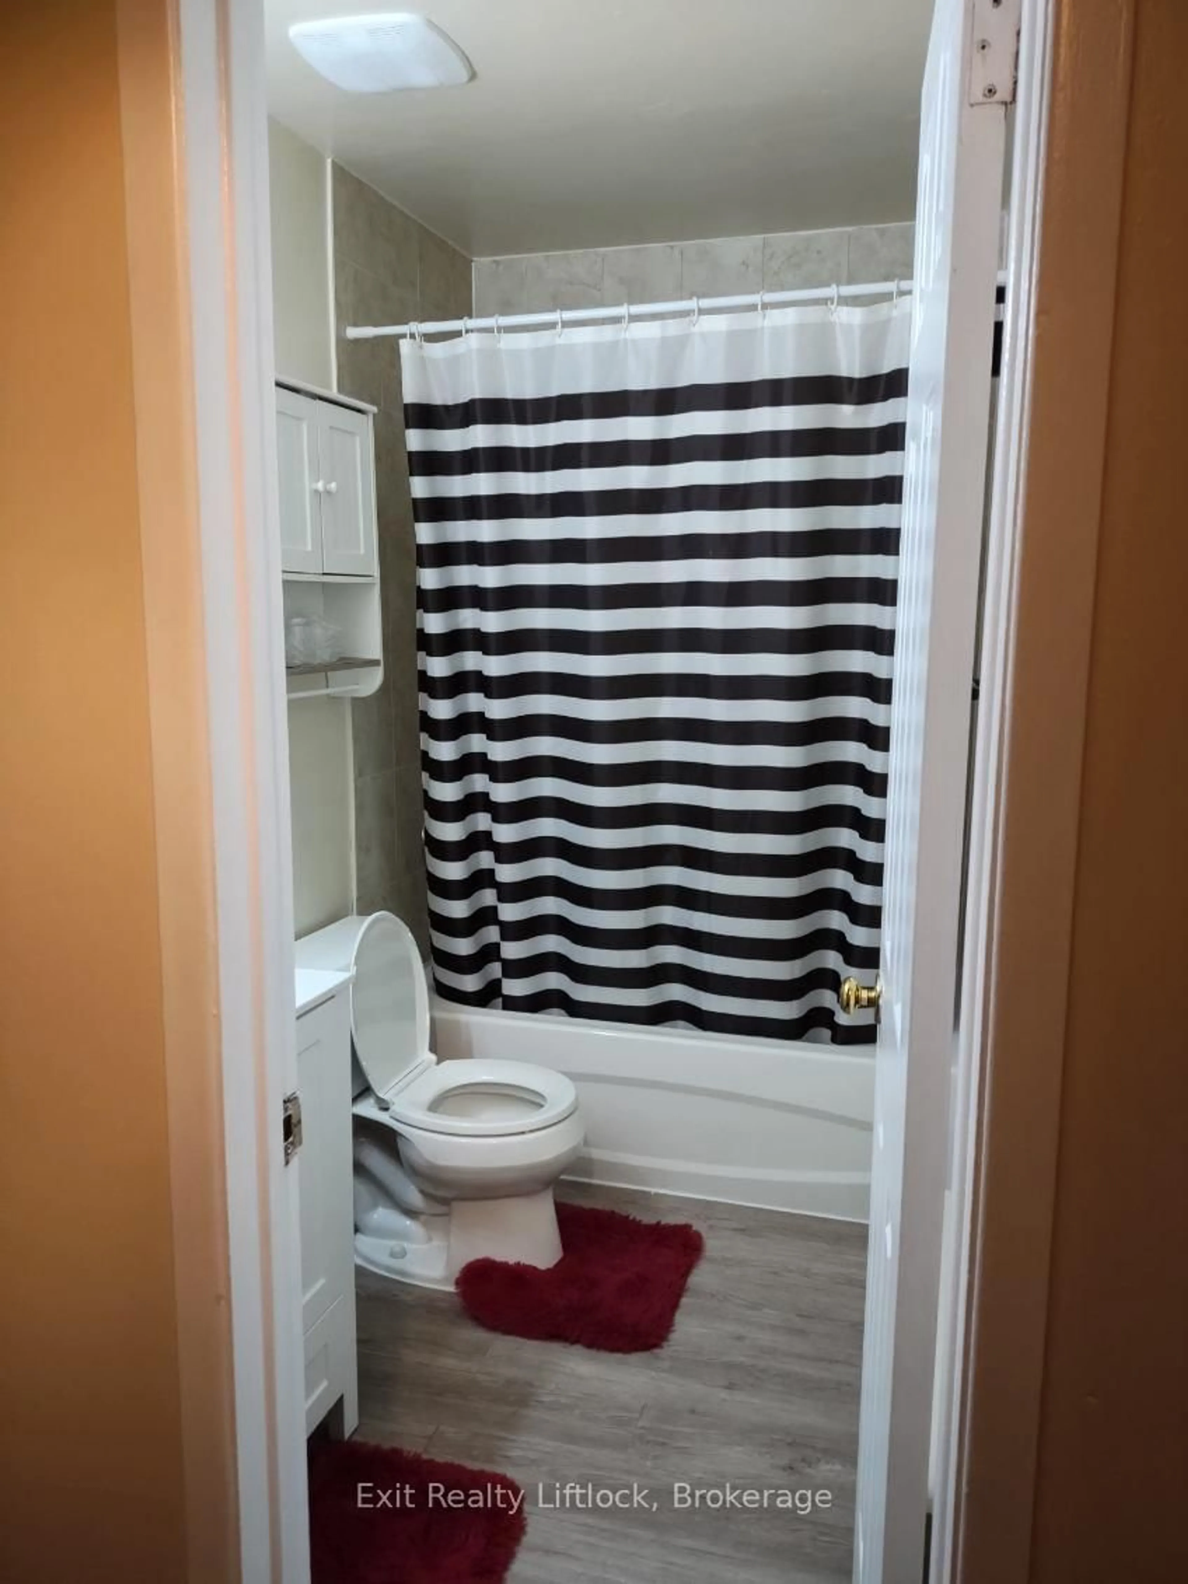
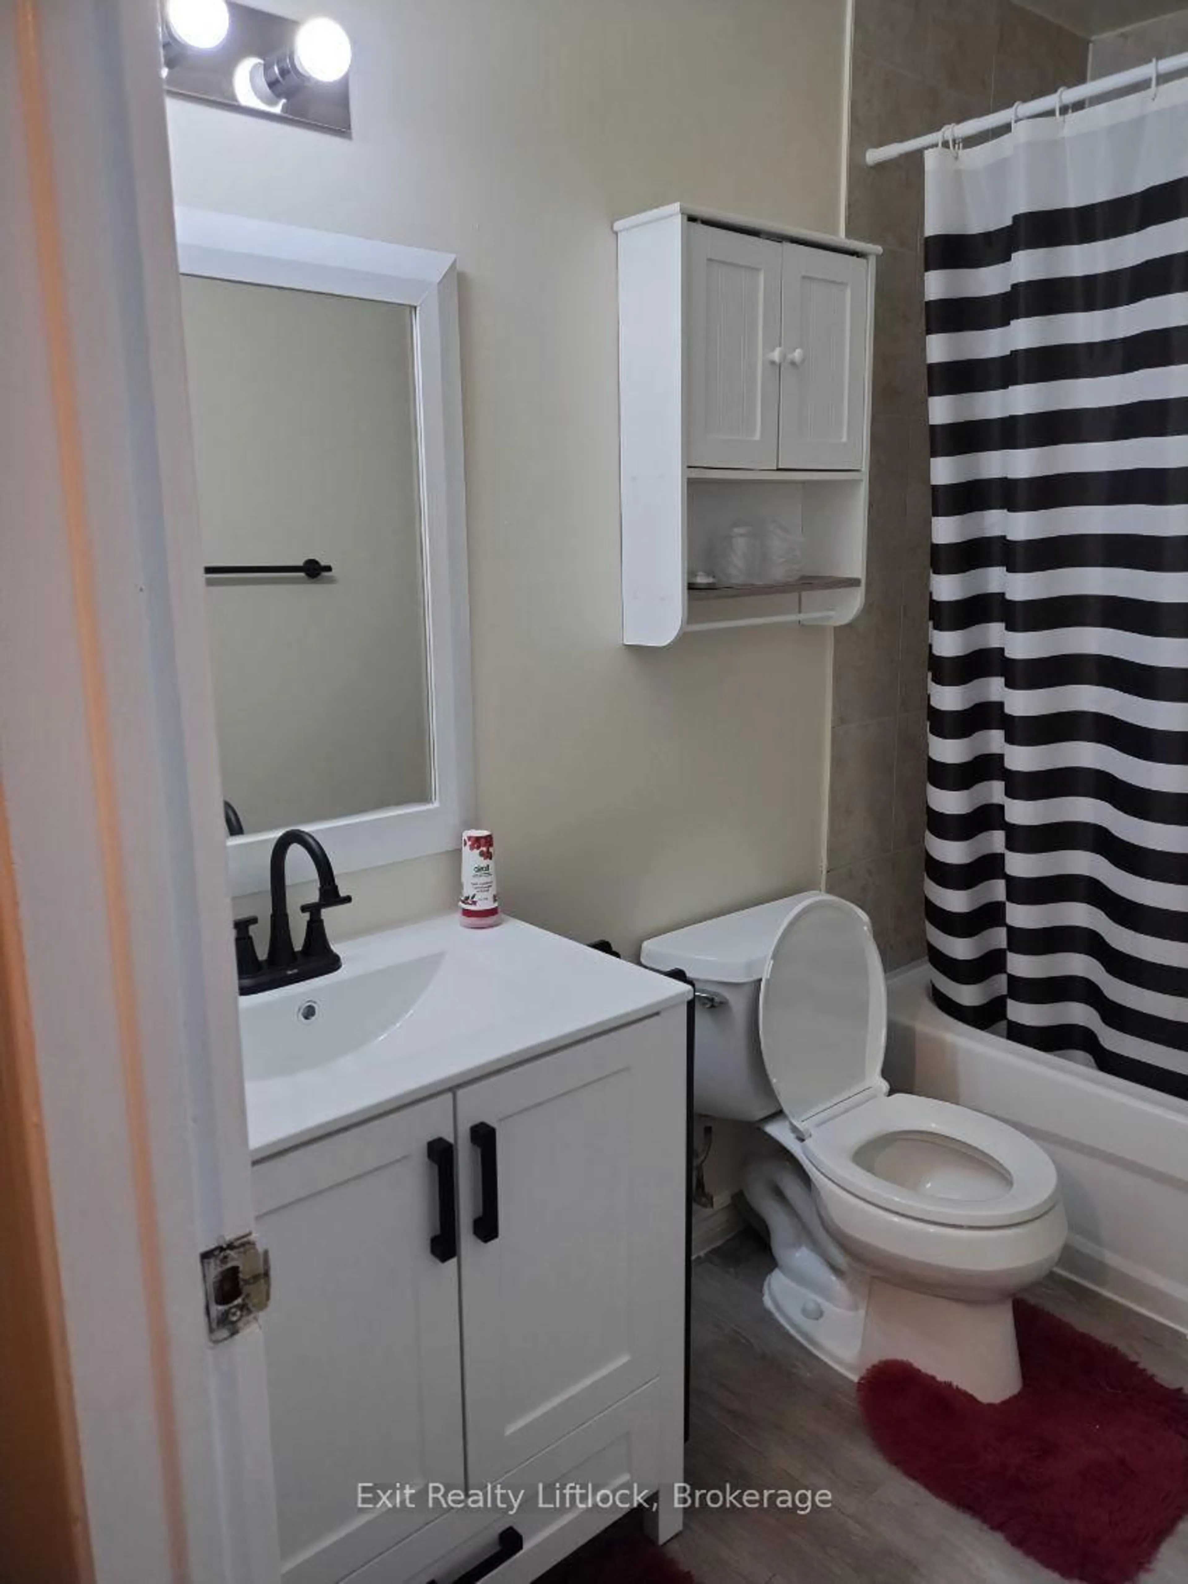
Welcome Home! This warm and inviting 3-bedroom condo townhouse is an excellent opportunity for first-time buyers, downsizers, families, or investors looking for a well-maintained home in a convenient location. A mini renovation completed last year adds a fresh feel, including new paint and countertops, while the washer and dryer are just one year old. The bright and functional main level offers comfortable living space with a walkout from the living room to your private patio and yard-a wonderful spot to enjoy your morning coffee, relax after a long day, or entertain friends and family. Upstairs, you'll find three comfortable bedrooms and a 4-piece bathroom, providing plenty of space for family, guests, or a home office. Conveniently located close to city transit, schools, parks, shopping, restaurants, and everyday amenities, this home offers an easy and practical lifestyle in a welcoming community. Whether you're looking to make your first step into homeownership, simplify your lifestyle, or add a solid property to your investment portfolio, this townhouse is a great place to call home.
Property Details
Interior
Features
Main Floor
Foyer
2.01 x 2.62Kitchen
2.29 x 2.36Dining
3.33 x 3.05Living
5.16 x 3.18Exterior
Parking
Garage spaces -
Garage type -
Total parking spaces 1
Condo Details
Amenities
Playground, Visitor Parking
Inclusions
Property History
 13
13