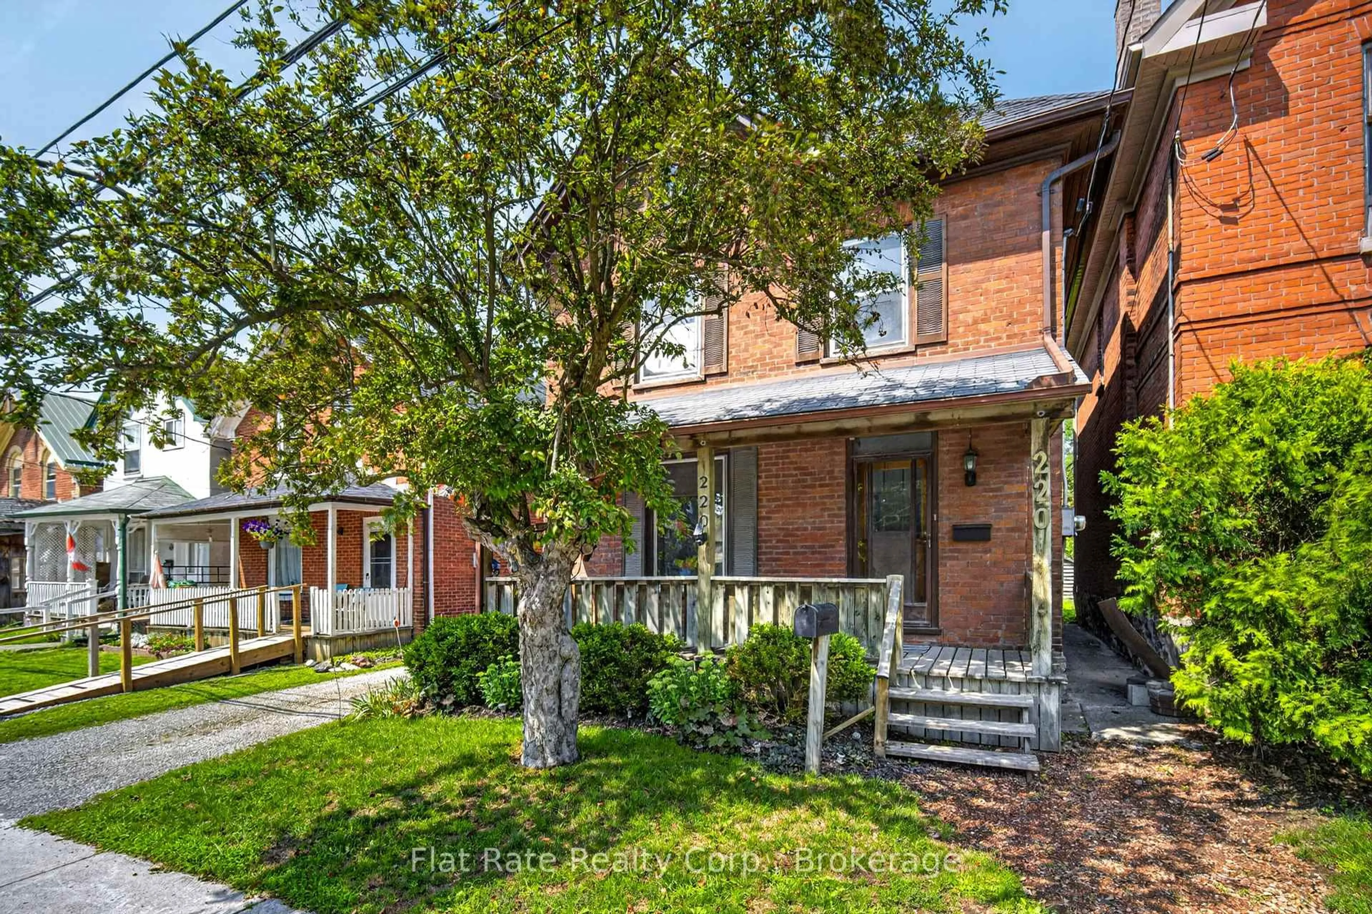
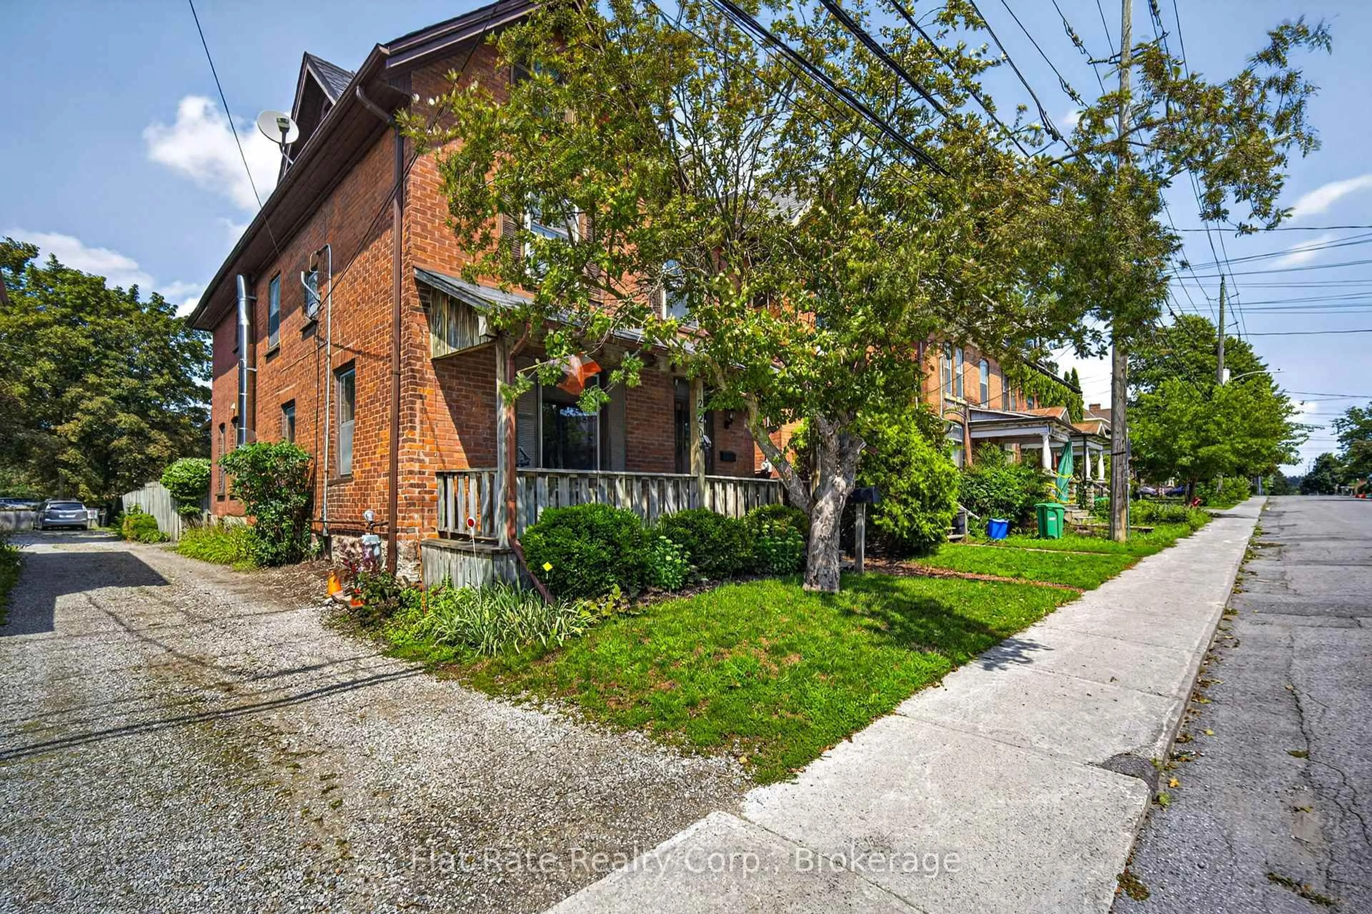
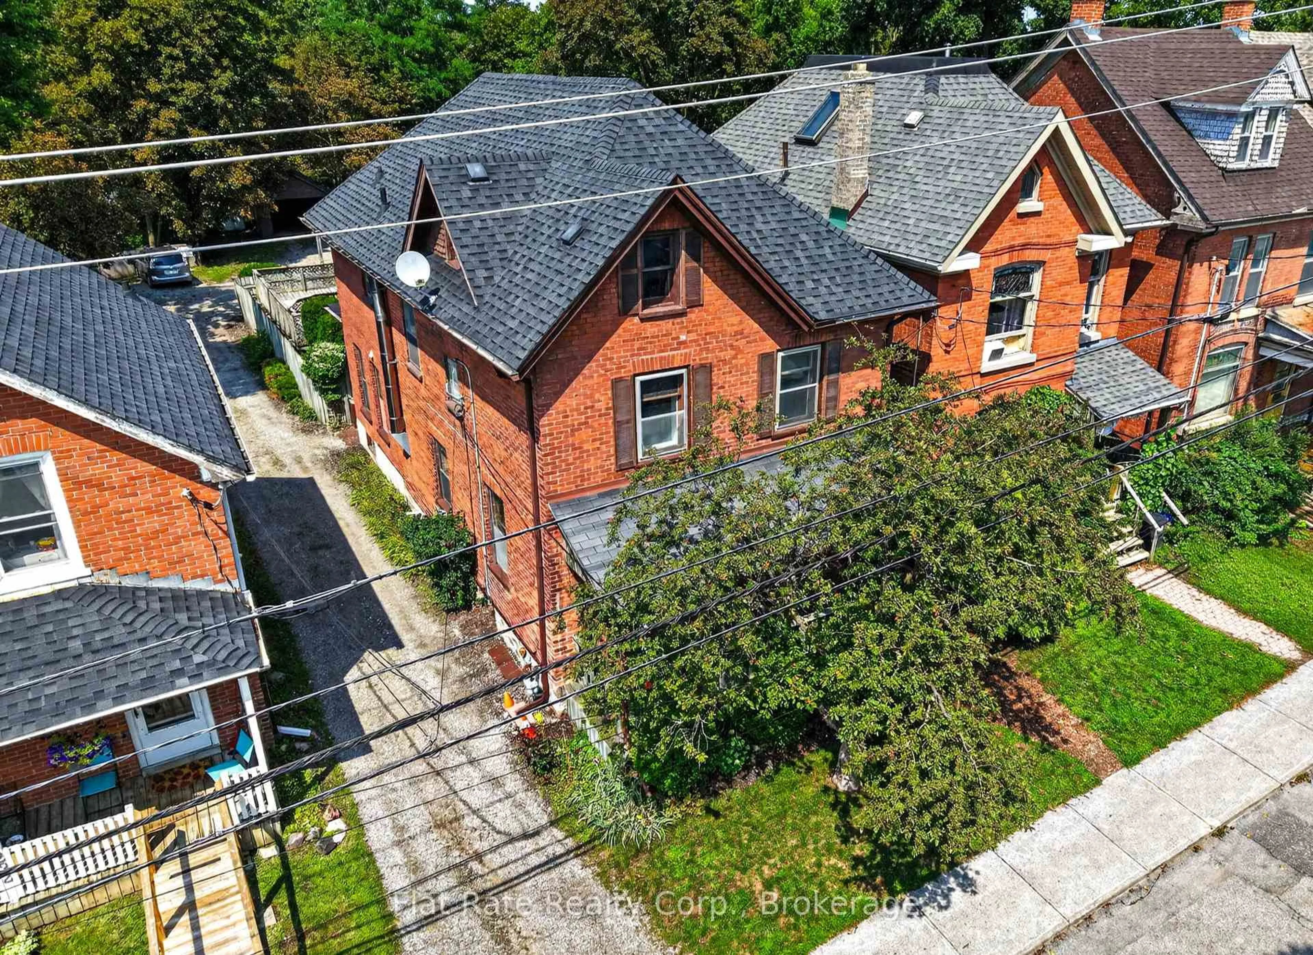
220 LONDON St, Peterborough, Ontario K9H 2Y9
Contact us about this property
Highlights
Estimated valueThis is the price Wahi expects this property to sell for.
The calculation is powered by our Instant Home Value Estimate, which uses current market and property price trends to estimate your home’s value with a 90% accuracy rate.Not available
Price/Sqft$179/sqft
Monthly cost
Open Calculator
Description
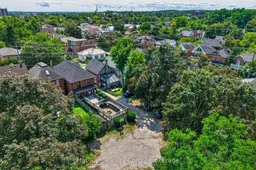
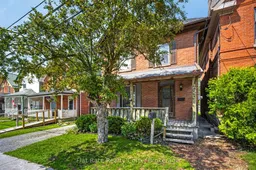
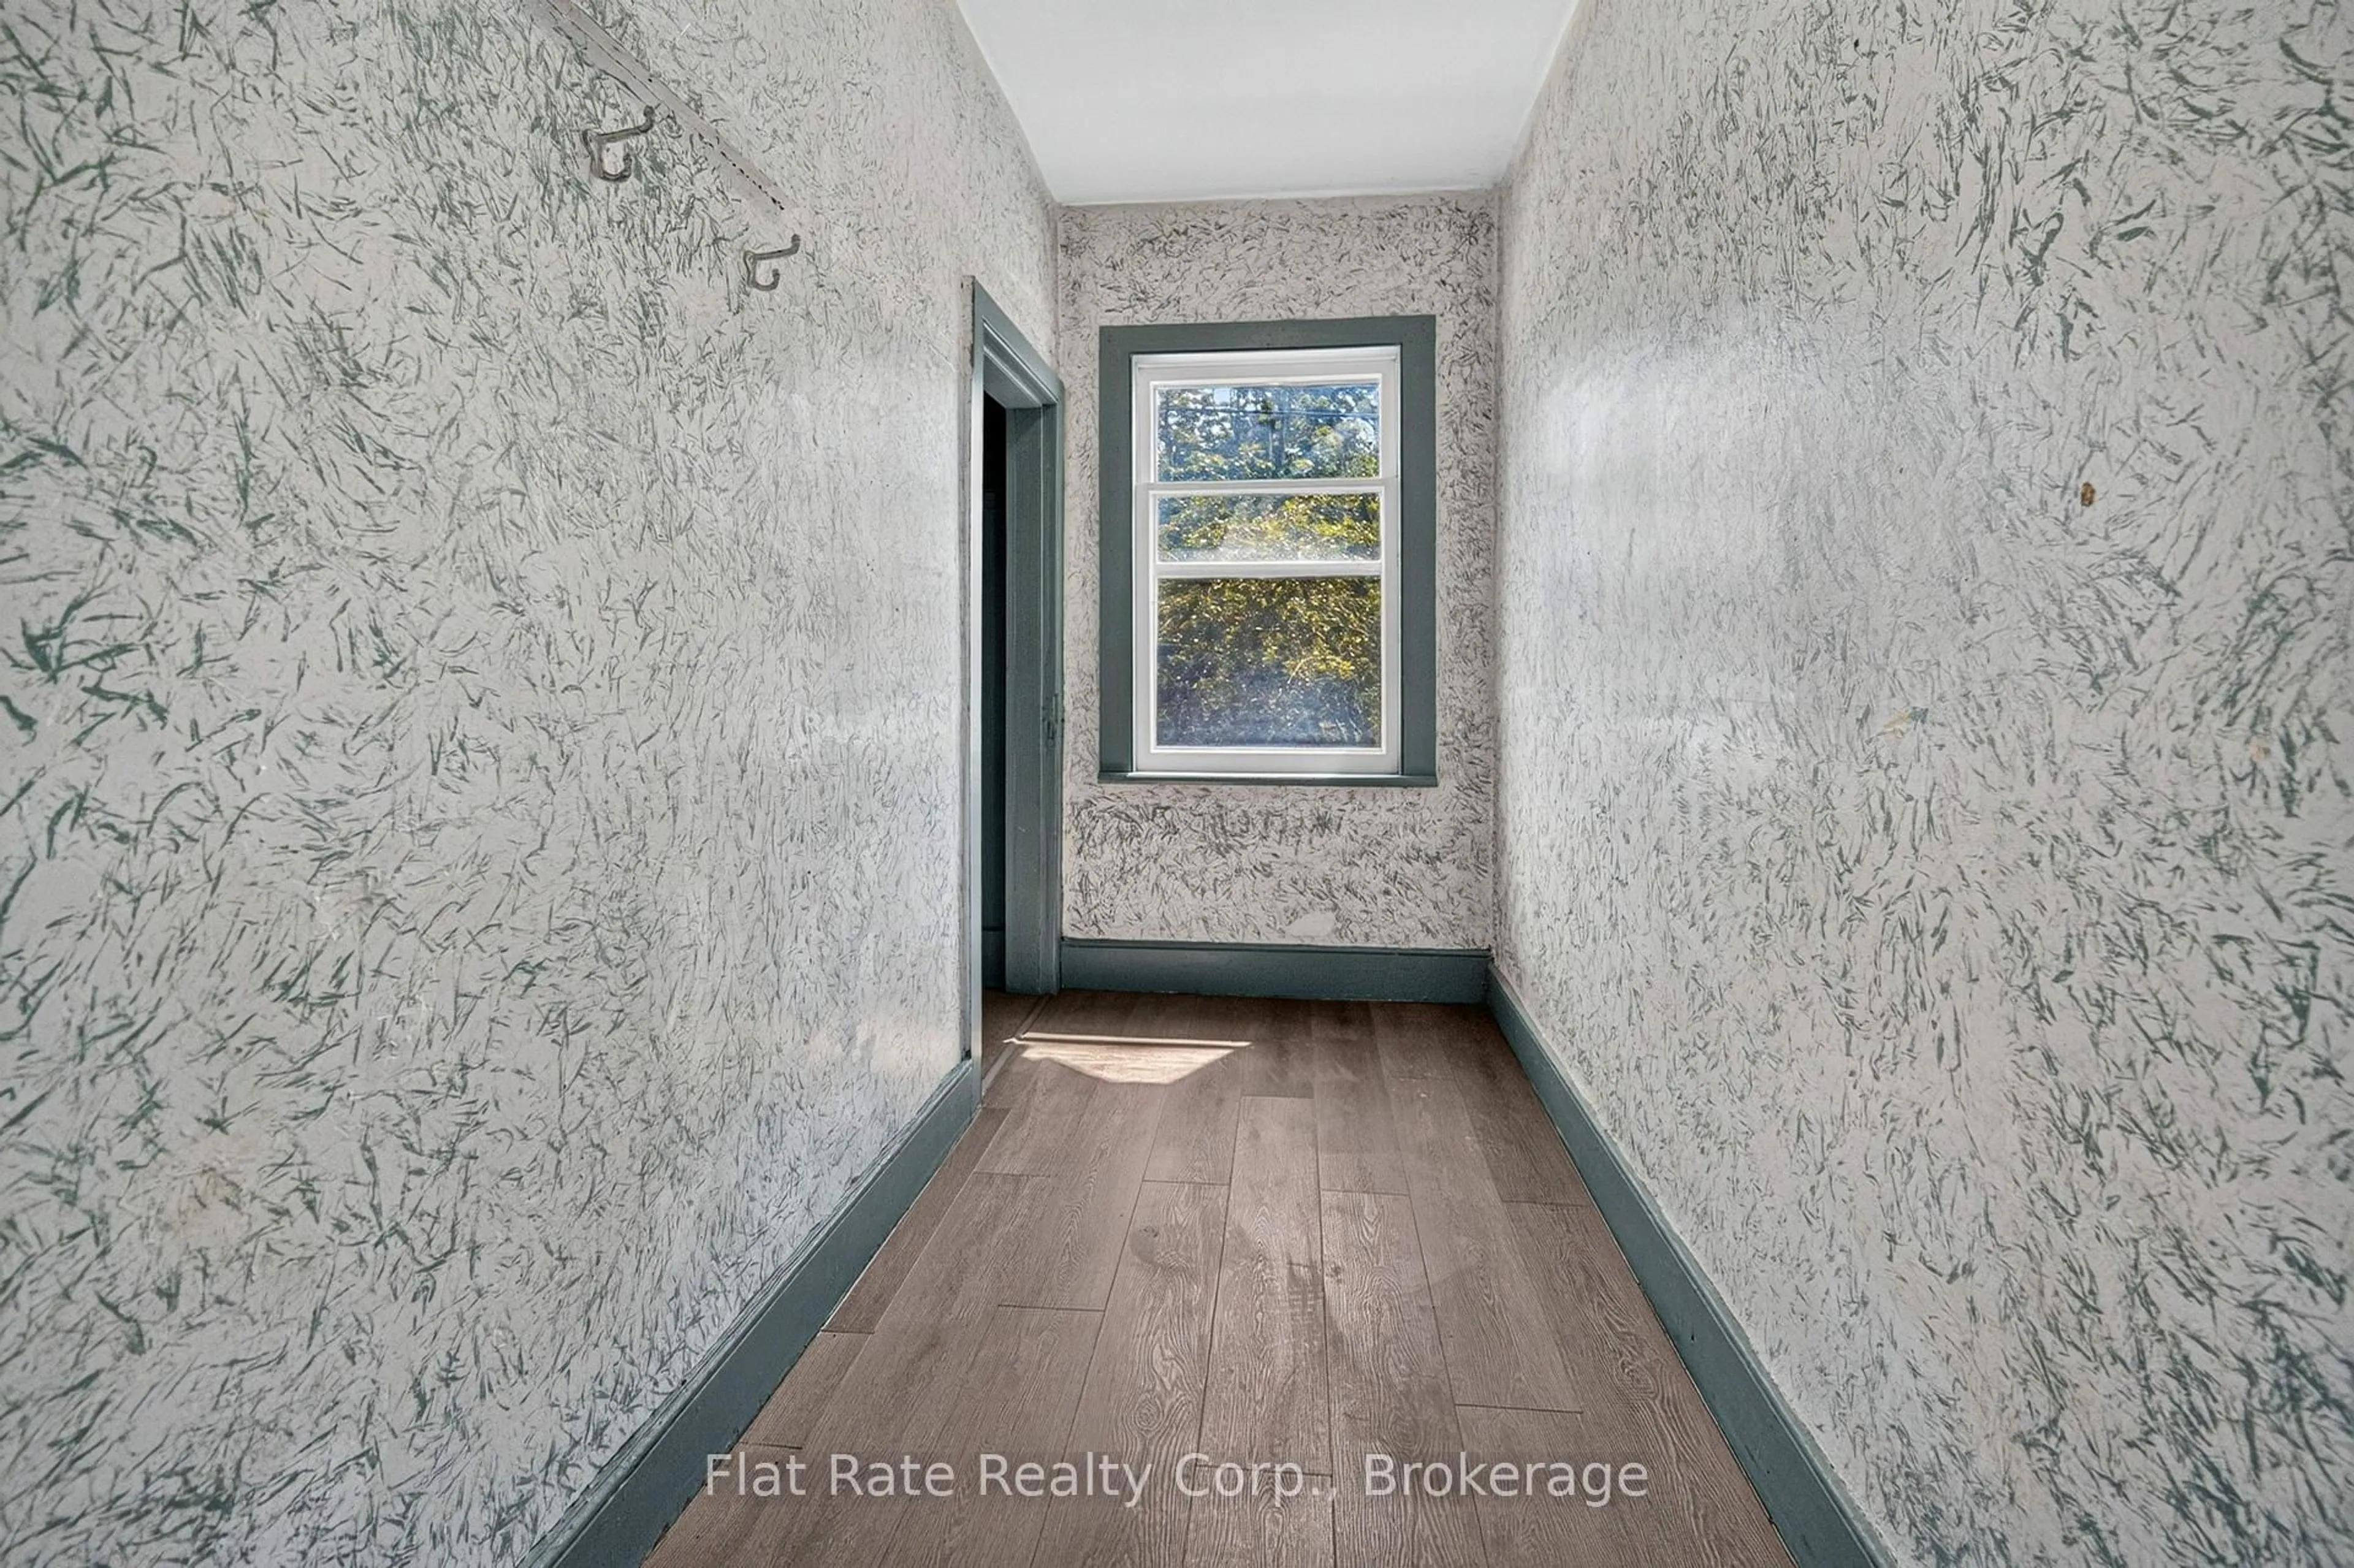
LEGAL DUPLEX | CENTRAL LOCATION | INVESTMENT OPPORTUNITY. Welcome to this centrally located legal duplex, perfectly positioned within the city and offering easy access to amenities, schools, shopping, dining and transit. Located on a transit route popular with students, this property presents an excellent opportunity for investors or those looking to offset their mortgage with rental income. The main level features a spacious kitchen, multiple living spaces, family room, dining room and plenty of storage. The second level offers two bedrooms and a full 4pc bath, along with a separate legal apartment complete with its own kitchen, living room, bedroom & full 4-piece bathroom. The finished loft provides additional flexible space and awaits your personal touch - use it as a studio, home office, hobby space or a quiet place to relax. The lower level is unfinished but offers an abundance of dry storage space along with laundry facilities. Outside, there is ample parking for several vehicles and a versatile deck system that provides options for the future. The existing deck could accommodate an above-ground pool, or it could be removed to create additional parking or green space. Updates include shingles (2016) and furnace (2022). Whether you're looking to expand your investment portfolio or take advantage of a property with multiple living spaces and future potential, this legal duplex is worth a look!
Property Details
Interior
Features
Main Floor
Living
3.59 x 4.16Family
3.89 x 4.21Bathroom
1.42 x 2.034 Pc Bath
Kitchen
3.66 x 4.21Exterior
Features
Parking
Garage spaces 1
Garage type Detached
Other parking spaces 4
Total parking spaces 5
Property History
 50
50