trreb/IMG-X13825698_3c0208d0-4bb3-4b54-9070-0a93984c91d1-l.jpg
19 hours on Market

185 Parkhill Rd, Peterborough, Ontario K9H 3H2

Townhouse
8
4
~3000-3500 sqft
$799,900
Get pre-qualifiedPowered by nesto
Townhouse
8
4
~3000-3500 sqft

Contact us about this property

Call

Highlights

Property Estimate

Days on market19 hours

Estimated valueNot available

Price/Sqft$247/sqft

Monthly cost

Open Calculator

Description

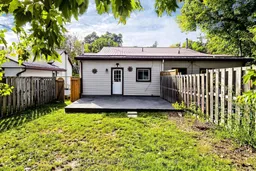
LIVE IN ONE UNIT + CASH FLOW ~ $1,300/MONTH, OR RENT ALL 4 FOR +$3,000/MONTH CASH FLOW! Rare opportunity to own an exceptionally maintained, turnkey 4-plex CASH COW in Peterborough on nearly an acre - professionally managed & offered for sale for the first time in 28 years. Potential income of ~$85,628 (close to finalizing the 4th lease). EXTENSIVELY RENOVATED INSIDE & OUT over the past 15 years, including METAL ROOFS, WINDOWS, ELECTRICAL wiring & panels, PLUMBING, DRYWALL, VINYL SIDING, furnaces, central air conditioners, full interior renovations, attractive decks, fences & much more. Units #2 & #4 are single-storey 2-bed, 1-bath units w/partial basements. Units #6 & #8 are spacious 1.5-storey 2-bed, 1-bath units featuring large primary bedrooms on the 2nd floor, partial basements w/laundry rooms. Each unit enjoys its OWN PRIVATE, FULLY FENCED BACKYARD & 2 PARKING SPACES. A well-maintained, substantially updated 4-plex offering the combination investors look for: STRONG CASH FLOW, FOUR 2-BEDROOM UNITS, PRIVATE YARDS, AMPLE PARKING, EXTENSIVE CAPITAL IMPROVEMENTS and LONG-TERM RENTAL APPEAL. Unit #4 is currently VACANT and available for showings until the incoming tenants take possession. Buyer to assume all existing tenancies. Please do not walk the yards or disturb the tenants of Units #2, #6 or #8 without an accepted offer. Excellent central location within walking distance of amenities & public transit, w/convenient access to Trent University & Peterborough's colleges, walking/bike lane provide convenient south access to Antrim Street.


Property Details

Style1 1/2 Storey
View-
Age of property-
SqFt~3000-3500 SqFt
Lot Size10,113 SqFt(160 x 63.21)
Parking Spaces8
MLS ®NumberX13825698
Community NameNorth Central
Data SourceTRREB
Listing byRE/MAX REALTRON REALTY INC.

Features

Heating: Forced Air
Cooling: Central Air
Basement: Unfinished

Features

Lot size: 10,113 SqFt

Parking

Garage spaces -

Garage type -

Total parking spaces 8


Property History

Sep 24, 2026
ListedActive
$799,900
19 hours on market
history photo preview38
Listing by trreb®
Property listed by RE/MAX REALTRON REALTY INC., Brokerage
Agent Banner Image
Interested in this property?Get in touch to get the inside scoop.

Market Data - North Central

Geo Zone Map ThumbnailNorth Central

Strong Seller's Market

View Market Data

Townhouse - for the past 30 days

Buyer's market Seller's market

Avg. Days on Market

Past 30 days

0 day

Compared to

2025

64 days

2024

0 day

2023

39 days

New Listings

Past 30 days

3 listings

Compared to

2025

2 listings

2024

1 listing

2023

1 listing

Units sold

Past 30 days

0 unit

Compared to

2025

1 unit

2024

0 unit

2023

1 unit

Median Sold Price

Past 30 days

$0

Compared to

2025

$410,000

2023

$600,000


Population and Demographics

Overview

Total population 6160
Average household income $82,081

Age (%)

0 to 19
15%
20 to 34
34%
35 to 49
16%
50 to 64
17%
65 and plus
18%

Household composition (%)

Single person
50%
Single family
37%
Multi person
13%
Multi family
0%

Mother tongue (%)

English
94%
Others
4%

House tenancy (%)

Renters
76%
Owners
24%

What’s nearby?Essentials within 5 km

Local Logic

Transportation Scores

Estimated Budget