6 hours on Market

688 St Marys St, Peterborough, Ontario K9J 4G9

Detached
2
1
~700-1100 sqft
$349,999
Get pre-qualifiedPowered by nesto
Detached
2
1
~700-1100 sqft

Contact us about this property

Call

Highlights

Property Estimate

Days on market6 hours

Estimated valueNot available

Price/Sqft$409/sqft

Monthly cost

Open Calculator

Description

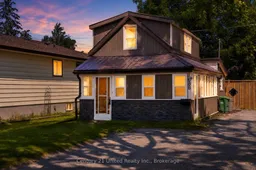
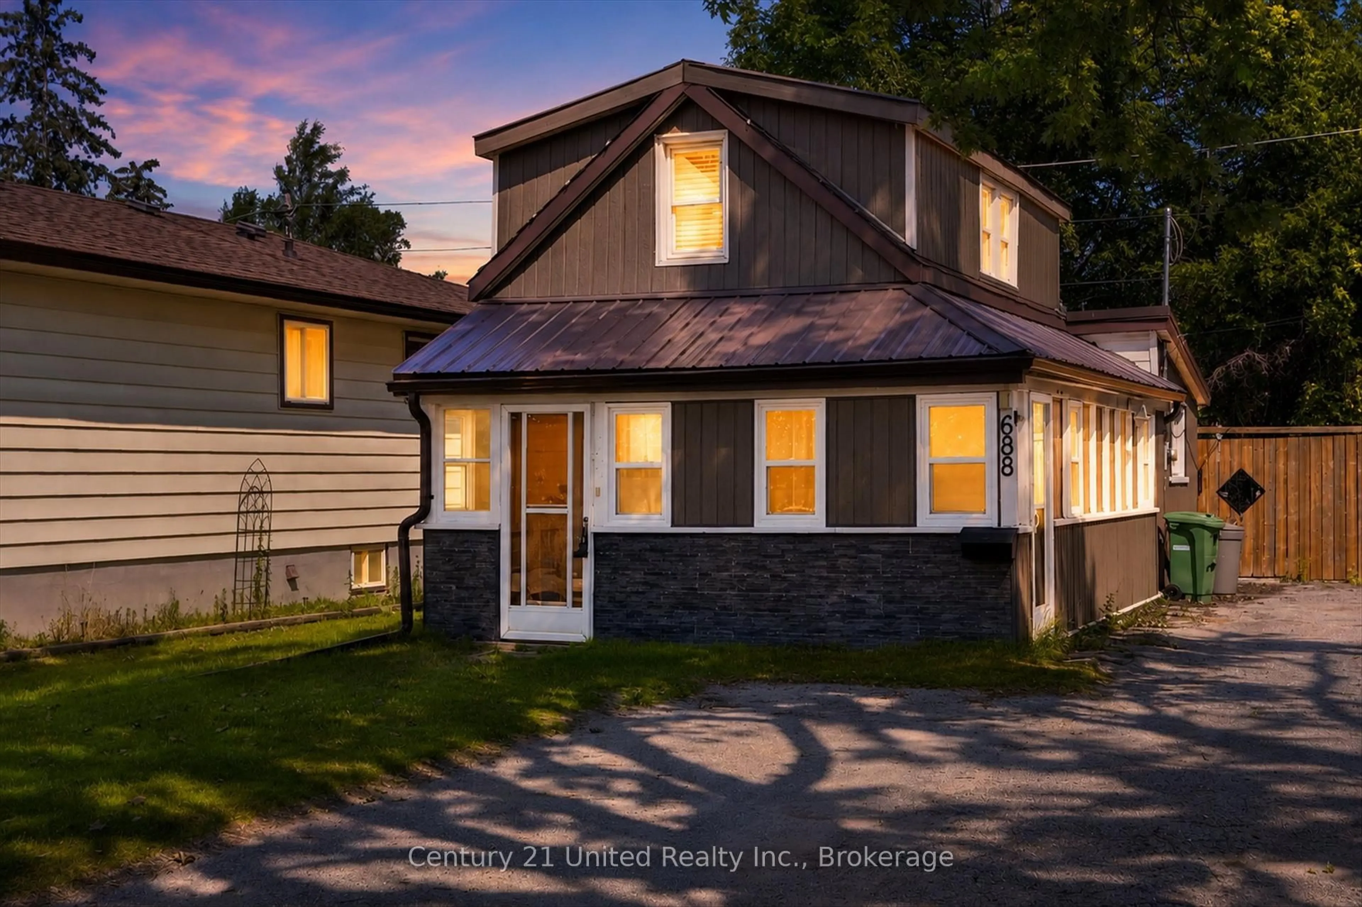
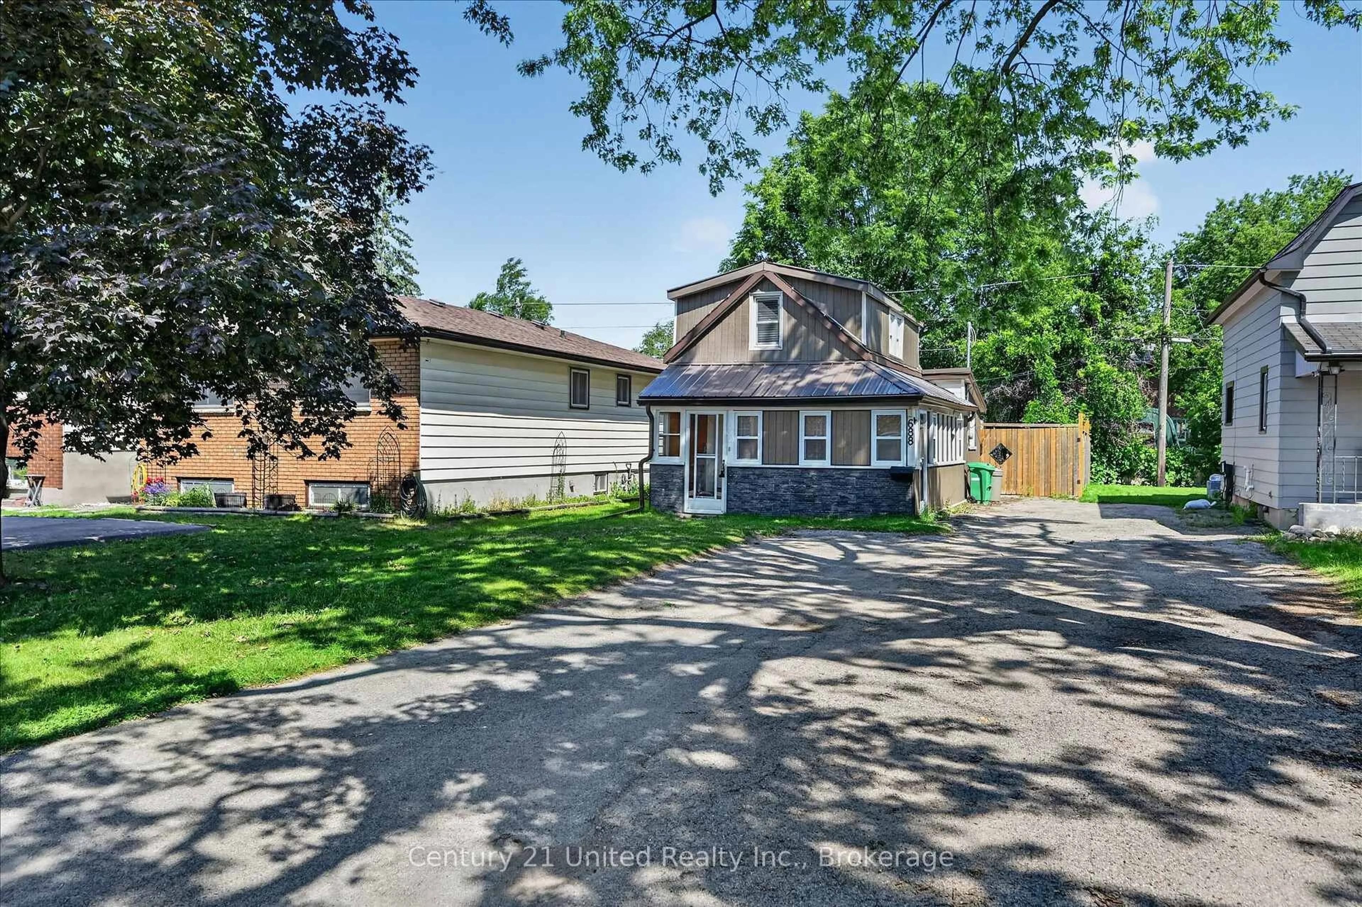
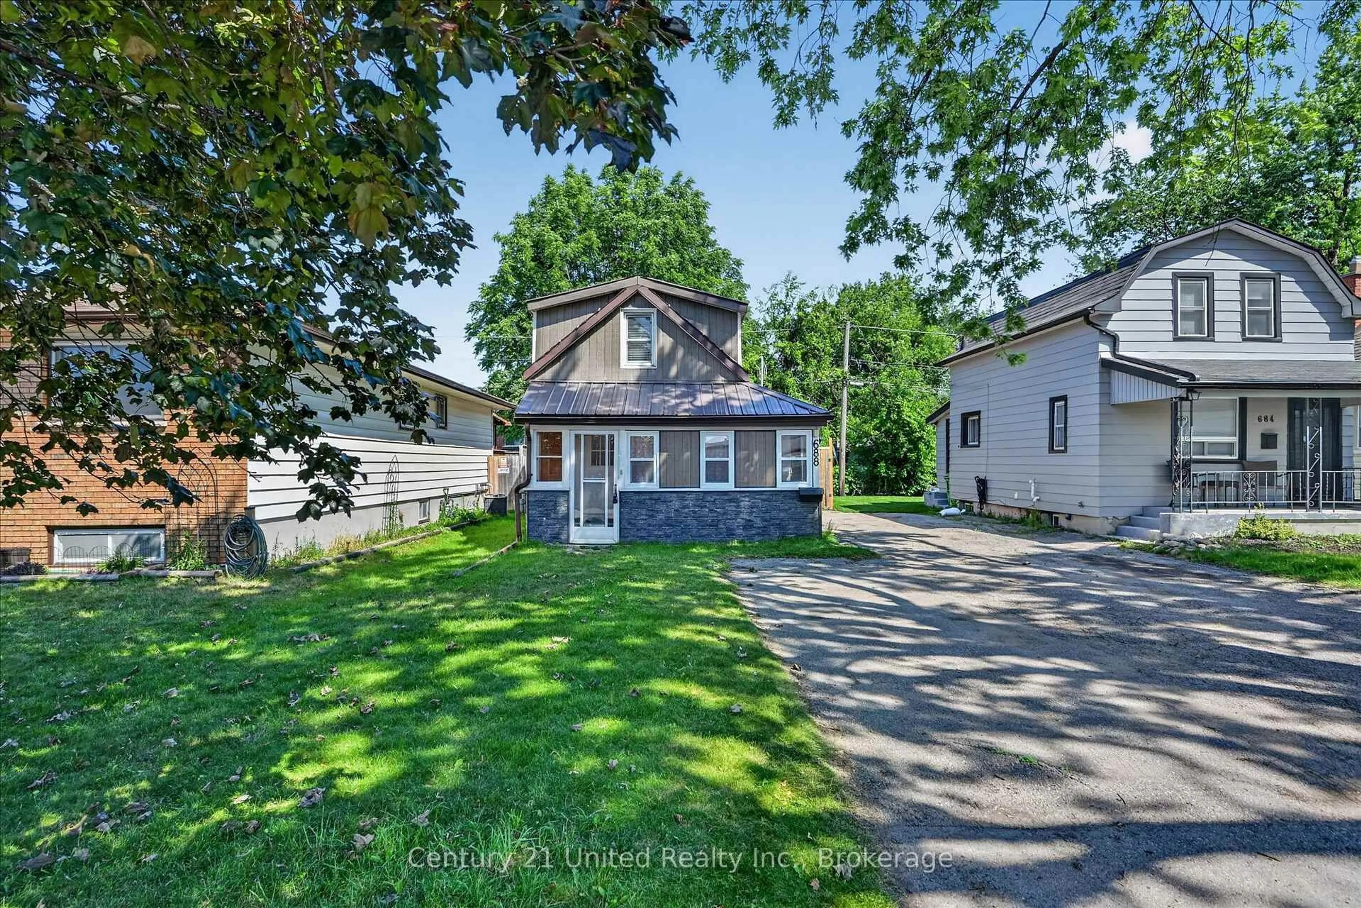
Welcome to 688 St. Mary's Street, This charming 2-bedroom, 1-bath home offers a functional layout with comfortable living spaces designed for everyday living. The kitchen features newer stainless steel appliances, while recent updates include a furnace (2020) providing added comfort and peace of mind. Whether you're a first-time buyer, downsizer, or investor, this home offers an excellent opportunity to own in an established neighbourhood.Step outside to enjoy the fully fenced backyard, offering plenty of space for children, pets, gardening, or relaxing outdoors. With room to personalize and make it your own, this property is full of potential.Conveniently located in Peterborough's south end, you'll enjoy easy access to schools, parks, shopping, public transit, downtown amenities, and Highway 115, making commuting and daily errands a breeze. 688 St. Mary's Street is a fantastic opportunity to step into homeownership.


Property Details

StyleBungalow
View-
Age of property-
SqFt~700-1100 SqFt
Lot Size2,966 SqFt(97.55 x 30.41)
Parking Spaces2
MLS ®NumberX13562388
Community NameMonaghan
Data SourceTRREB
Listing byCentury 21 United Realty Inc.

Features

Heating: Forced Air
Cooling: Central Air
Basement: Finished, Part Bsmt

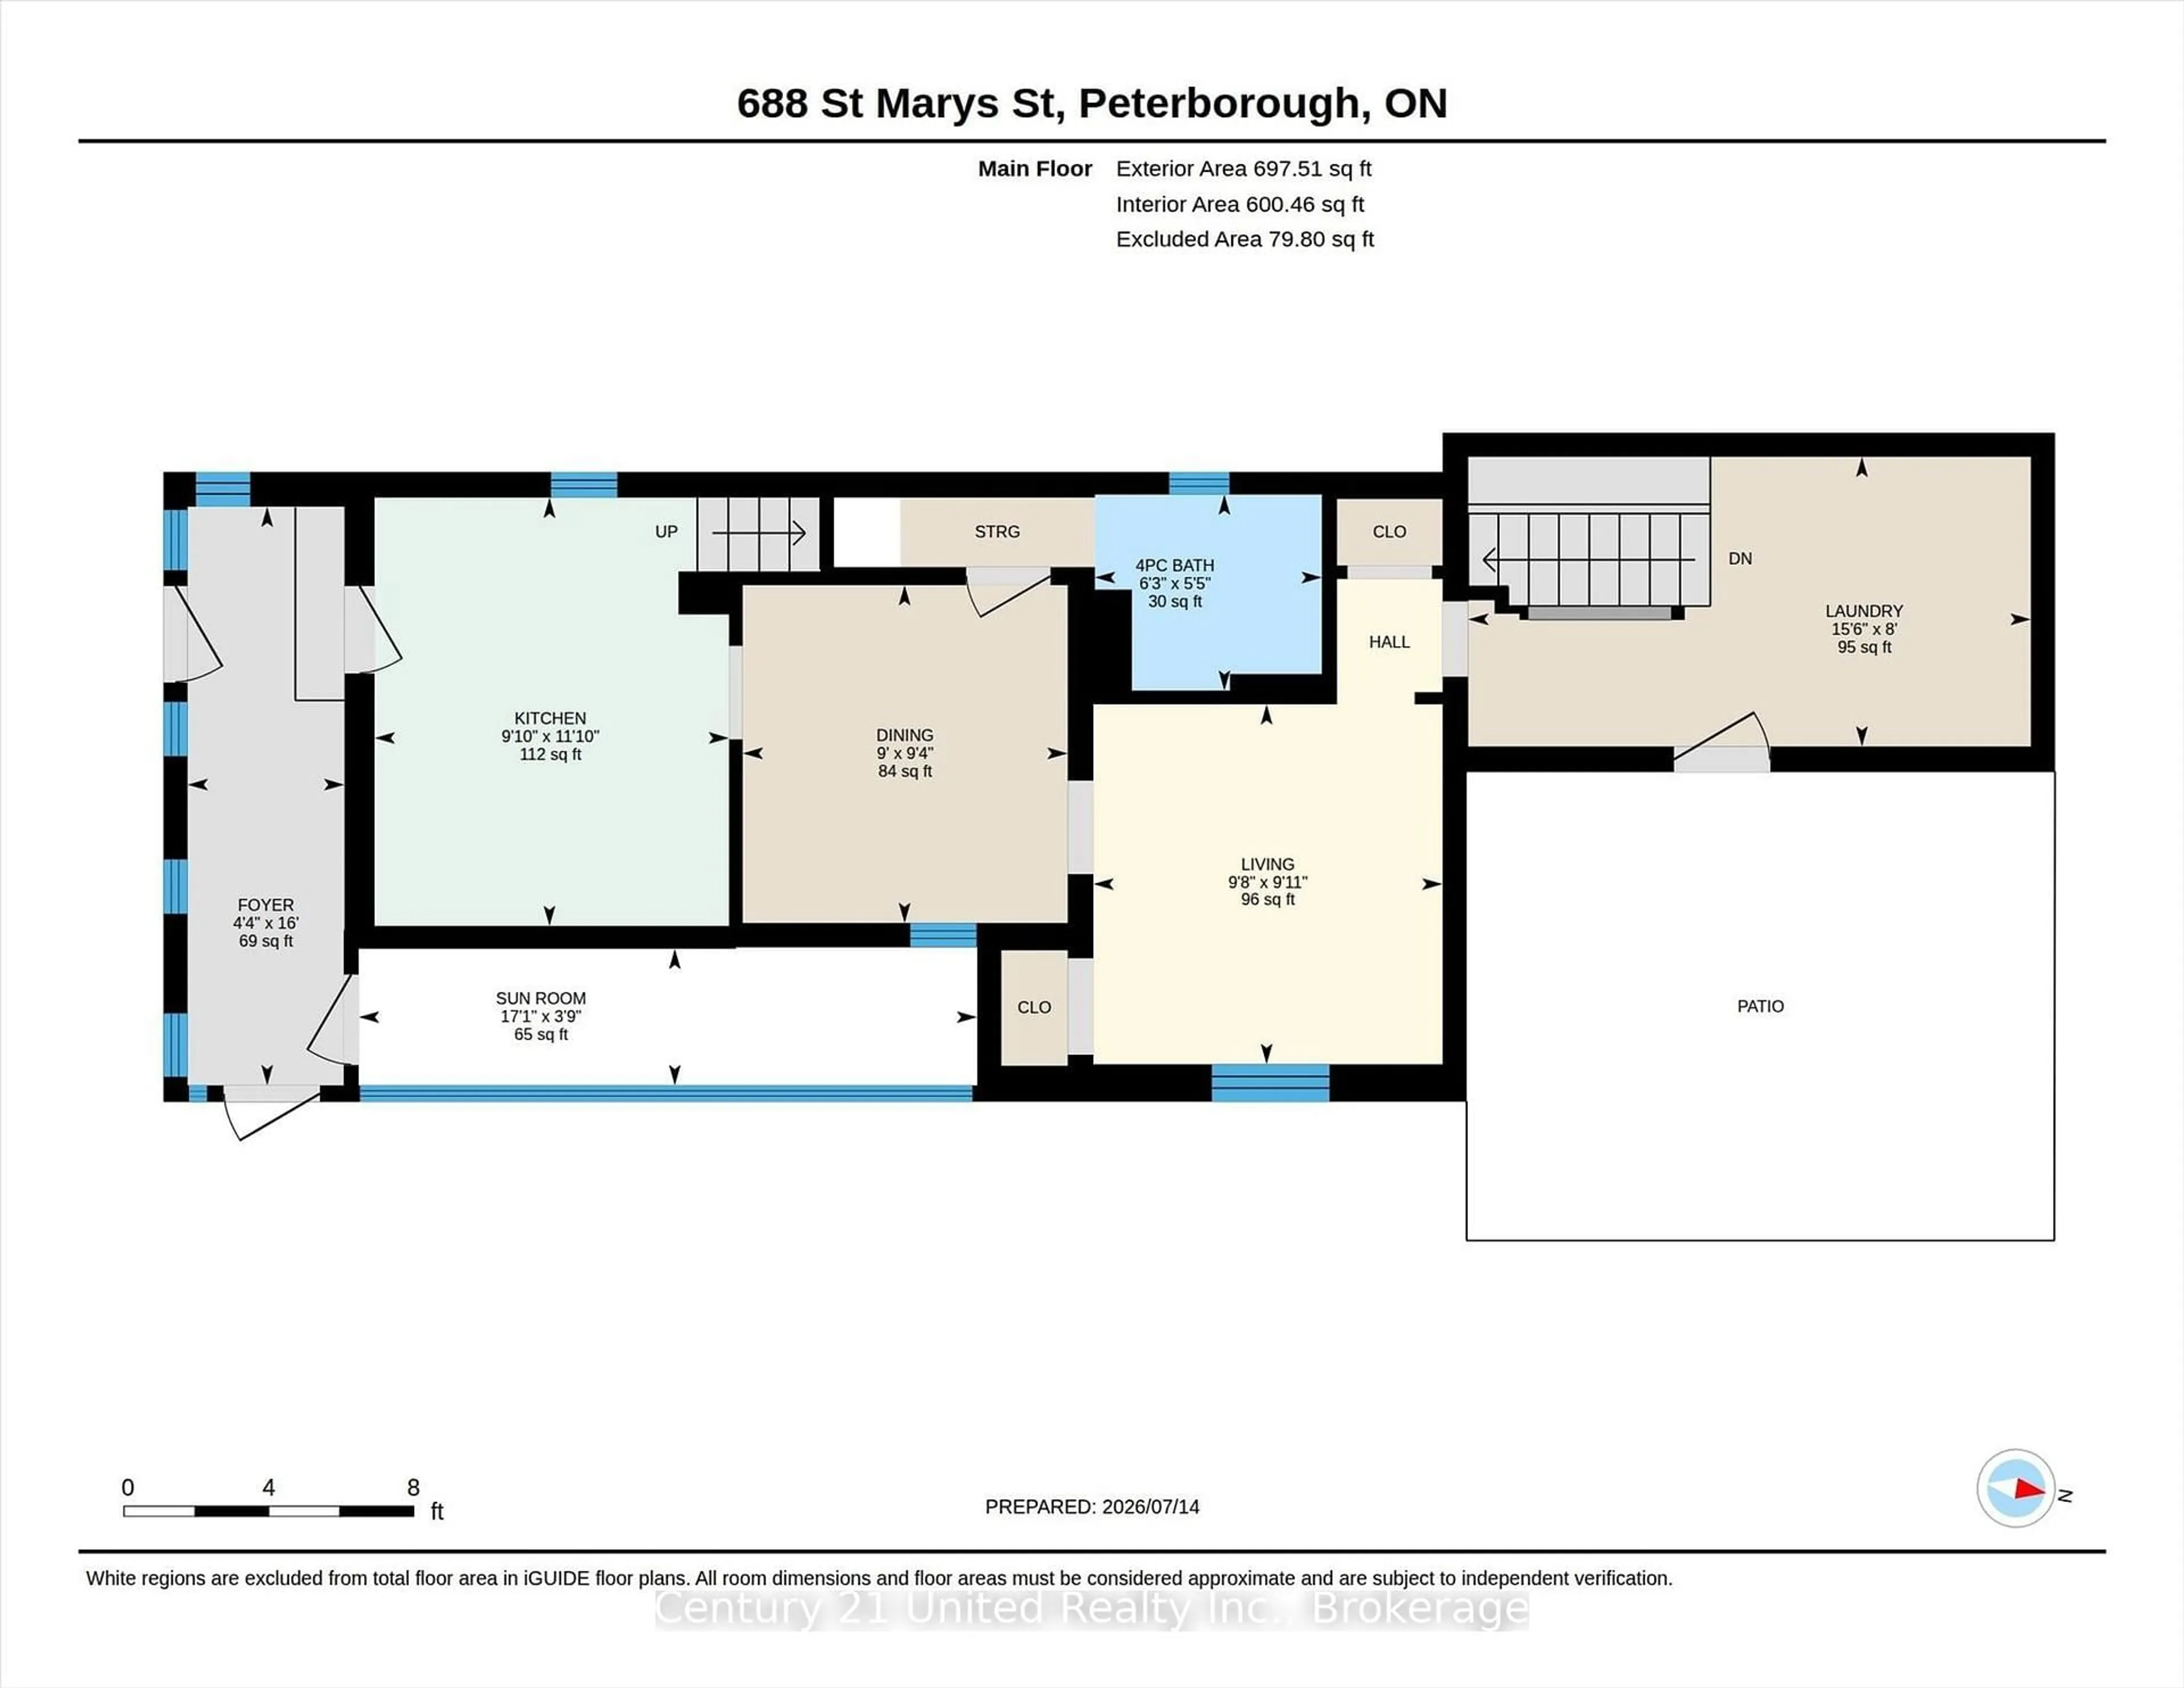
Main Floor

Kitchen

3.61 x 2.99

Laundry

2.44 x 4.74

Living

3.03 x 2.94

Sunroom

1.15 x 5.21


Features

Lot size: 2,966 SqFt

Parking

Garage spaces -

Garage type -

Total parking spaces 2


Property History

Jul 14, 2026
ListedActive
$349,999
6 hours on market
history photo preview44
Listing by trreb®
Property listed by Century 21 United Realty Inc., Brokerage
Agent Banner Image
Interested in this property?Get in touch to get the inside scoop.

Market Data - Monaghan

Geo Zone Map ThumbnailMonaghan

Balanced Market

View Market Data

Detached house - for the past 30 days

Buyer's market Seller's market

Avg. Days on Market

Past 30 days

13 days

Compared to

2025

31 days

2024

15 days

2023

16 days

New Listings

Past 30 days

8 listings

Compared to

2025

11 listings

2024

6 listings

2023

10 listings

Units sold

Past 30 days

3 units

Compared to

2025

4 units

2024

5 units

2023

9 units

Median Sold Price

Past 30 days

$425,000

Compared to

2025

$517,500

2024

$524,900

2023

$435,000


Population and Demographics

Overview

Total population 3891
Average household income $83,574

Age (%)

0 to 19
18%
20 to 34
26%
35 to 49
18%
50 to 64
18%
65 and plus
20%

Household composition (%)

Single family
47%
Single person
42%
Multi person
10%
Multi family
1%

Mother tongue (%)

English
95%
Others
4%

House tenancy (%)

Owners
51%
Renters
49%

What’s nearby?Essentials within 5 km

Local Logic

Transportation Scores

Estimated Budget