289 Flavelle Way, Peterborough, Ontario K9J 0G3
Contact us about this property
Highlights
Estimated valueThis is the price Wahi expects this property to sell for.
The calculation is powered by our Instant Home Value Estimate, which uses current market and property price trends to estimate your home’s value with a 90% accuracy rate.Not available
Price/Sqft$287/sqft
Monthly cost
Open Calculator
Description
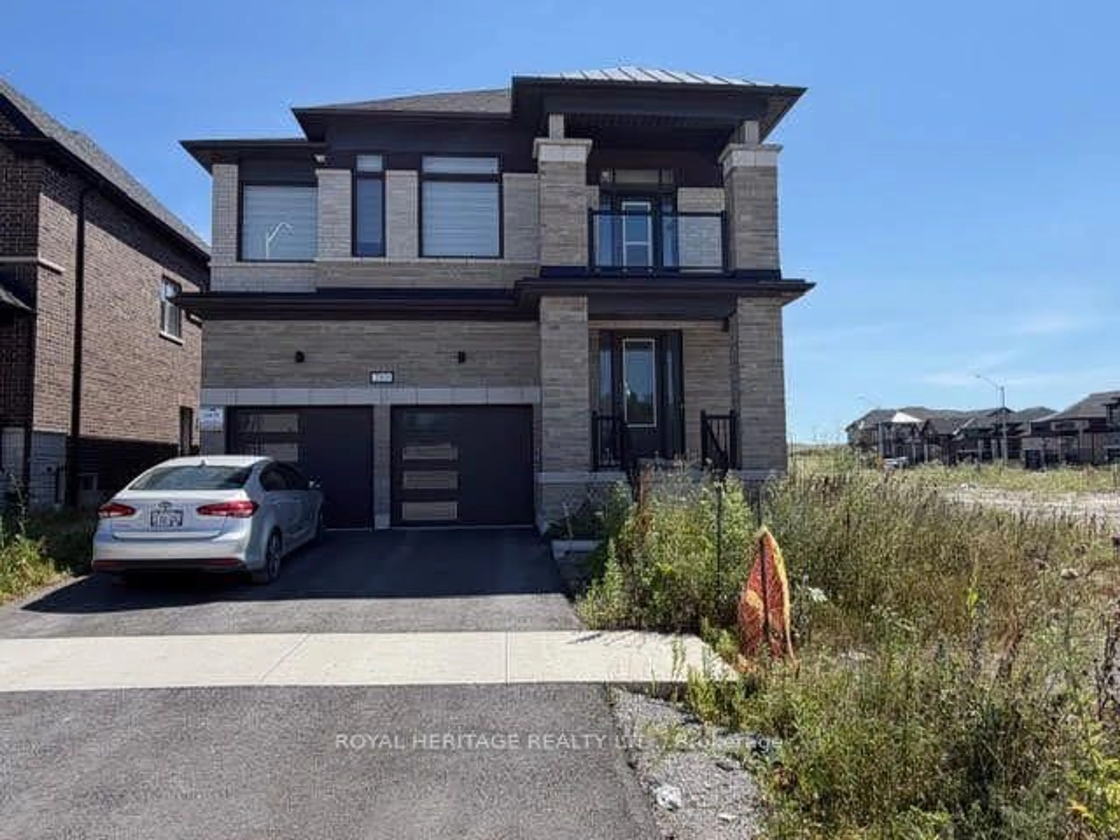
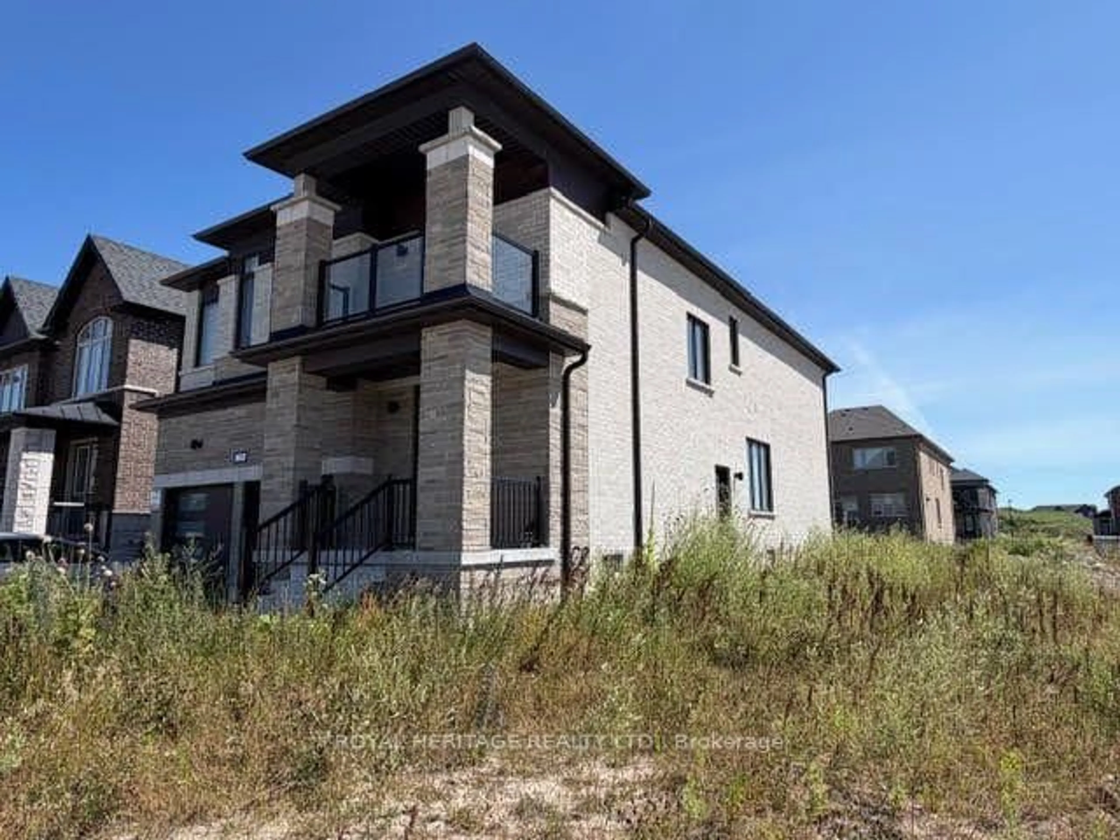
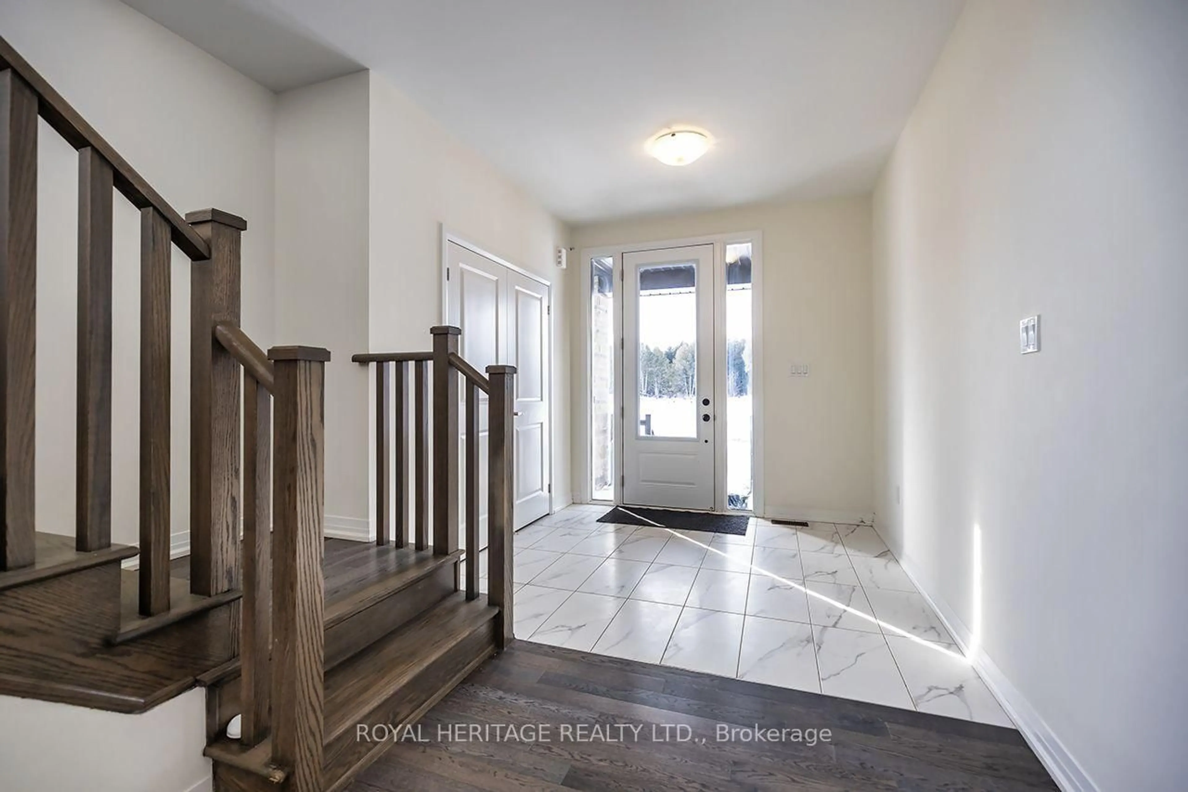
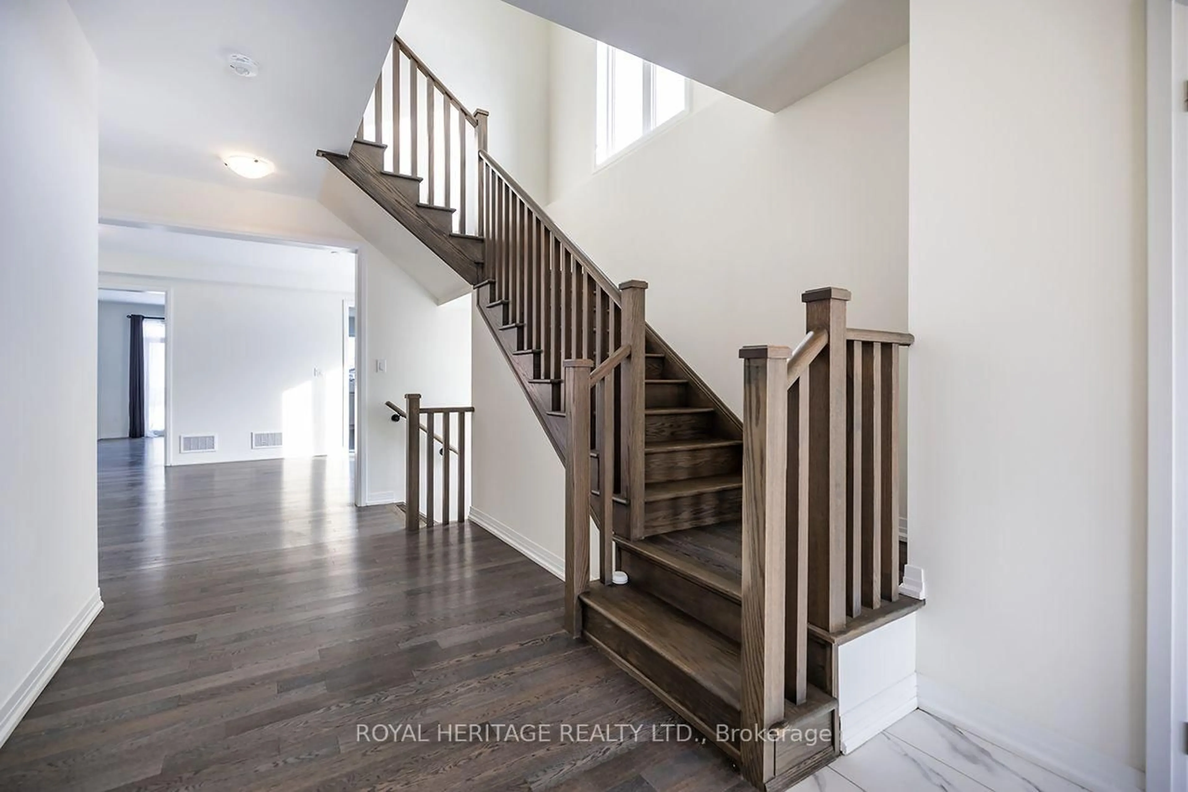
Welcome to this stunning newer-build offering 3,049 sq. ft. of beautifully upgraded living space, just minutes from the heart of Peterborough. Featuring 5 spacious bedrooms and 4.5 bathrooms, this thoughtfully designed home is ideal for growing families. The primary suite offers a luxurious 5-piece ensuite with a soaker tub, glass shower, double vanity, and walk-in closet, while four additional bedrooms are connected by two Jack-and-Jill bathrooms. The bright, open-concept main floor is filled with natural light and showcases hardwood floors throughout, quartz countertops, upgraded cabinetry, tile, upgraded doors, and countless builder upgrades. The unfinished basement provides endless potential to create additional living space, a home gym, theatre, or recreation area, and includes a convenient cold cellar. Complete with a double attached garage, this exceptional home offers the perfect combination of space, quality, and location. Move in and enjoy modern living with all the upgrades already done.
Property Details
Interior
Features
Main Floor
Kitchen
5.0 x 5.49Breakfast Area / hardwood floor / Walk-Out
Dining
5.18 x 3.66Window / carpet free
Great Rm
3.66 x 5.36Fireplace / Window
Den
3.84 x 2.83Window
Exterior
Features
Parking
Garage spaces 2
Garage type Attached
Other parking spaces 2
Total parking spaces 4
Property History
 45
45

