95 Village Cres, Peterborough, Ontario K9J 0A9
Contact us about this property
Highlights
Estimated valueThis is the price Wahi expects this property to sell for.
The calculation is powered by our Instant Home Value Estimate, which uses current market and property price trends to estimate your home’s value with a 90% accuracy rate.Not available
Price/Sqft$641/sqft
Monthly cost
Open Calculator
Description
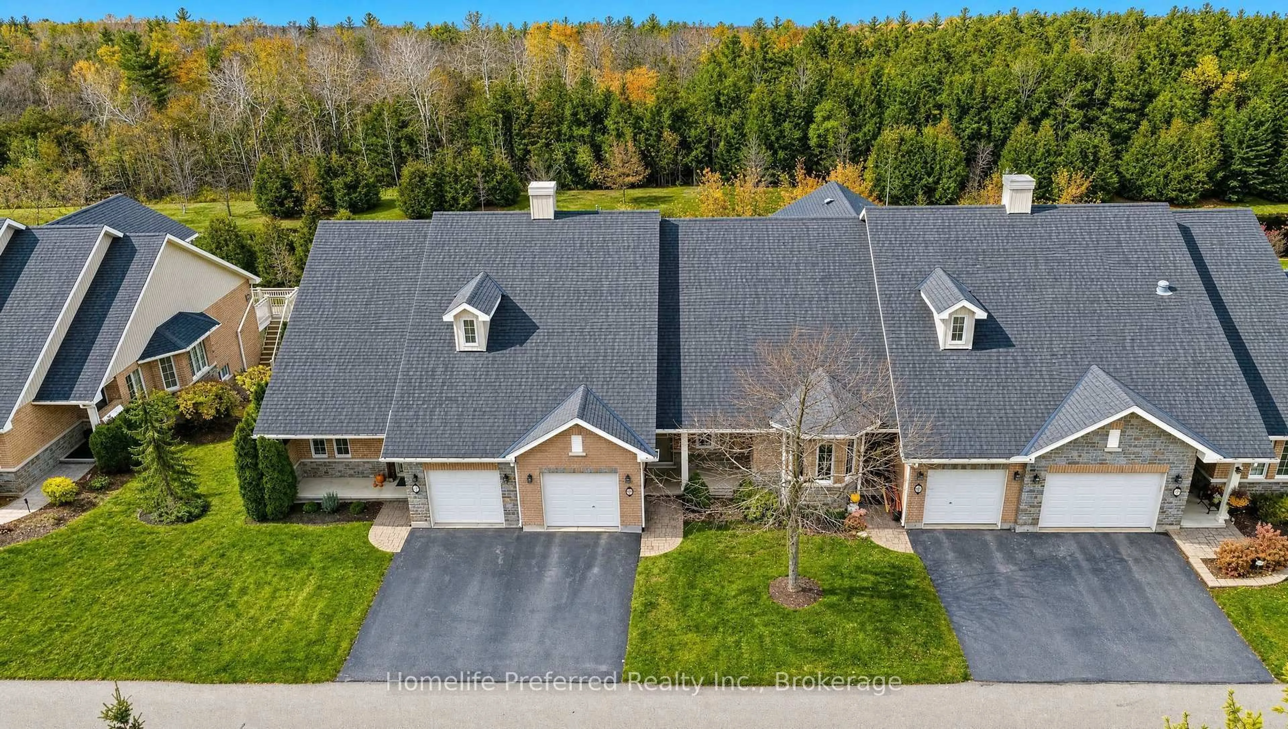
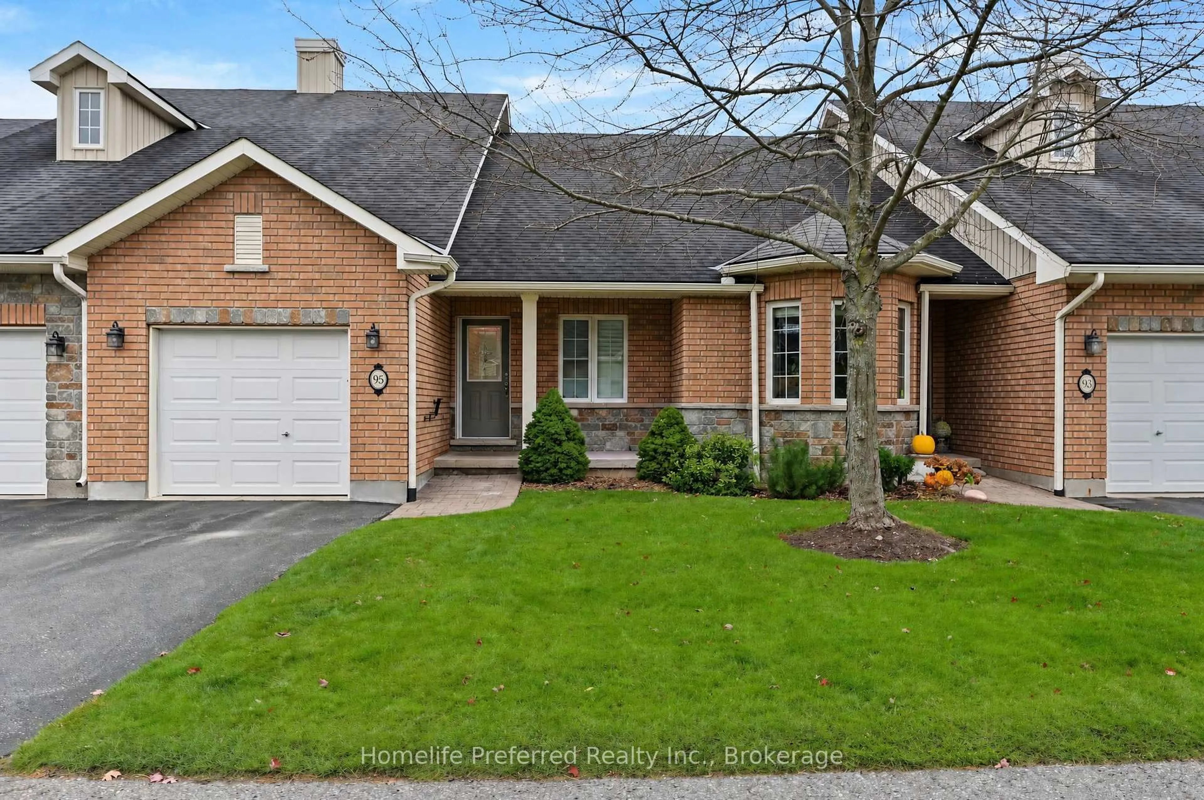
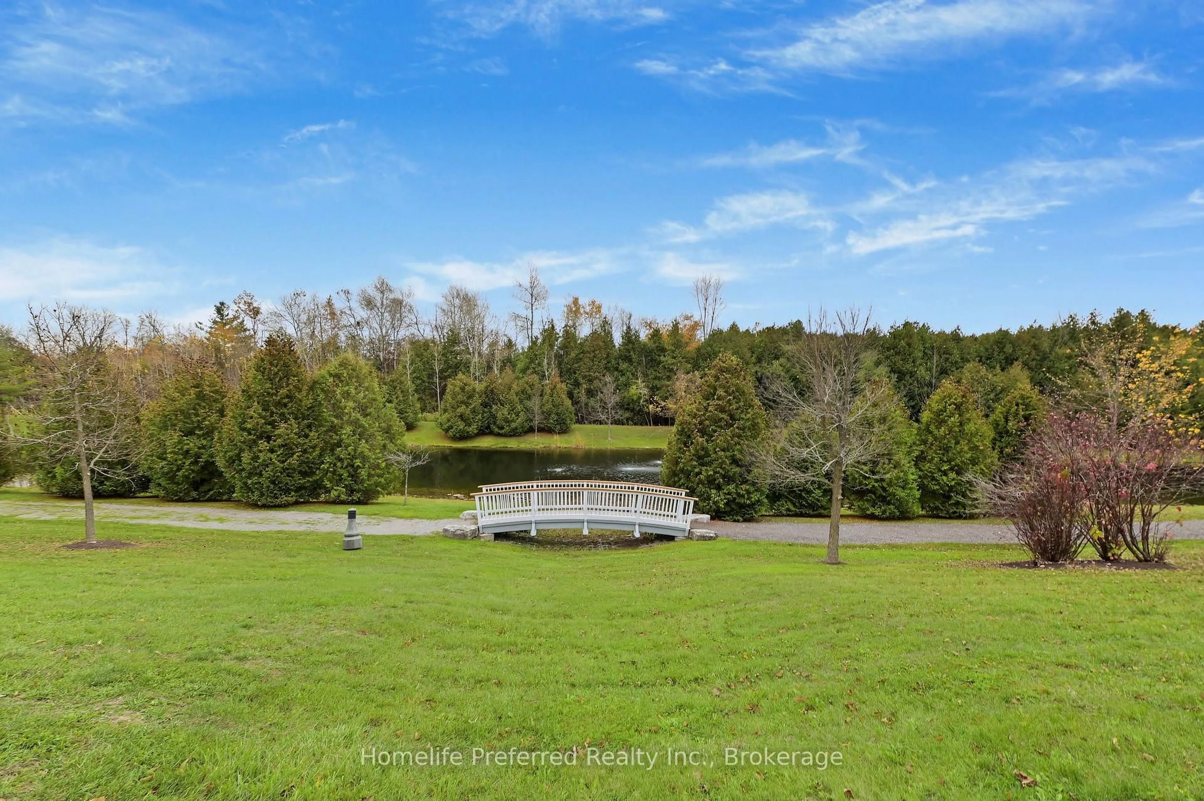
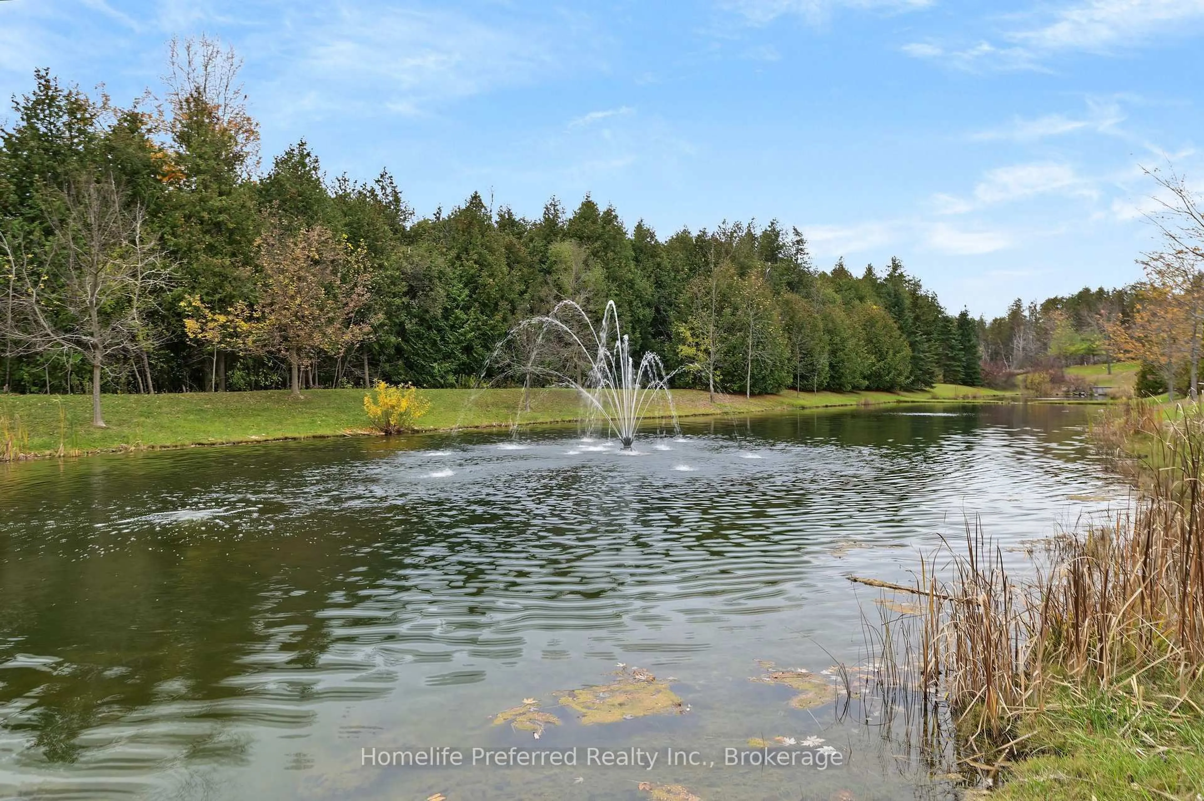
This is the one you've been waiting for! Pre-inspected beautiful condo townhouse located in the popular Westview Village adult-lifestyle community with a finished walk-out basement with no neighbours behind you! Backing onto the pond and gazebo and acres and acres of wooded Harper Park. One of the few properties with this premium view! The large elevated deck has an electric awning for your enjoyment on even the sunniest days.The main floor with hardwood and tiled flooring has a vaulted ceiling, a renovated kitchen with 5-year old appliances, a breakfast bar and a lovely backsplash. The laundry room is on this level also. Two bedrooms and two bathrooms on the main floor. Primary bedroom has a full ensuite and two closets.Finished basement offers a large family room with a walk-out to a covered patio, a bedroom, with an above-grade window and a 3-pc bathroom. Still lots of storage space.Furnace and A/C are only one year old and central vac was put in just five years ago providing worry-free living for years to come.California shutters and Hunter Douglas blinds finish off this elegant home.No snow to shovel or grass to cut or water (sprinkler system) and even a putting green to test your skills! The home has an attached garage with direct access to the home and of course a remote door opener.Come and have a look at this beautiful, worry-free property before it's gone!
Upcoming Open House
Property Details
Interior
Features
Main Floor
Kitchen
3.5 x 3.02hardwood floor / Pantry
Living
5.91 x 4.03Combined W/Dining / hardwood floor
Primary
3.2 x 4.03hardwood floor / California Shutters
2nd Br
2.48 x 426.0hardwood floor / California Shutters
Exterior
Features
Parking
Garage spaces 1
Garage type Attached
Other parking spaces 1
Total parking spaces 2
Condo Details
Amenities
Bbqs Allowed, Other, Visitor Parking
Inclusions
Property History
 42


