Open: Sat, 2PM to 4PM
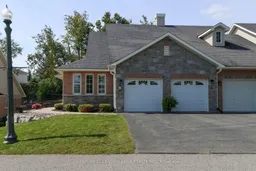
Home with brick exterior material, street for 61 Village Cres #100, Peterborough Ontario K9J 0A9
4 hours on Market

61 Village Cres #100, Peterborough, Ontario K9J 0A9

In the same building:
-
Condo
2 + 1
3
~1400-1599 sqft
$699,980
Get pre-qualifiedPowered by nesto
Condo
2 + 1
3
~1400-1599 sqft

Contact us about this property

Call

Highlights

Property Estimate

Days on market4 hours

Estimated valueNot available

Price/Sqft$468/sqft

Monthly cost

Open Calculator

Description

This stunning end-unit condo townhouse in the highly sought-after Westview Village Retirement Community featues a spacious, open-concept Kitchen and Dining layout and the formal Living Room that walks out to you Composite deck. With almost $80K in chosen upgrades the meticulous care shows in every aspect of this beautiful home. Approaching the property, you are greeted by a front walkway that is beautifully landscaped with armour stone. The home also features a RARE 2-car garage complete with remote doors and convenient direct inside access, allowing you to easily avoid the inclement weather. The main level features 2 good-sized bedrooms, including a master suite with its own private ensuite and huge walk in closet. The full lower level is completely finished, offering an impressive, huge family and recreational room, a third bathroom, and a third bedroom that can easily serve quiet home office or guest suite-providing plenty of space for comfort and privacy. The basement also has a great storage room and a workshop perfect for the hobbiest. Embrace a completely carefree lifestyle with all the heavy lifting handled for you-including seasonal snow removal, grass cutting, and an automated sprinkler system. This townhouse is wonderfully positioned just a short distance from scenic walking trails, everyday shopping, great restaurants, and quick highway access. To top it off, the gorgeous community spaces invite you to unwind year-round, featuring a private putting green, a lovely gazebo, and a tranquil pond that make coming home feel like a retreat.


Upcoming Open Houses

Sep 13Sun2:00 PM - 4:00 PM
Sep 12Sat2:00 PM - 4:00 PM

Property Details

StyleBungalow
View-
Age of property-
SqFt~1400-1599 SqFt
Lot Size-
Parking Spaces4
MLS ®NumberX13759672
Community NameLansdowne
Data SourceTRREB
Listing byCENTURY 21 LEADING EDGE REALTY INC.

Features

Heating: Forced Air
Central Vacuum
Cooling: Central Air
Fireplace
Basement: Full, Finished

Kitchen

3.11 x 3.2

Stainless Steel Appl / Combined W/Dining / Breakfast Bar

2nd Br

Closet / Window / hardwood floor

Laundry

Rec

5.82 x 9.69

Fireplace / Window / Broadloom


Parking

Garage spaces 2

Garage type Attached

Other parking spaces 2

Total parking spaces 4


1Story
Inclusions
Hydro
Water
Parking
Cable
Heat

Property History

Sep 9, 2026
ListedActive
$699,980
4 hours on market
history photo preview33
Listing by trreb®
Property listed by CENTURY 21 LEADING EDGE REALTY INC., Brokerage
Agent Banner Image
Interested in this property?Get in touch to get the inside scoop.

Market Data - Lansdowne

Geo Zone Map ThumbnailLansdowne

Strong Seller's Market

View Market Data

Condo - for the past 30 days

Buyer's market Seller's market

Avg. Days on Market

Past 30 days

0 day

Compared to

2025

49 days

2024

46 days

2023

34 days

New Listings

Past 30 days

1 listing

Compared to

2025

1 listing

2024

2 listings

2023

0 listing

Units sold

Past 30 days

0 unit

Compared to

2025

2 units

2024

1 unit

2023

1 unit

Median Sold Price

Past 30 days

$0

Compared to

2025

$685,000

2024

$715,000

2023

$640,000


Population and Demographics

Overview

Total population 1887
Average household income $109,997

Age (%)

0 to 19
20%
20 to 34
20%
35 to 49
16%
50 to 64
18%
65 and plus
26%

Household composition (%)

Single family
62%
Single person
30%
Multi person
7%
Multi family
2%

Mother tongue (%)

English
92%
Others
5%
Vietnamese
2%

House tenancy (%)

Owners
70%
Renters
30%

What’s nearby?Essentials within 5 km

Local Logic

Transportation Scores

Estimated Budget