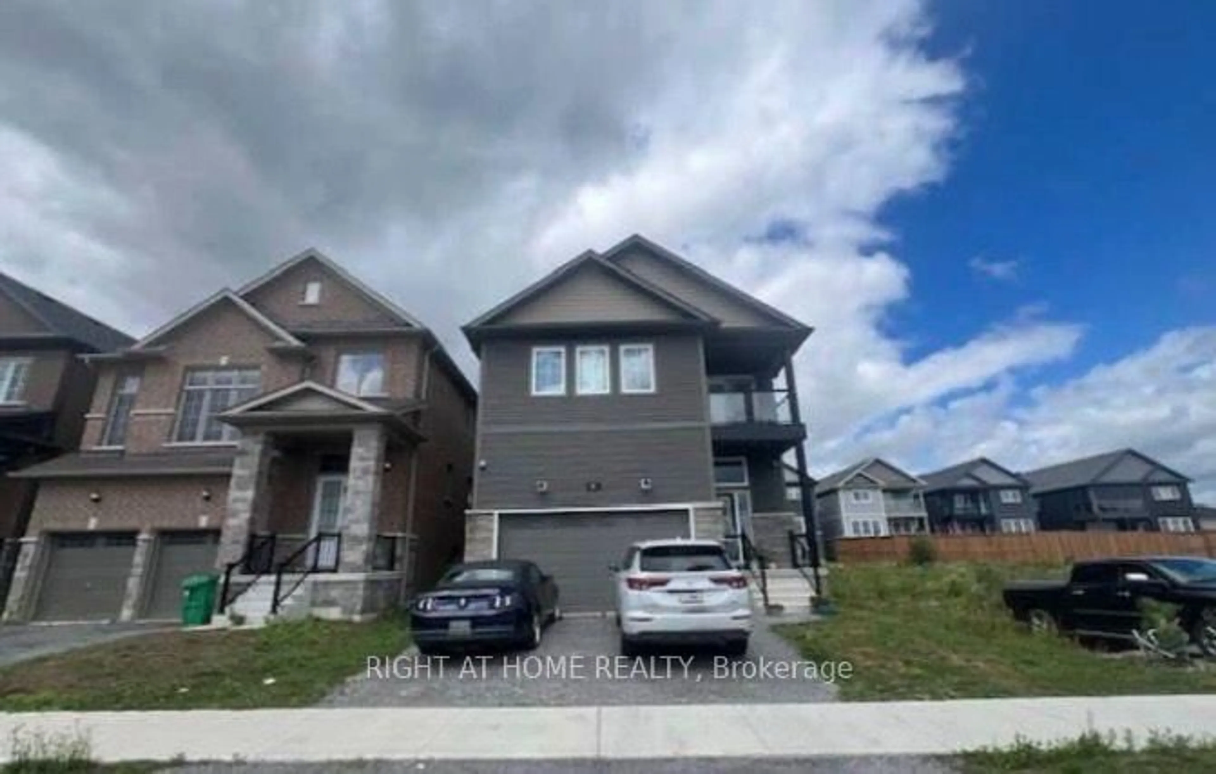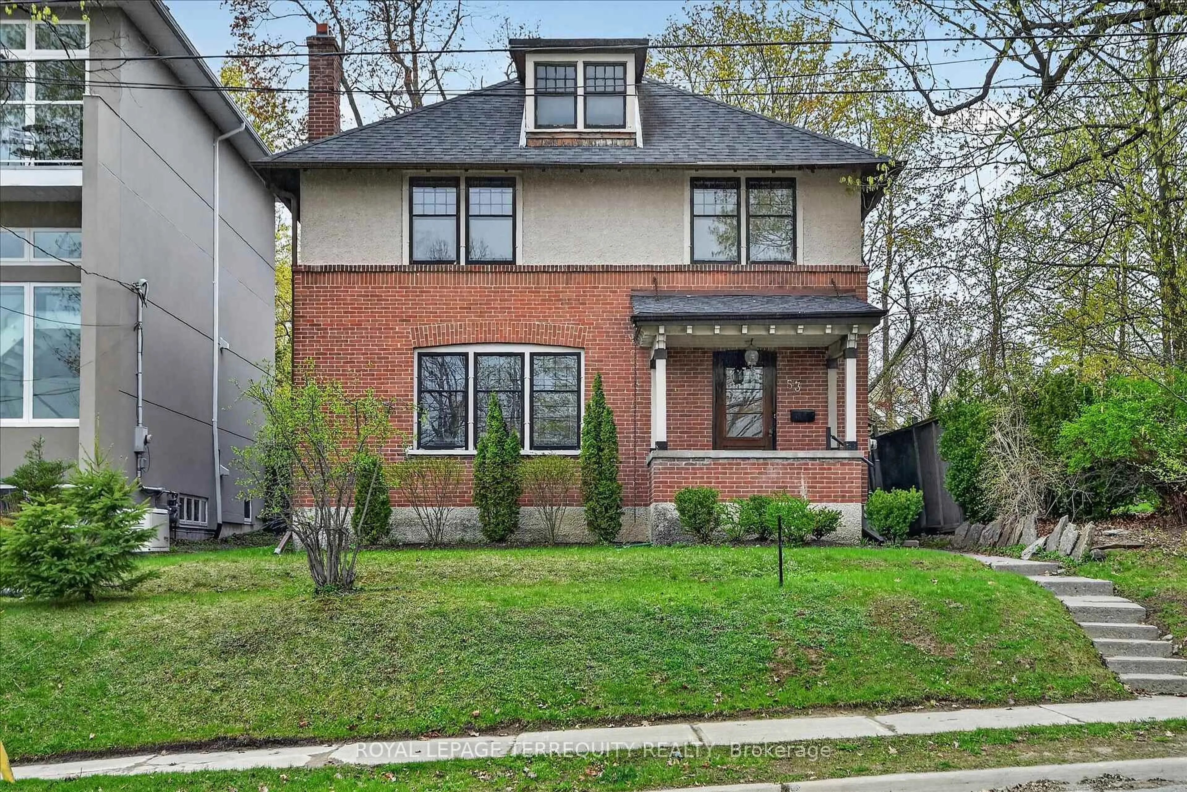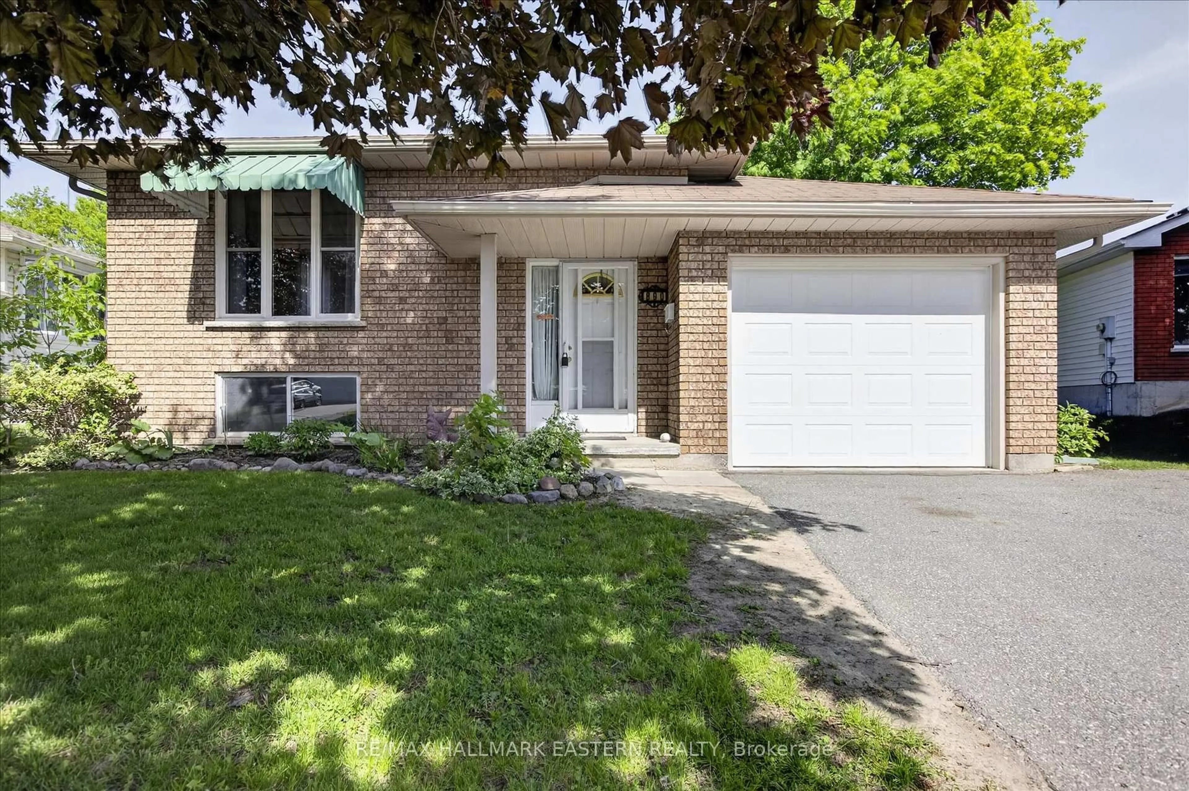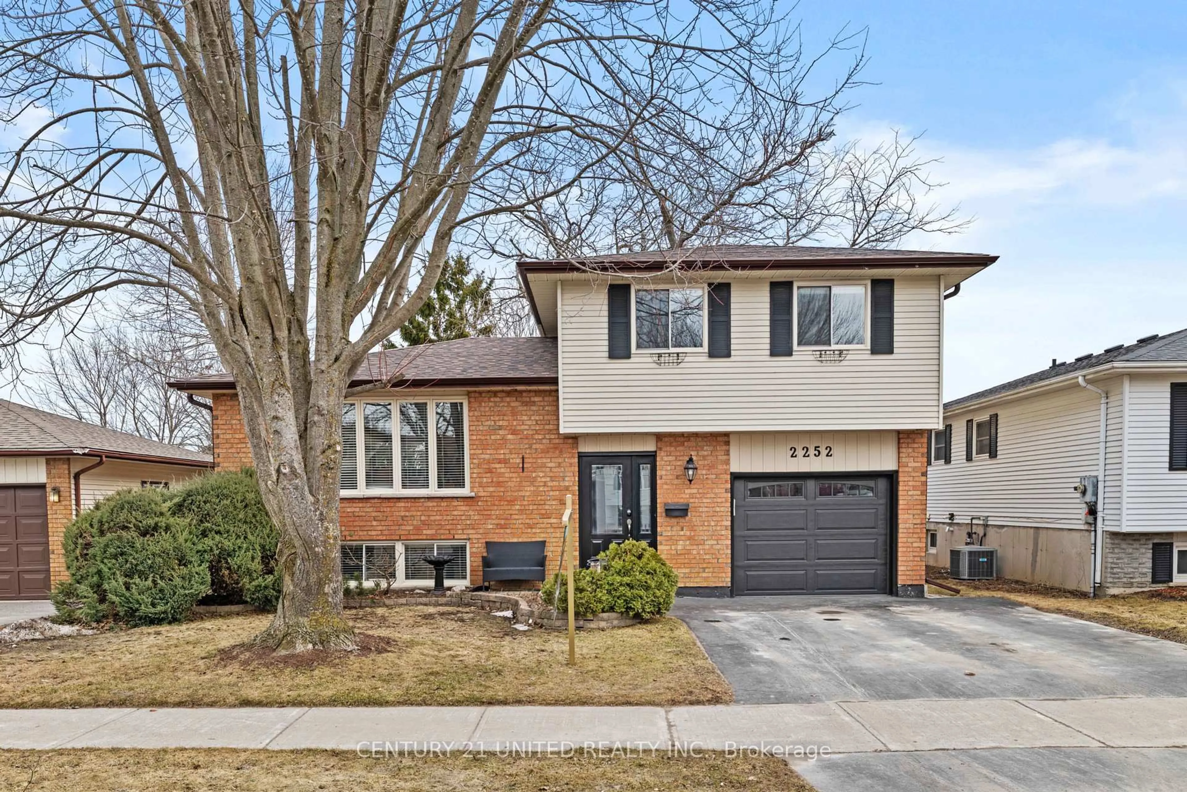
1663 Ramblewood Dr, Peterborough, Ontario K9K 2B1
Contact us about this property
Highlights
Estimated valueThis is the price Wahi expects this property to sell for.
The calculation is powered by our Instant Home Value Estimate, which uses current market and property price trends to estimate your home’s value with a 90% accuracy rate.Not available
Price/Sqft$472/sqft
Monthly cost
Open Calculator
Description
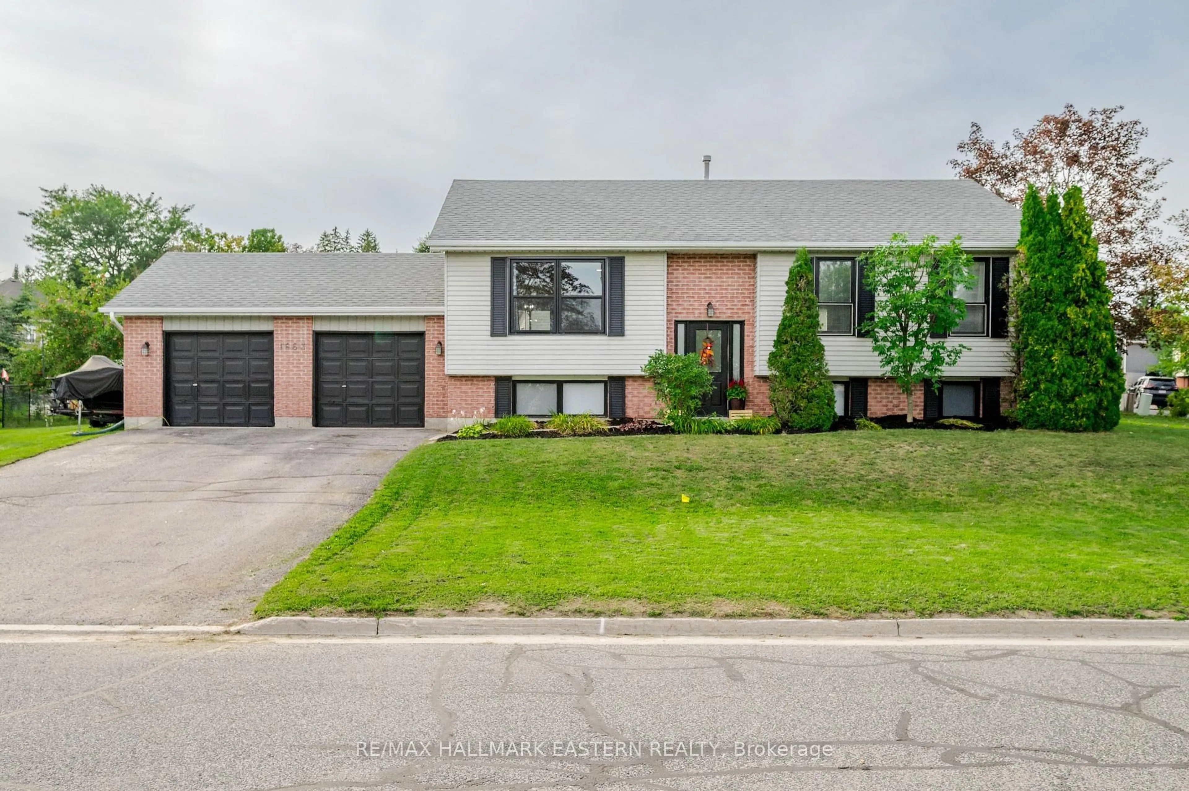
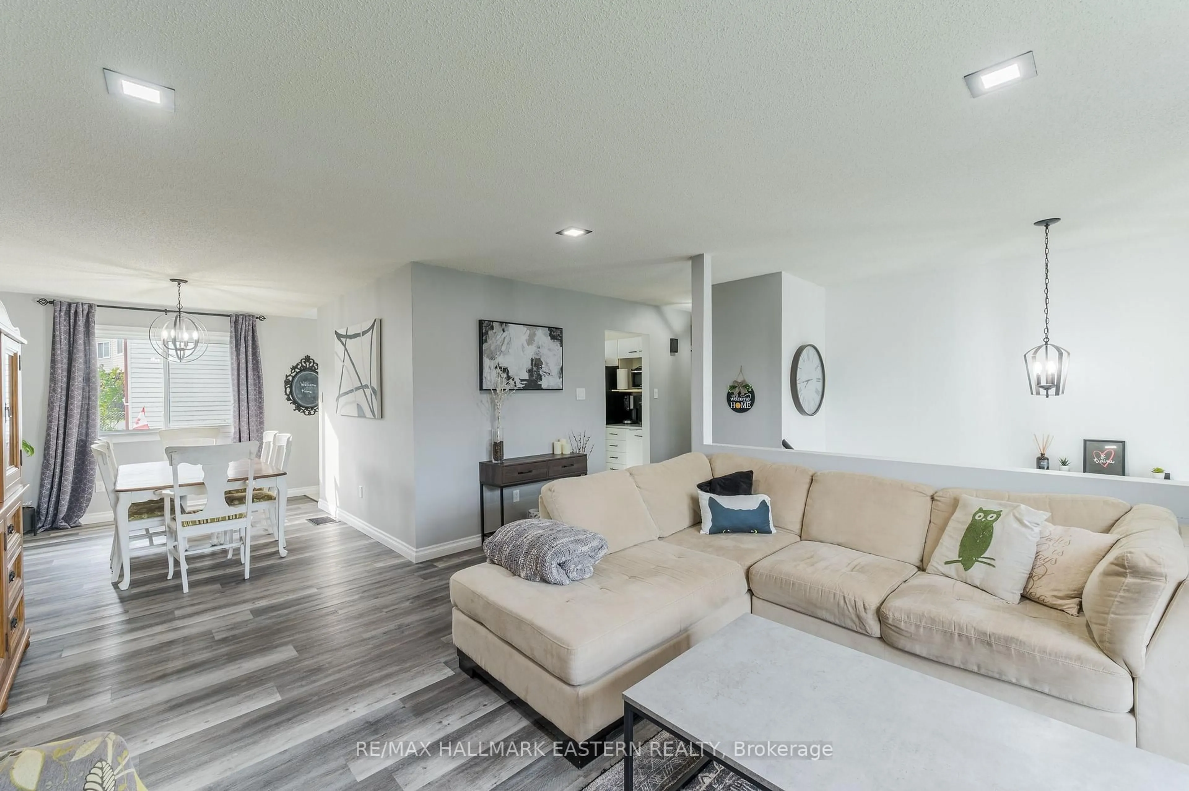
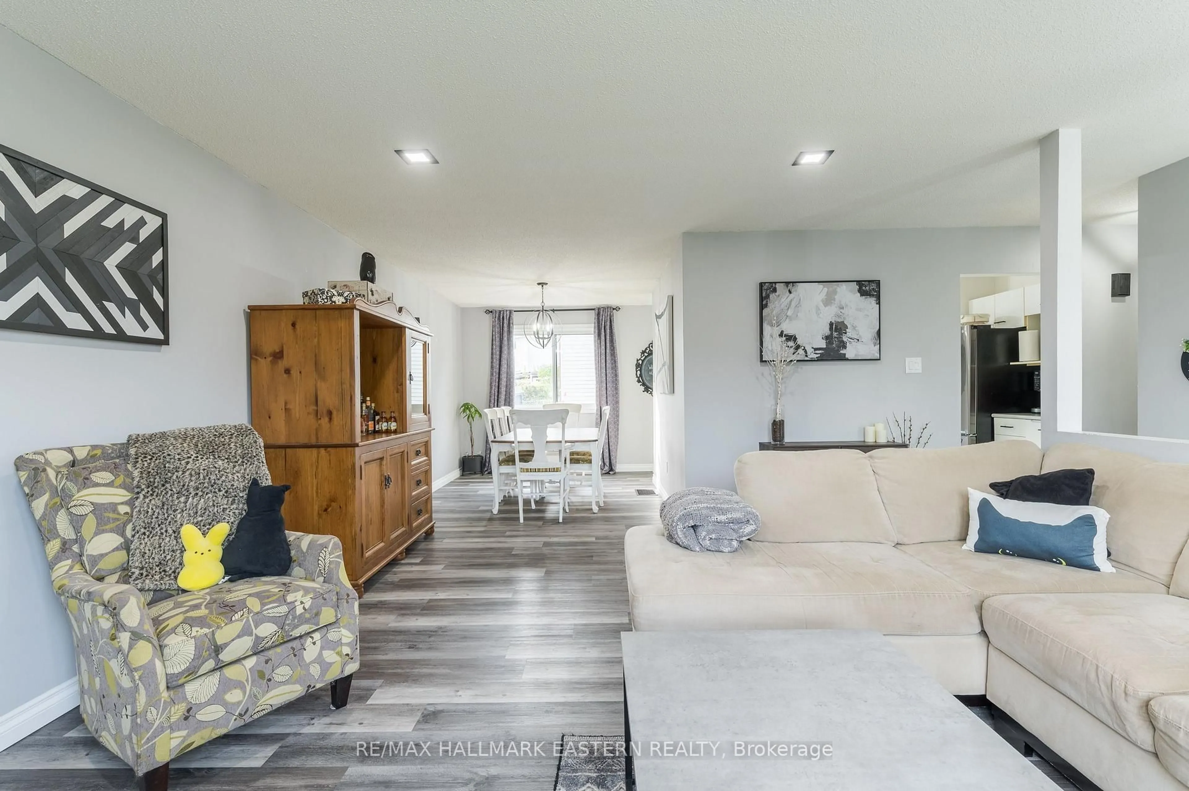
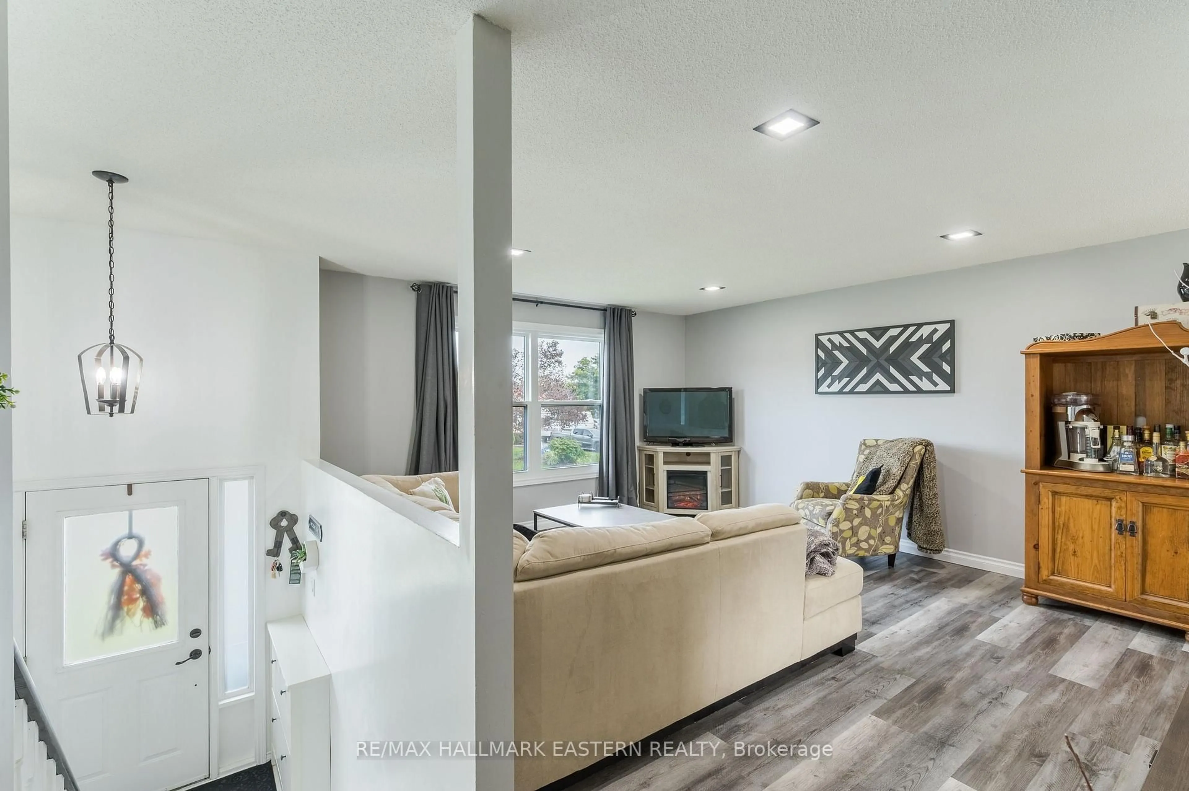
Welcome to this spacious raised bungalow in a popular, family-friendly west-end neighborhood. The main floor features three bedrooms, a combined living and dining area with luxury vinyl flooring, a functional kitchen, and a four-piece bathroom. The basement offers a second 4 piece bath and open unfinished canvas for you to create your own space. Numerous improvements include newer appliances - fridge, stove, dishwasher, washer, and dryer, plus a furnace and hot water tank installed in 2020, a whole home humidifier, updated upper level windows excluding the spare bedrooms and a new sliding patio door. Additional updates include updated exterior lighting, a garage pony panel with 240V input and auto garage door openers for both doors. A double-car garage and paved driveway complete the property. Conveniently located just down the street from a park, with easy access to Highway 115, Fleming College, public transit, shopping, and other amenities. A great opportunity to make this welcoming home your own! Annual Utilities for Gas, Hydro, water/sewer are approximately $3300.
Property Details
Interior
Features
Main Floor
Living
5.03 x 4.33Kitchen
3.66 x 3.67Dining
3.78 x 2.72Primary
3.65 x 3.85Exterior
Features
Parking
Garage spaces 2
Garage type Attached
Other parking spaces 4
Total parking spaces 6
Property History
 44
44