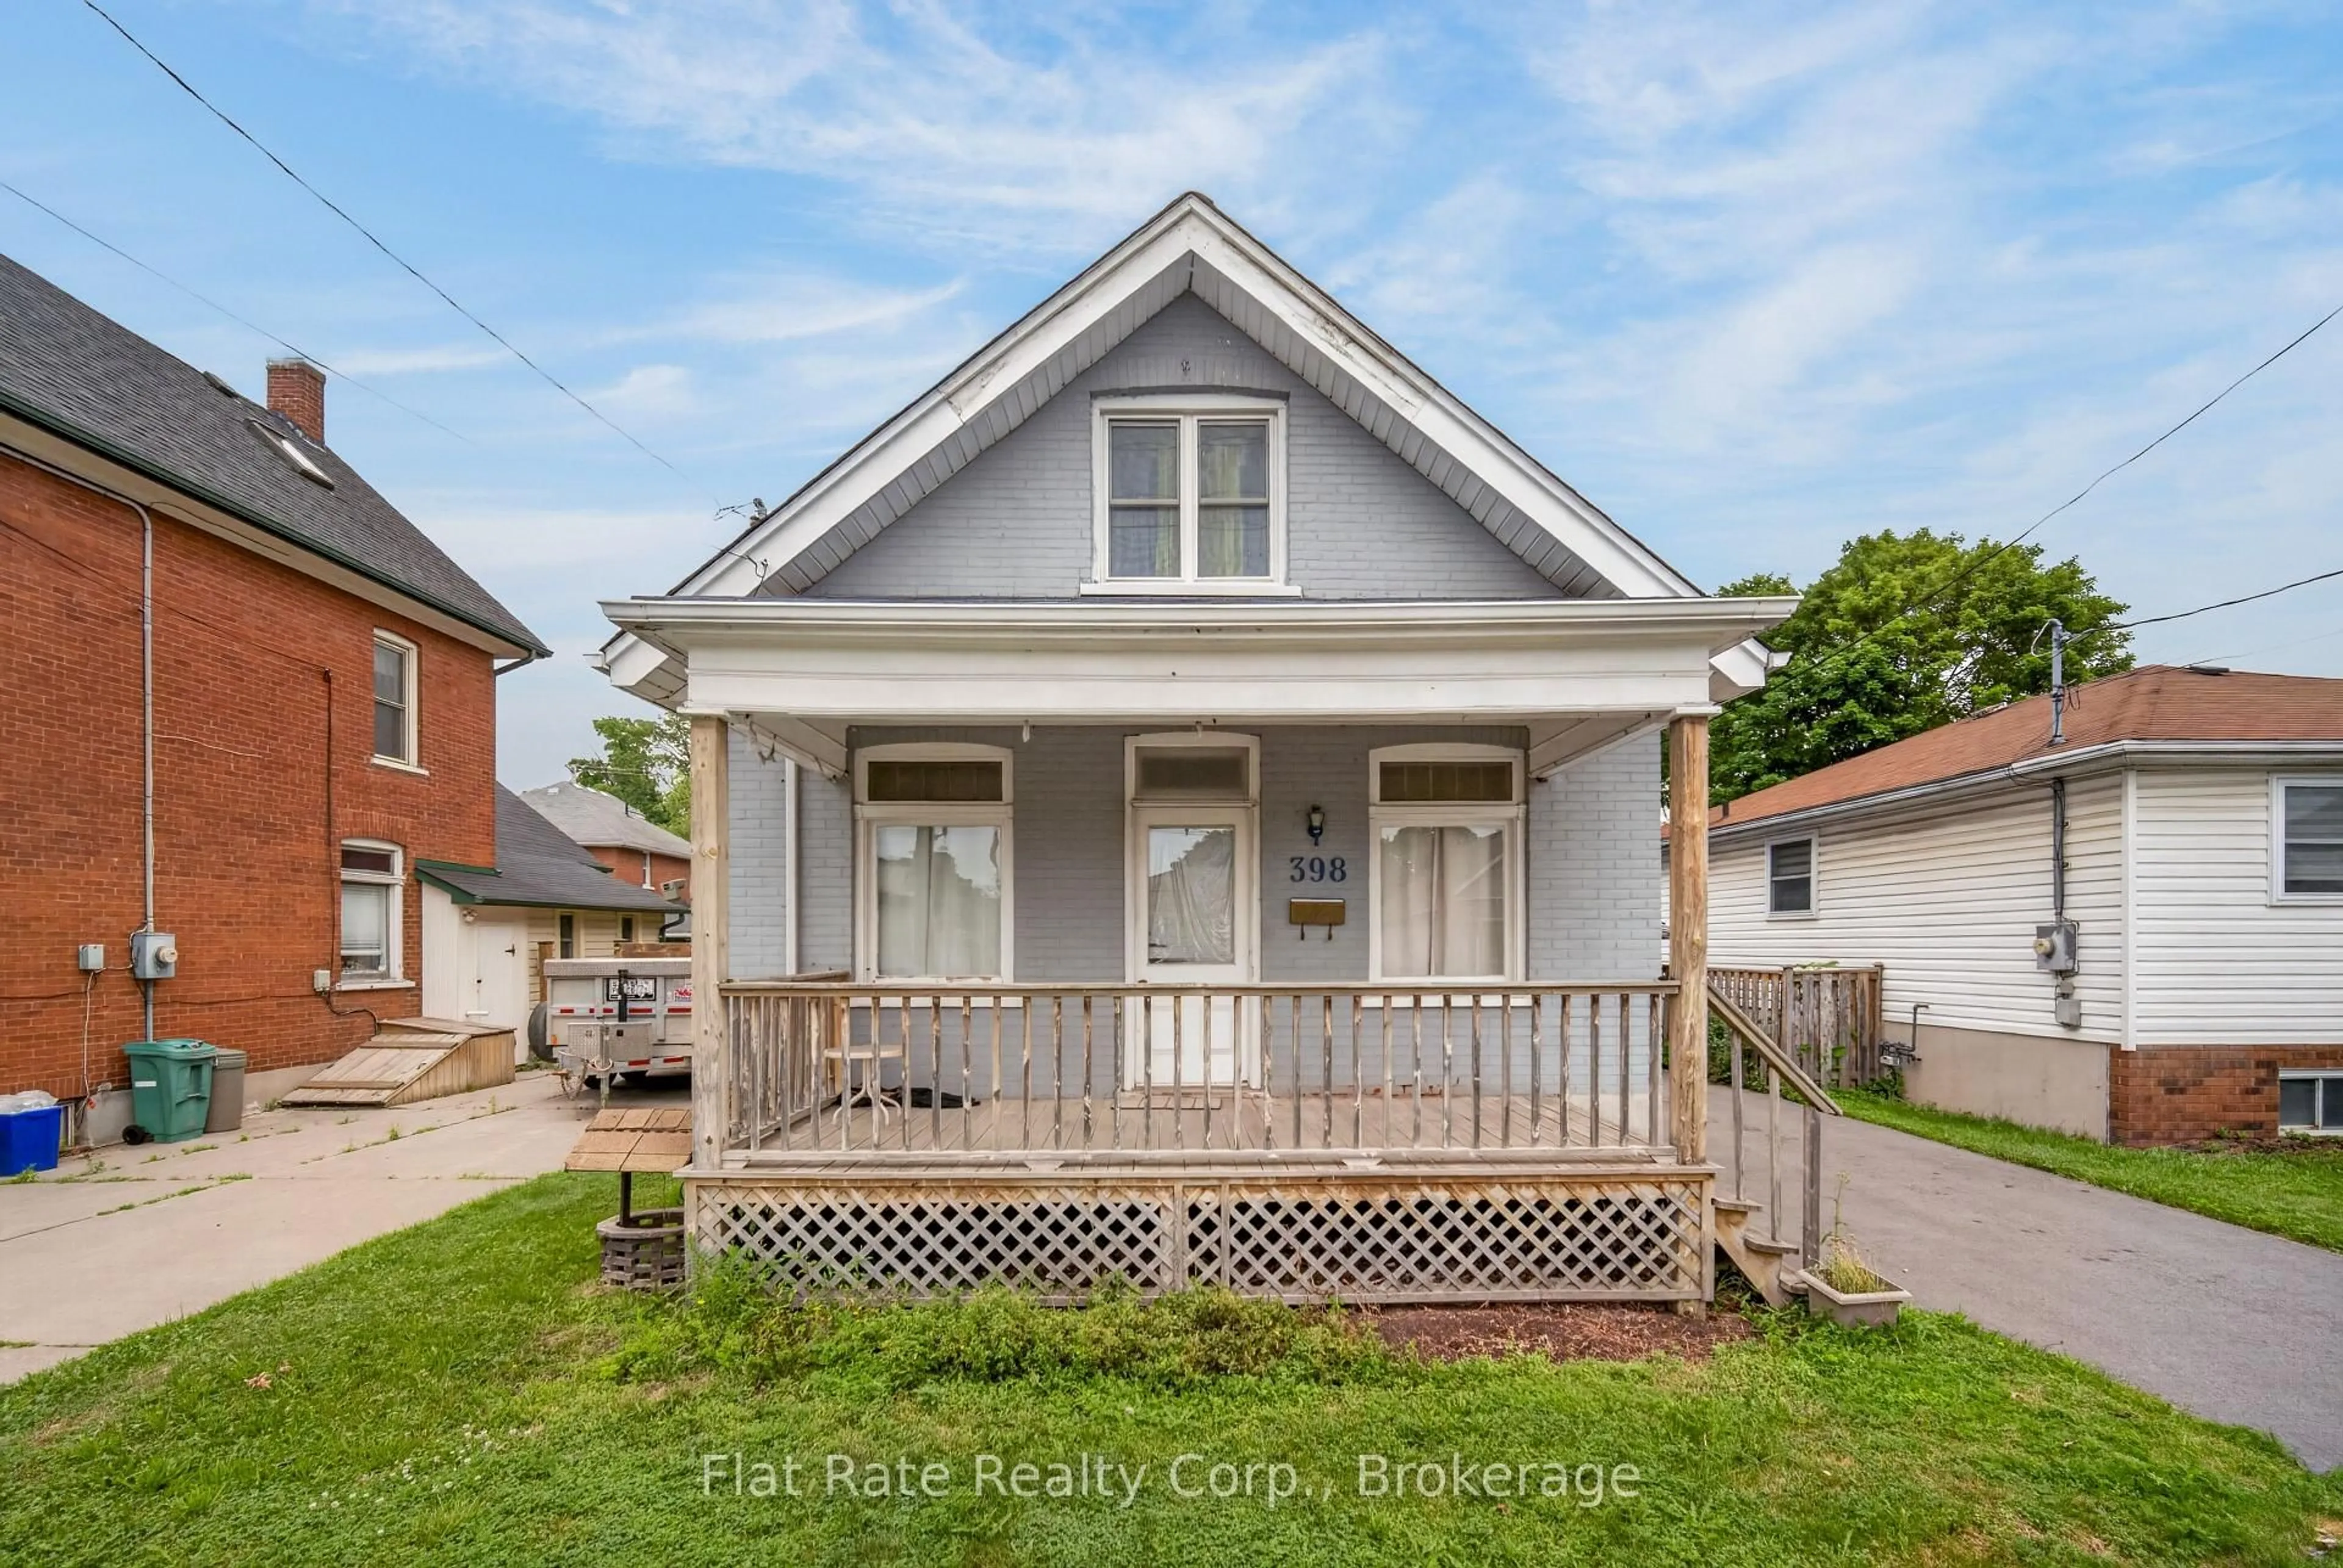
398 EDISON Ave, Peterborough, Ontario K9J 4G3
Contact us about this property
Highlights
Estimated valueThis is the price Wahi expects this property to sell for.
The calculation is powered by our Instant Home Value Estimate, which uses current market and property price trends to estimate your home’s value with a 90% accuracy rate.Not available
Price/Sqft$236/sqft
Monthly cost
Open Calculator
Description
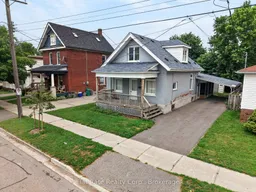
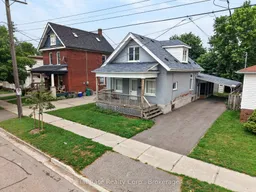
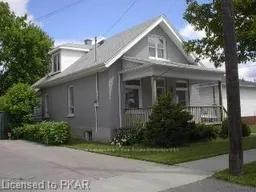
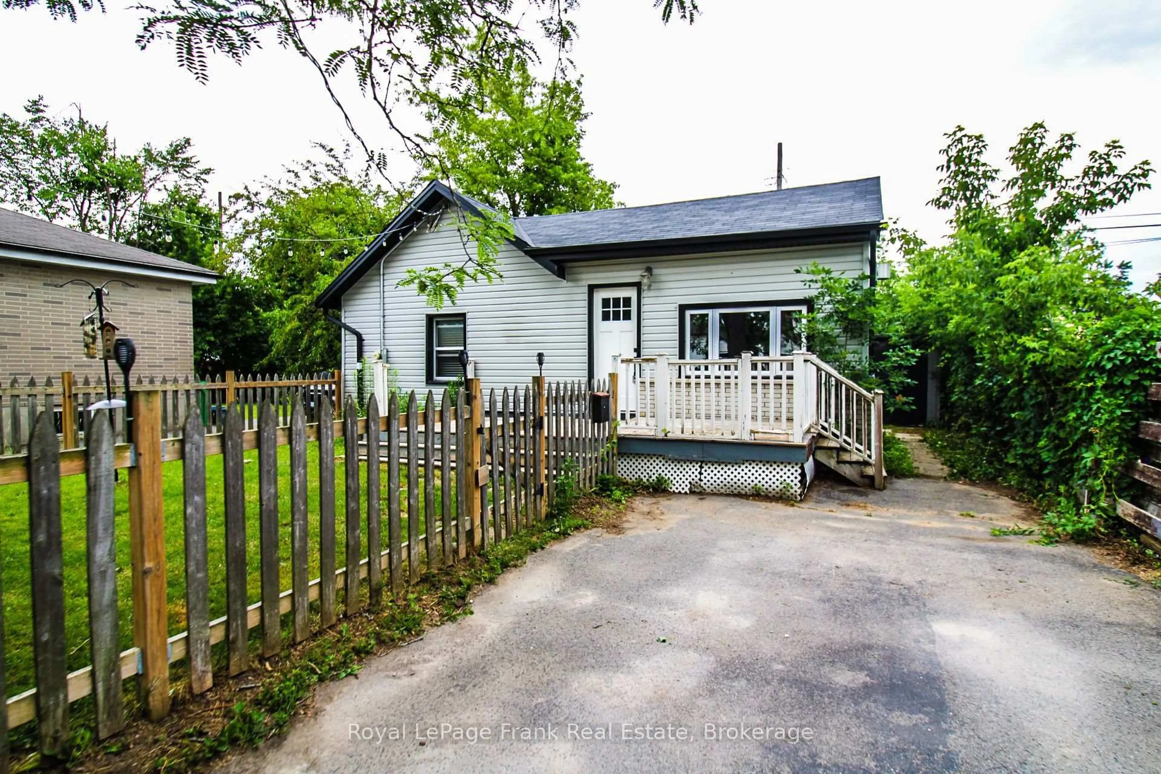
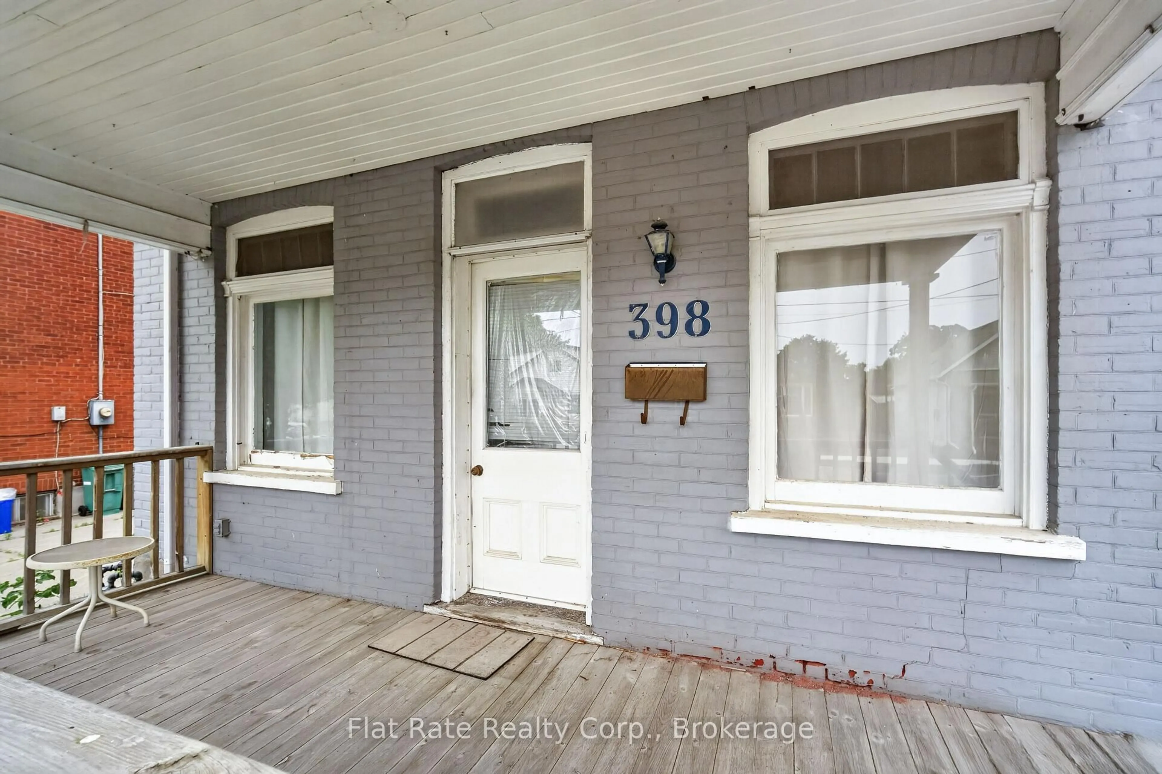
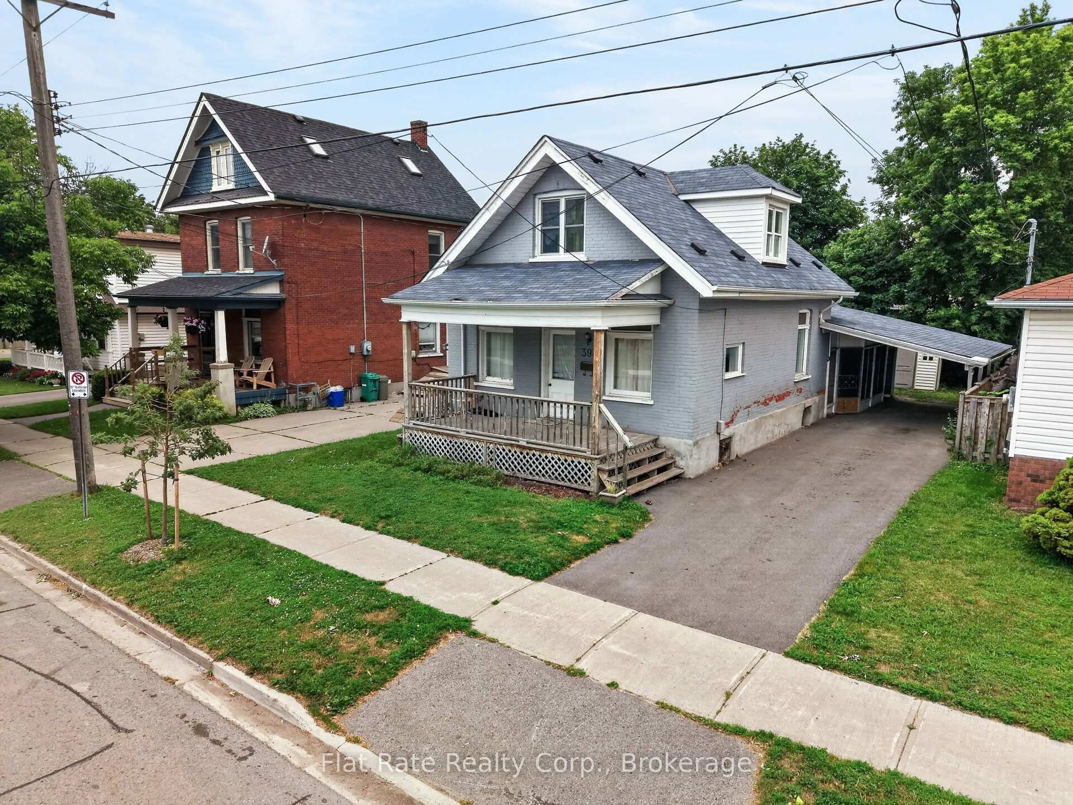
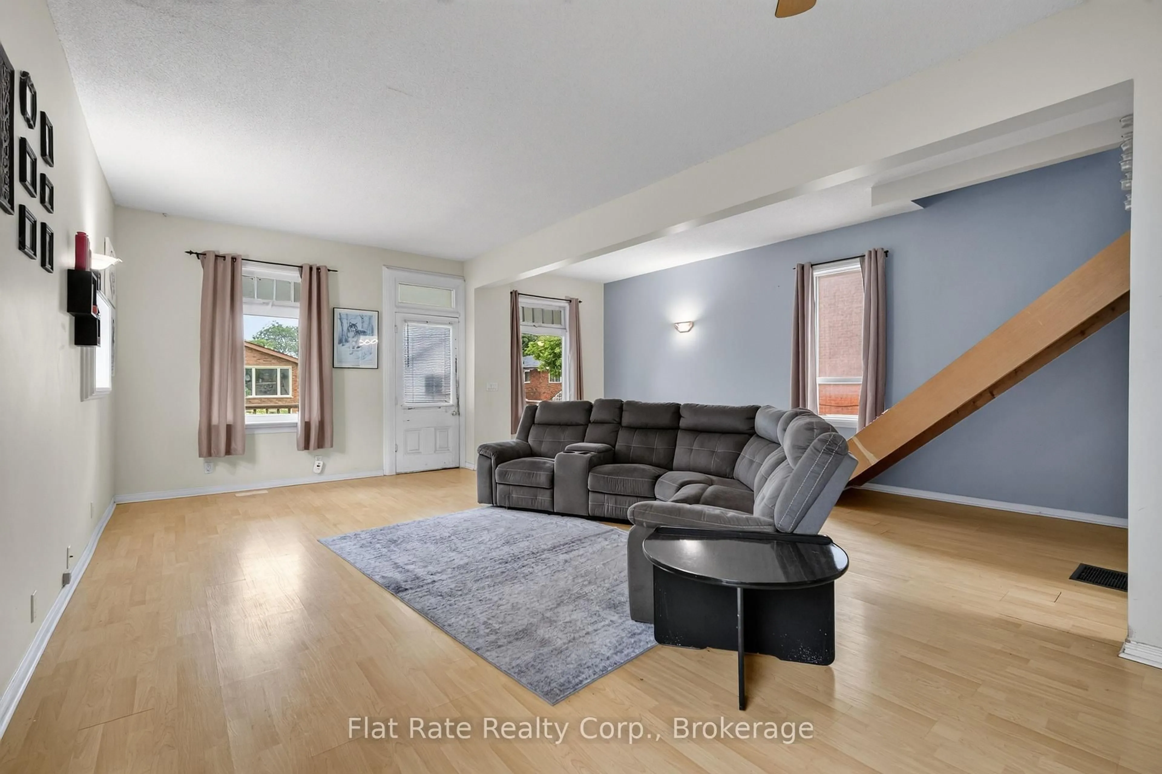
Welcome to Edison Avenue! Nestled on a mature, tree-lined street in Peterborough's desirable south end, this charming 2-bedroom, 2-bathroom home offers comfort, character, and an excellent location. Step inside to a spacious eat-in kitchen featuring convenient main-floor laundry. The bright and inviting living room boasts 8+ foot ceilings and plenty of room for a comfortable living and dining area, making it ideal for both everyday living and entertaining. Upstairs, you'll find two generously sized bedrooms, each offering ample closet space and additional storage. The main level is complete with an updated 4-piece bathroom, while the lower level features a convenient 2-piece bathroom, utility room, and plenty of storage. Enjoy your morning coffee on the welcoming covered front porch or relax in the screened-in sitting area. Outside, the quaint fenced backyard provides a lovely green space with privacy and room to unwind. A carport and paved driveway offer parking for multiple vehicles. Ideally located close to schools, parks, shopping, public transit, and all the amenities Peterborough has to offer, this home is a wonderful opportunity for first-time buyers, downsizers, or anyone looking to enjoy the convenience and charm of Peterborough's south end.
Property Details
Interior
Features
Main Floor
Dining
3.57 x 2.95Living
6.17 x 8.66Kitchen
3.27 x 3.47Bathroom
0.0 x 0.04 Pc Bath
Exterior
Features
Parking
Garage spaces 1
Garage type Carport
Other parking spaces 3
Total parking spaces 4
Property History
 37
37