4 hours on Market

296 Braidwood Ave, Peterborough, Ontario K9J 1V3

Detached
4
2
~700-1100 sqft
$459,000
Get pre-qualifiedPowered by nesto
Detached
4
2
~700-1100 sqft

Contact us about this property

Call

Highlights

Property Estimate

Days on market4 hours

Estimated valueNot available

Price/Sqft$536/sqft

Monthly cost

Open Calculator

Description

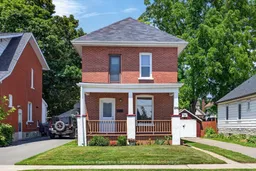
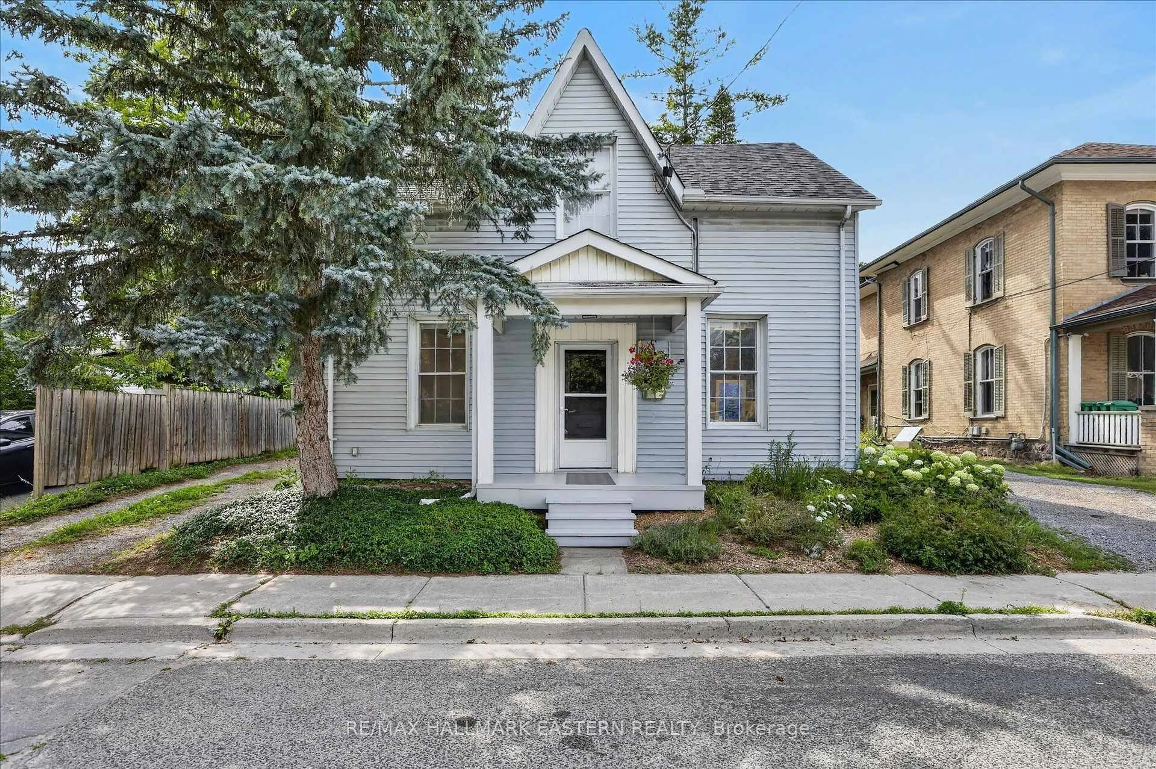
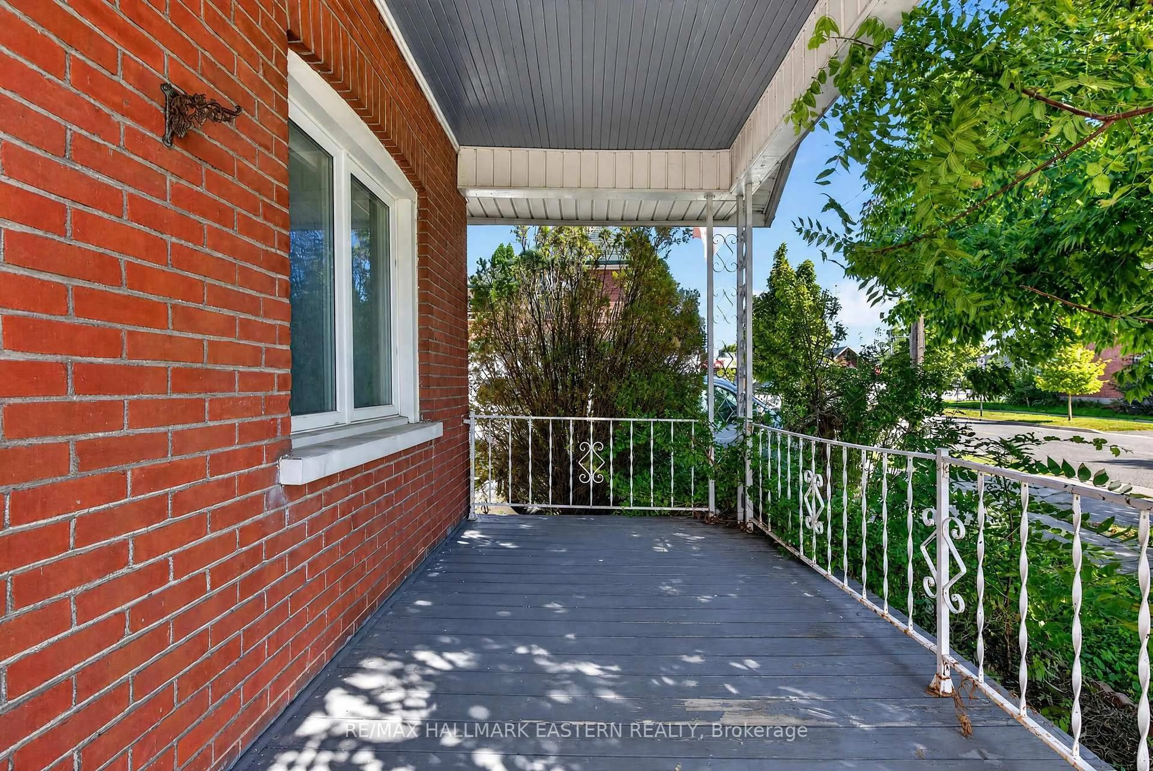
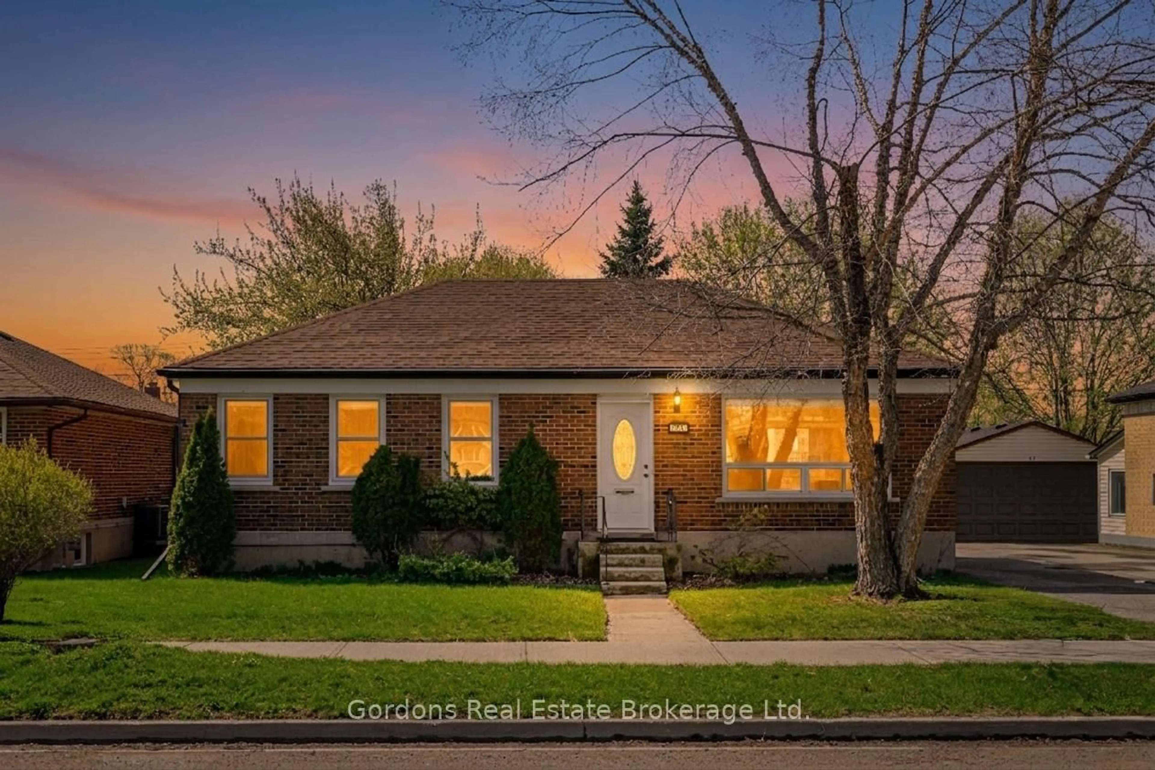
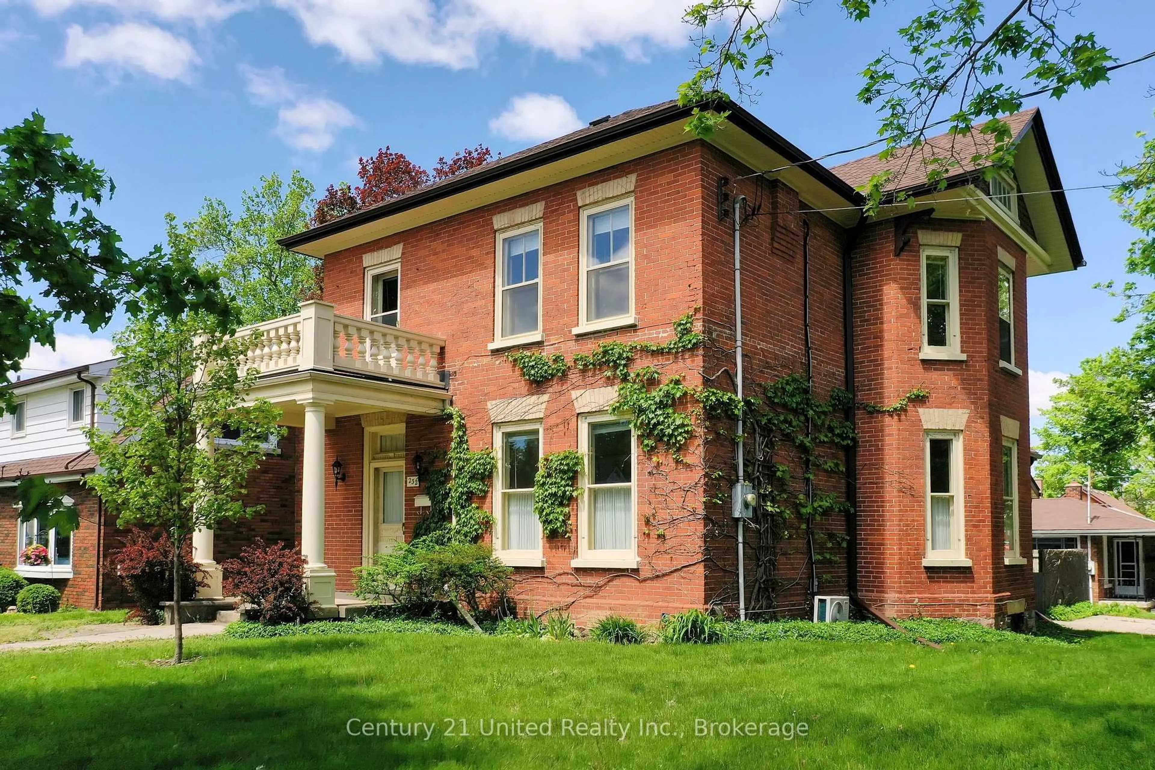
Full of timeless character and thoughtful updates, 296 Braidwood Avenue offers the perfect blend of historic charm and modern convenience. This classic brick two-storey home features 4 bedrooms, 2 bathrooms, and a functional layout that's ideal for families, first-time buyers, or anyone looking for extra space. The home showcases original hardwood floors on the main level, adding warmth and character, while the kitchen addition and convenient main-floor powder room provide everyday functionality. Numerous recent improvements offer added peace of mind, including a new 100-amp breaker panel (2025), updated rear roof (2025), front porch roof (2024), updated plumbing, central air (2019), newer windows throughout, and a newer front entry door. Located in a well-established neighbourhood close to schools, parks, shopping, public transit, and all the amenities Peterborough has to offer, this charming home is ready for its next chapter. With its classic curb appeal, spacious layout, and extensive mechanical updates, 296 Braidwood Avenue is a wonderful opportunity to own a piece of Peterborough history.


Property Details

Style2-Storey
View-
Age of property-
SqFt~700-1100 SqFt
Lot Size4,635 SqFt(120 x 38.63)
Parking Spaces4
MLS ®NumberX13563118
Community NameKenner
Data SourceTRREB
Listing byMinCom Kawartha Lakes Realty Inc.

Features

Heating: Forced Air
Cooling: Central Air
Basement: Unfinished

Main Floor

Kitchen

3.74 x 4.66

Living

4.29 x 3.93

Office

3.11 x 3.64

Foyer

1.96 x 3.68


Features

Lot size: 4,635 SqFt

Parking

Garage spaces 1

Garage type Detached

Other parking spaces 3

Total parking spaces 4


Property History

Jul 14, 2026
ListedActive
$459,000
4 hours on market
history photo preview48
Listing by trreb®
Property listed by MinCom Kawartha Lakes Realty Inc., Brokerage
Agent Banner Image
Interested in this property?Get in touch to get the inside scoop.
Market Data - Kenner

Geo Zone Map ThumbnailKenner

Seller's Market

View Market Data

Detached house - for the past 30 days

Buyer's market Seller's market

Avg. Days on Market

Past 30 days

33 days

Compared to

2025

28 days

2024

12 days

2023

16 days

New Listings

Past 30 days

25 listings

Compared to

2025

20 listings

2024

14 listings

2023

16 listings

Units sold

Past 30 days

11 units

Compared to

2025

9 units

2024

8 units

2023

8 units

Median Sold Price

Past 30 days

$520,000

Compared to

2025

$560,000

2024

$488,000

2023

$515,000


Population and Demographics

Overview

Total population 5345
Average household income $93,822

Age (%)

0 to 19
19%
20 to 34
21%
35 to 49
17%
50 to 64
21%
65 and plus
21%

Household composition (%)

Single family
58%
Single person
34%
Multi person
7%
Multi family
1%

Mother tongue (%)

English
97%
Others
3%

House tenancy (%)

Owners
68%
Renters
32%

What’s nearby?Essentials within 5 km

Local Logic

Transportation Scores

Estimated Budget