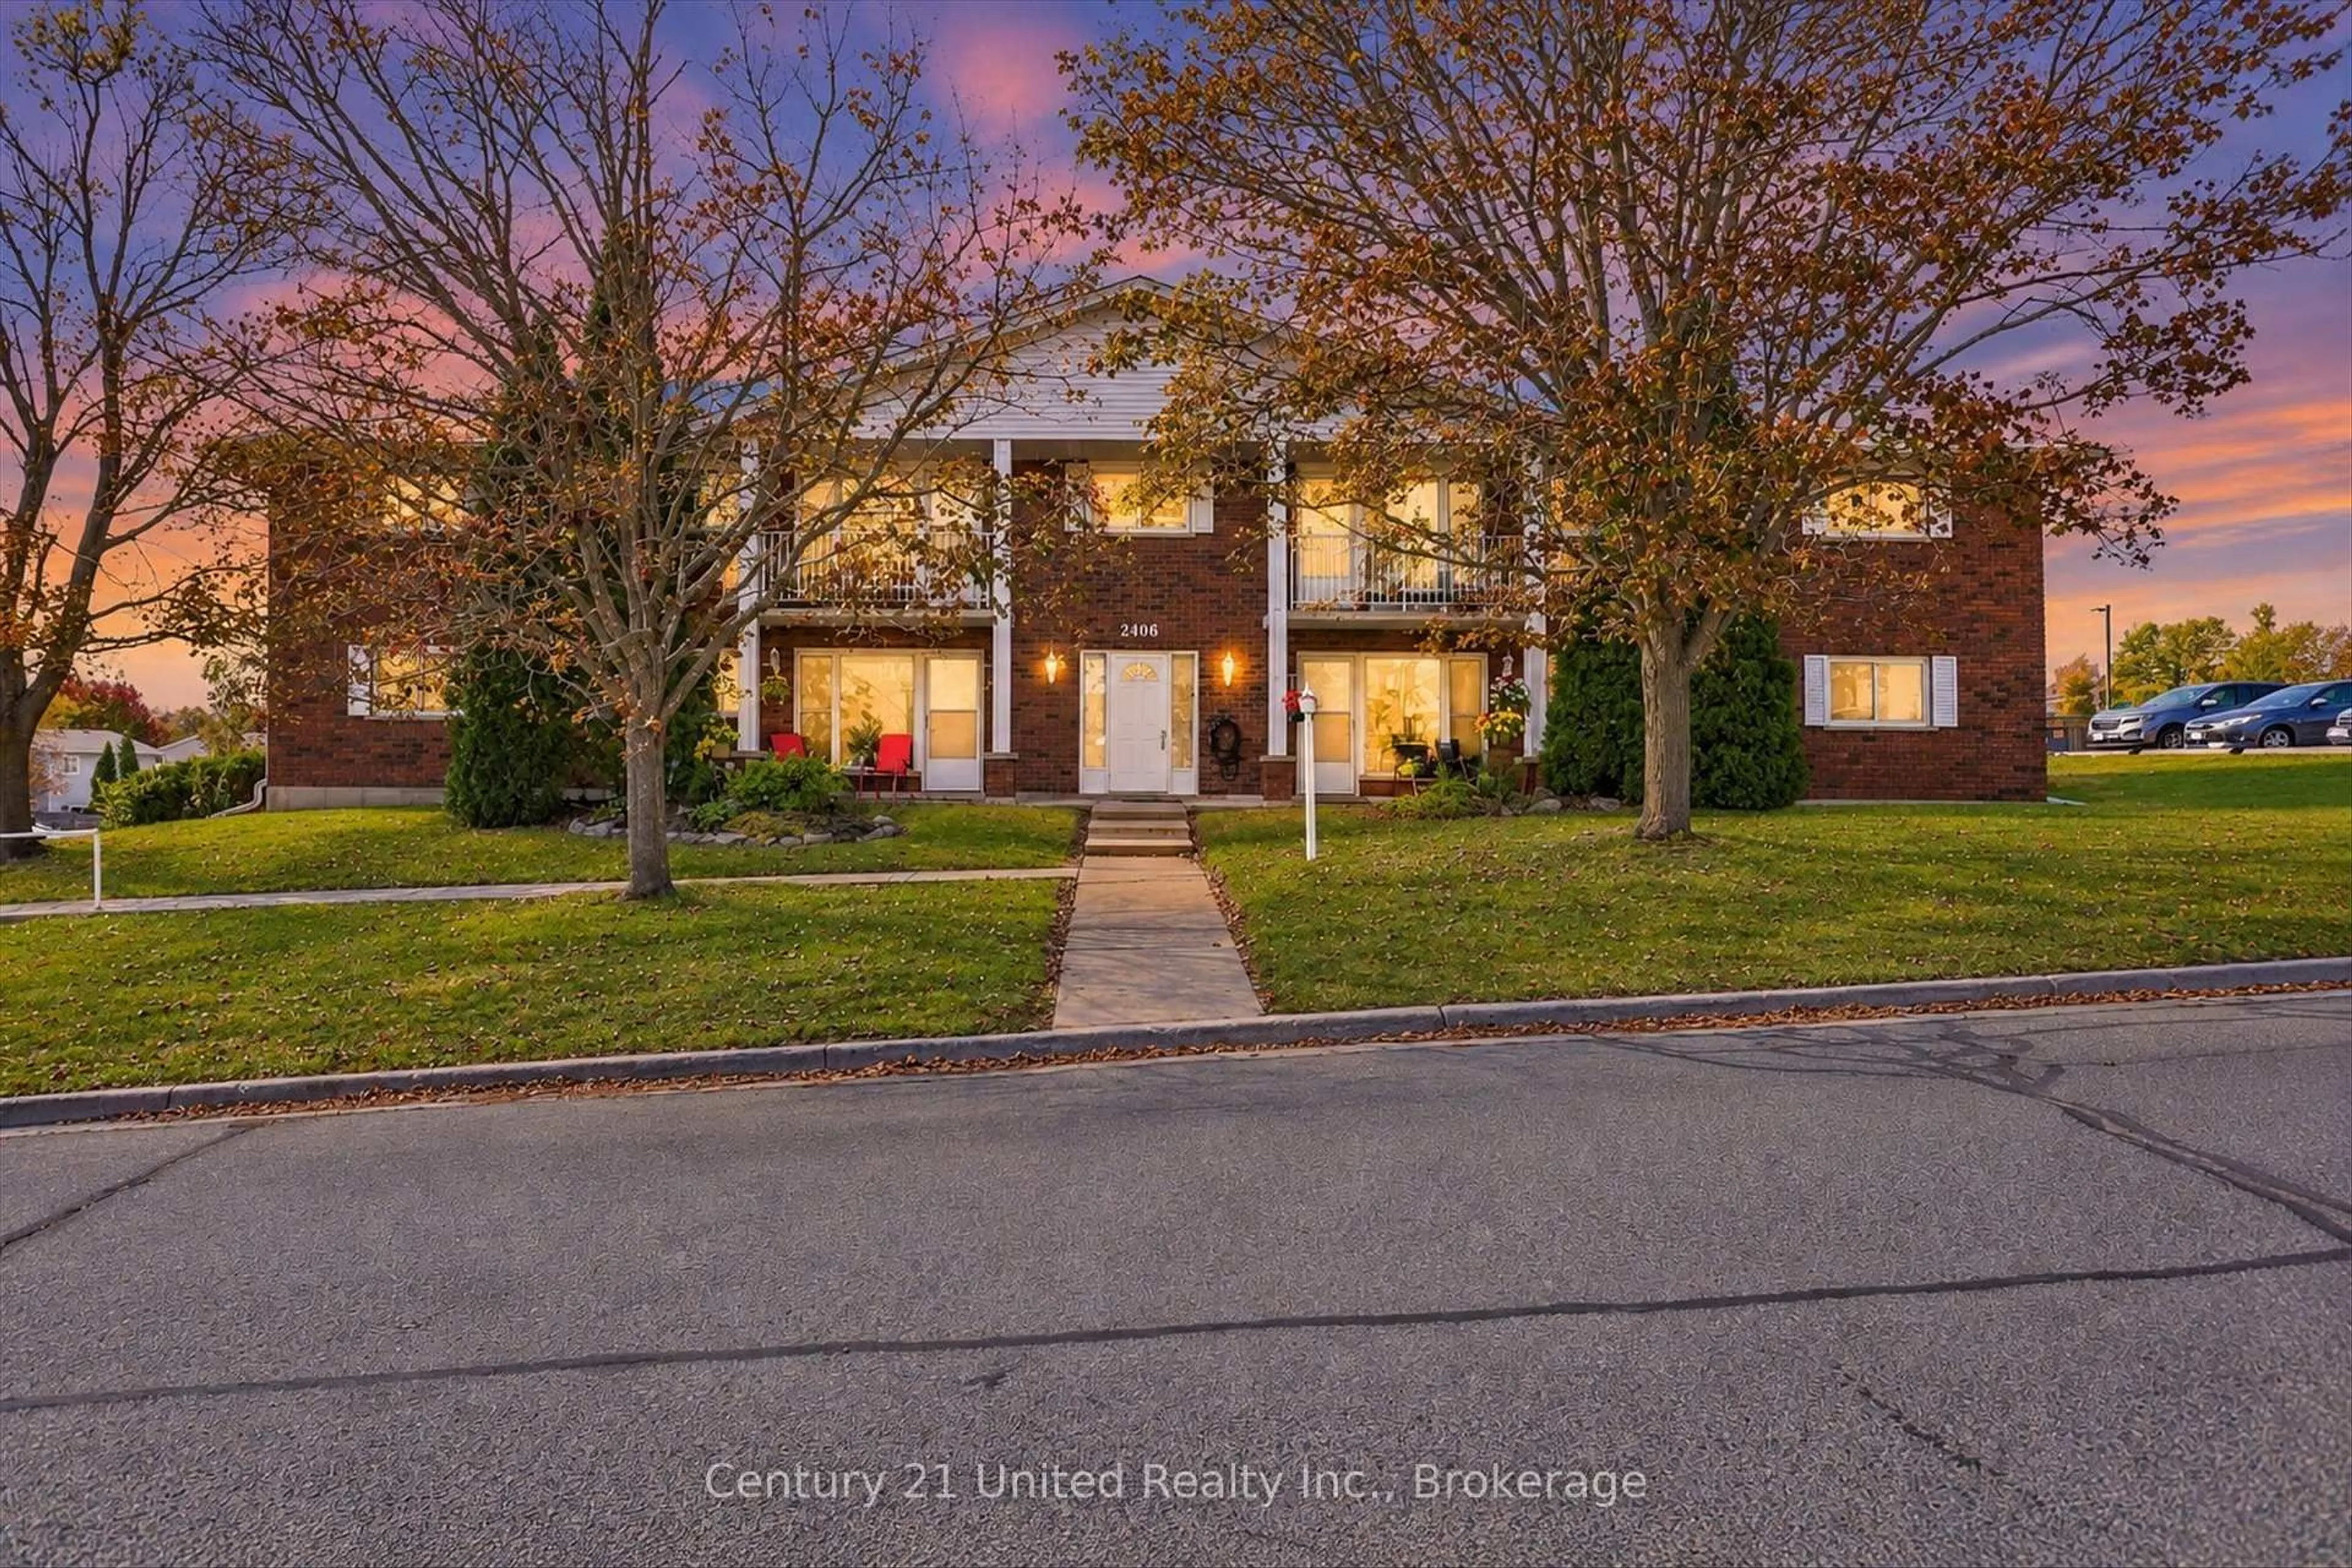
2406 Mountland Dr #202, Peterborough, Ontario K9K 2E1
Contact us about this property
Highlights
Estimated valueThis is the price Wahi expects this property to sell for.
The calculation is powered by our Instant Home Value Estimate, which uses current market and property price trends to estimate your home’s value with a 90% accuracy rate.Not available
Price/Sqft$358/sqft
Monthly cost
Open Calculator
Description
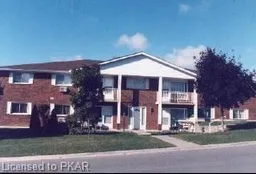
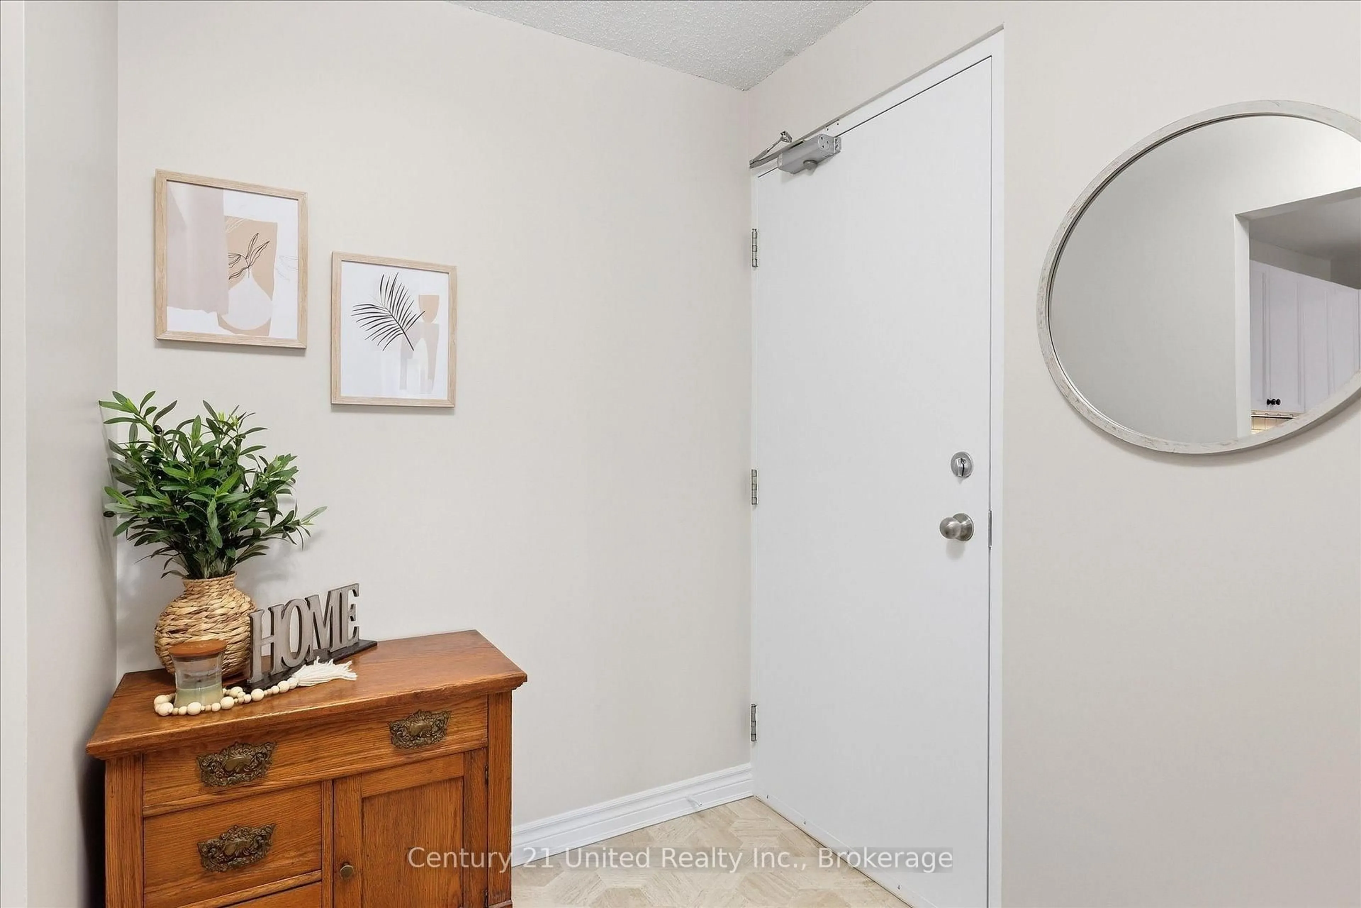
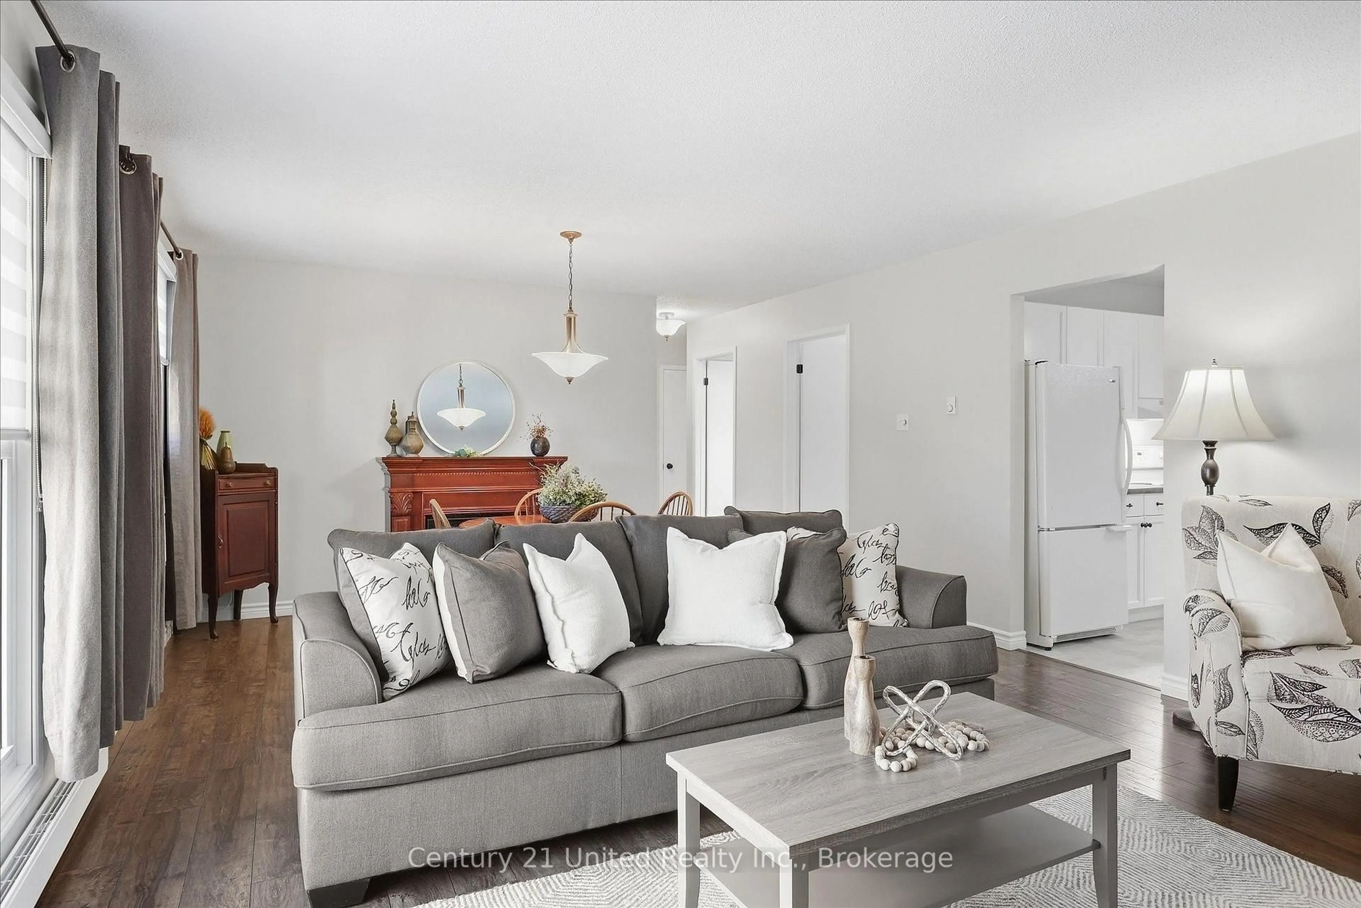
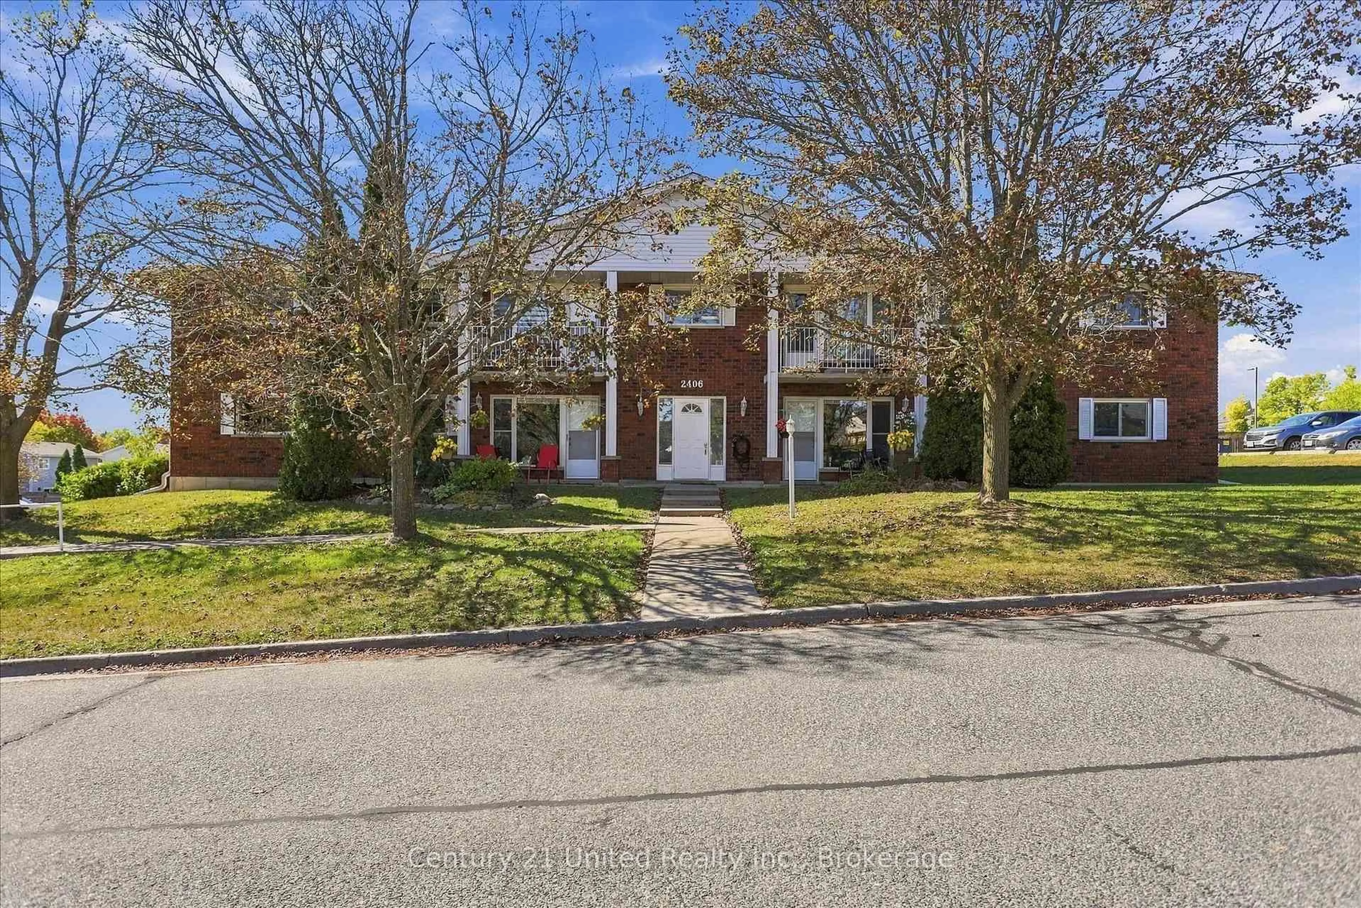
Welcome home to this bright and welcoming two-bedroom, one-bathroom condo at 2406 Mountland Drive, where comfortable living and everyday convenience come together. Thoughtfully refreshed and move-in ready, this inviting home offers a practical layout and a peaceful setting in a sought-after Peterborough neighbourhood. The interior has been freshly painted throughout, creating a clean and bright feel, with new flooring in the kitchen, bedrooms, bathroom, laundry room and front entry. The open-concept living and dining areas offer plenty of natural light and a comfortable space to relax, entertain or simply enjoy coming home. Step outside to the open balcony for your morning coffee, a breath of fresh air or a quiet moment at the end of the day. Everyday living is made easy with in-suite laundry, assigned parking, ample visitor parking and secure building entry. Pet lovers will also appreciate that furry companions are welcome, with restrictions. The location offers excellent convenience, with quick access to the hospital, schools, public transit, shopping, restaurants and everyday amenities. The nearby Trans Canada Trail provides an easy opportunity to walk, cycle and enjoy the outdoors. Whether you're a first-time buyer, professional, downsizer or simply looking for a comfortable and convenient place to call home, this well-maintained condo is ready for its next owner. Come see how easily you can settle in and make it your own.
Property Details
Interior
Features
Main Floor
Kitchen
3.31 x 3.04Living
4.45 x 4.6Dining
4.45 x 2.45Bathroom
3.36 x 1.524 Pc Bath
Exterior
Features
Parking
Garage spaces -
Garage type -
Total parking spaces 1
Condo Details
Amenities
Visitor Parking
Inclusions
Property History
 43
43