1673 Applewood Cres, Peterborough, Ontario K9K 1N3
Contact us about this property
Highlights
Estimated valueThis is the price Wahi expects this property to sell for.
The calculation is powered by our Instant Home Value Estimate, which uses current market and property price trends to estimate your home’s value with a 90% accuracy rate.Not available
Price/Sqft$526/sqft
Monthly cost
Open Calculator
Description
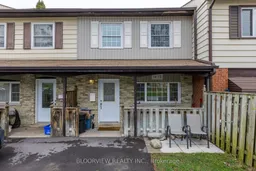
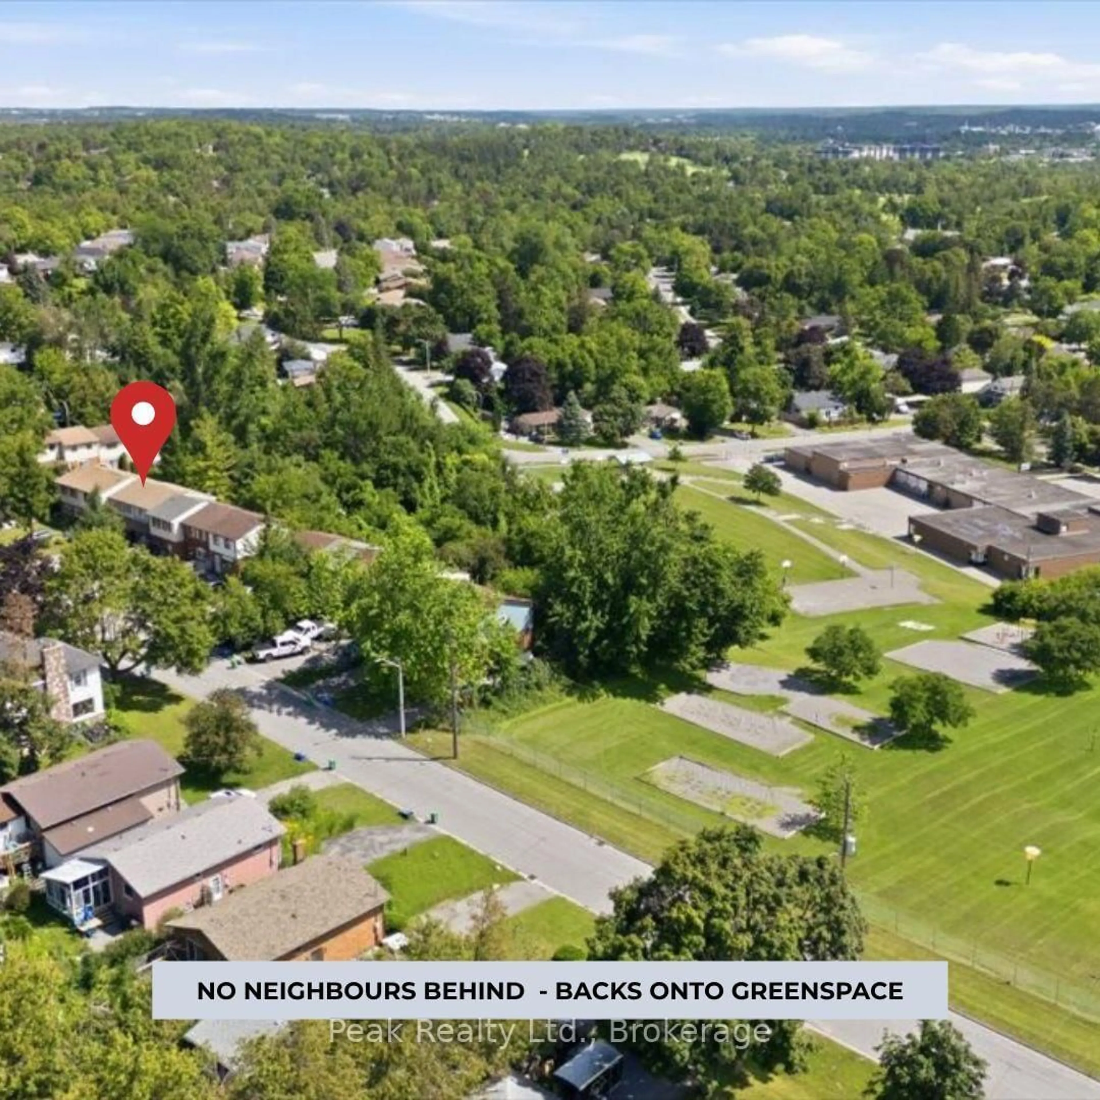
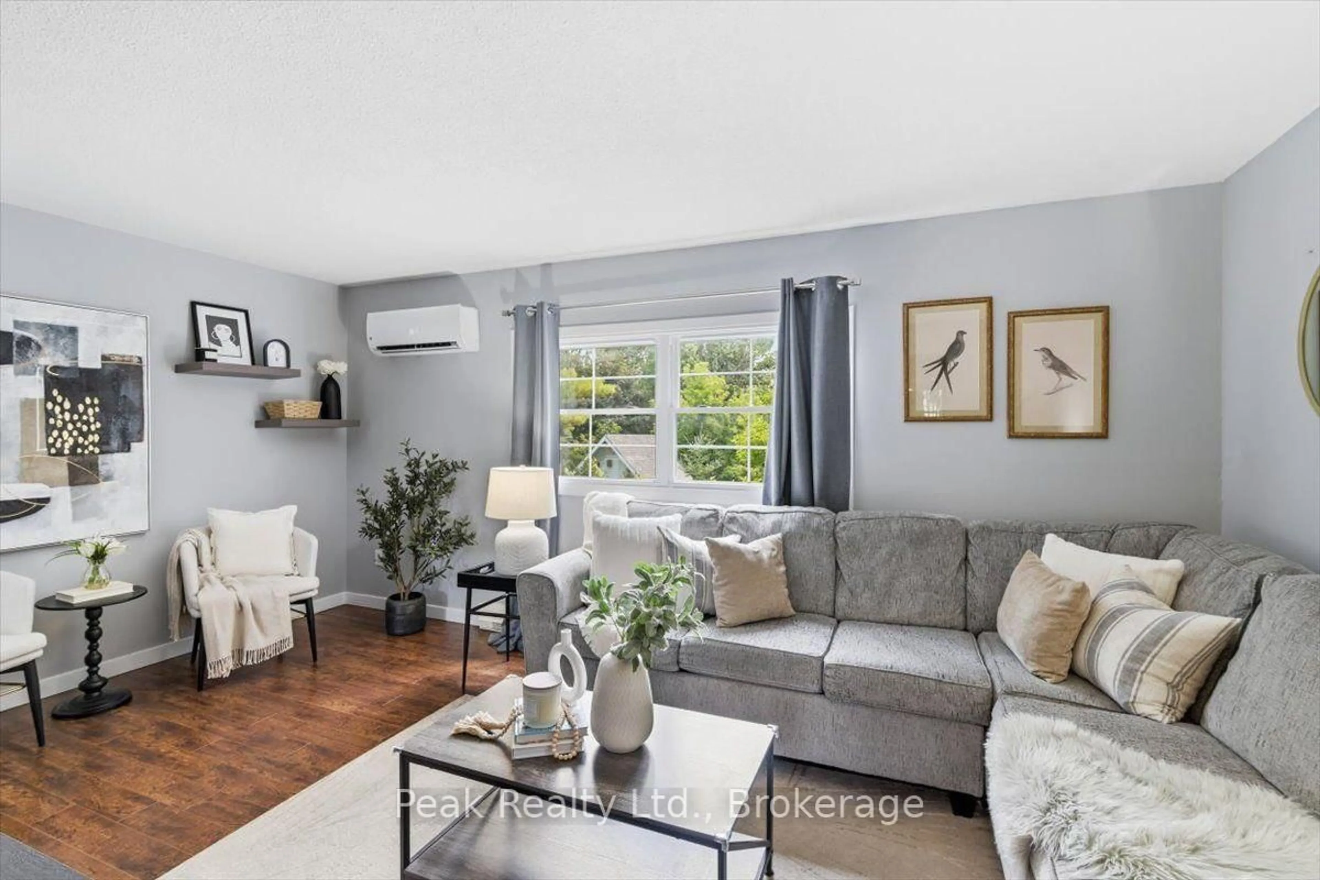
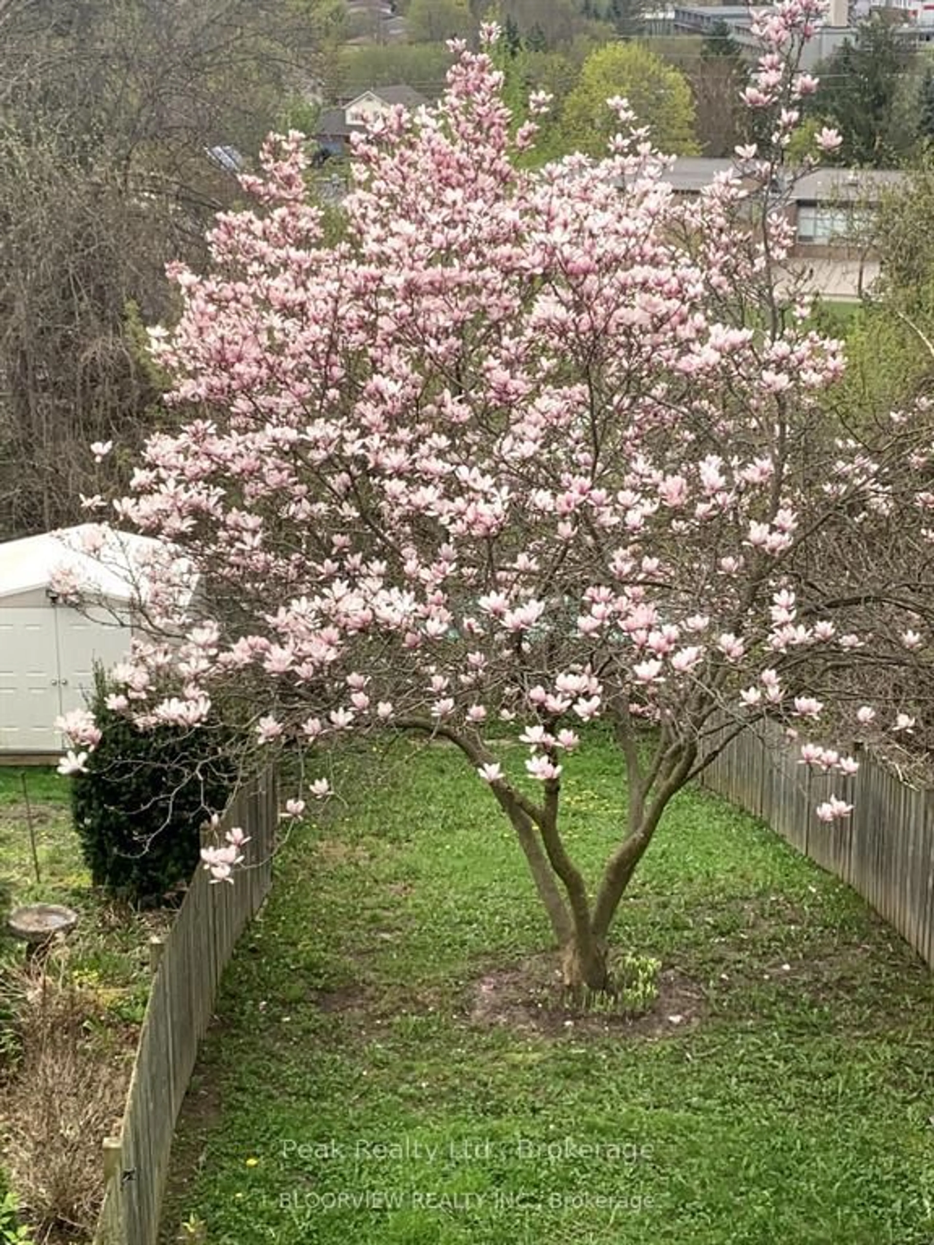
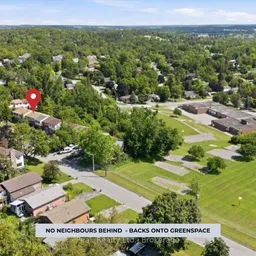
A townhouse that doesn't feel like a townhouse. Welcome to 1673 Applewood Crescent - a bright, beautifully maintained 3-bedroom, 2-bathroom home with thoughtful updates, a finished walkout lower level and an impressive 158-ft-deep private backyard.The main level is bright and inviting, featuring waterproof luxury vinyl flooring, new carpet and a refreshed kitchen with new stainless steel appliances. The finished walkout lower level offers flexible space for a family room, home office, playroom or whatever your family needs, with direct access to the patio and backyard.And then there's the backyard. Fully fenced and wonderfully private, it features a pergola-covered patio, new shed and plenty of room to garden, play, entertain or simply enjoy the outdoors. It's an outdoor space that's hard to find with townhouse living.Comfort is covered year-round with a heat pump and air conditioning. Spotless, well cared for and move-in ready, with a completed home inspection available for added peace of mind.Ideally located close to schools, parks, shopping, restaurants, transit and Highway 115. More yard. More privacy. More to love. Come see why this one is worth a closer look.
Property Details
Interior
Features
Main Floor
Kitchen
2.45 x 2.26Combined W/Dining / Large Window / Stainless Steel Appl
Dining
3.19 x 2.46Combined W/Kitchen / Large Window
Living
5.21 x 3.28Large Window / Vinyl Floor
Exterior
Features
Parking
Garage spaces -
Garage type -
Total parking spaces 3
Property History
 35
35